
Save
Ask
Tour
Hide
$680,000
21 Days On Site
4559 W Center AvenueDenver, CO 80219
For Sale|Single Family Residence|Active
7
Beds
4
Total Baths
4
Full Baths
2,650
SqFt
$257
/SqFt
2011
Built
Subdivision:
westwood
County:
Denver
Due to the health concerns created by Coronavirus we are offering personal 1-1 online video walkthough tours where possible.
Call Now: 303-818-4970
Is this the listing for you? We can help make it yours.
303-818-4970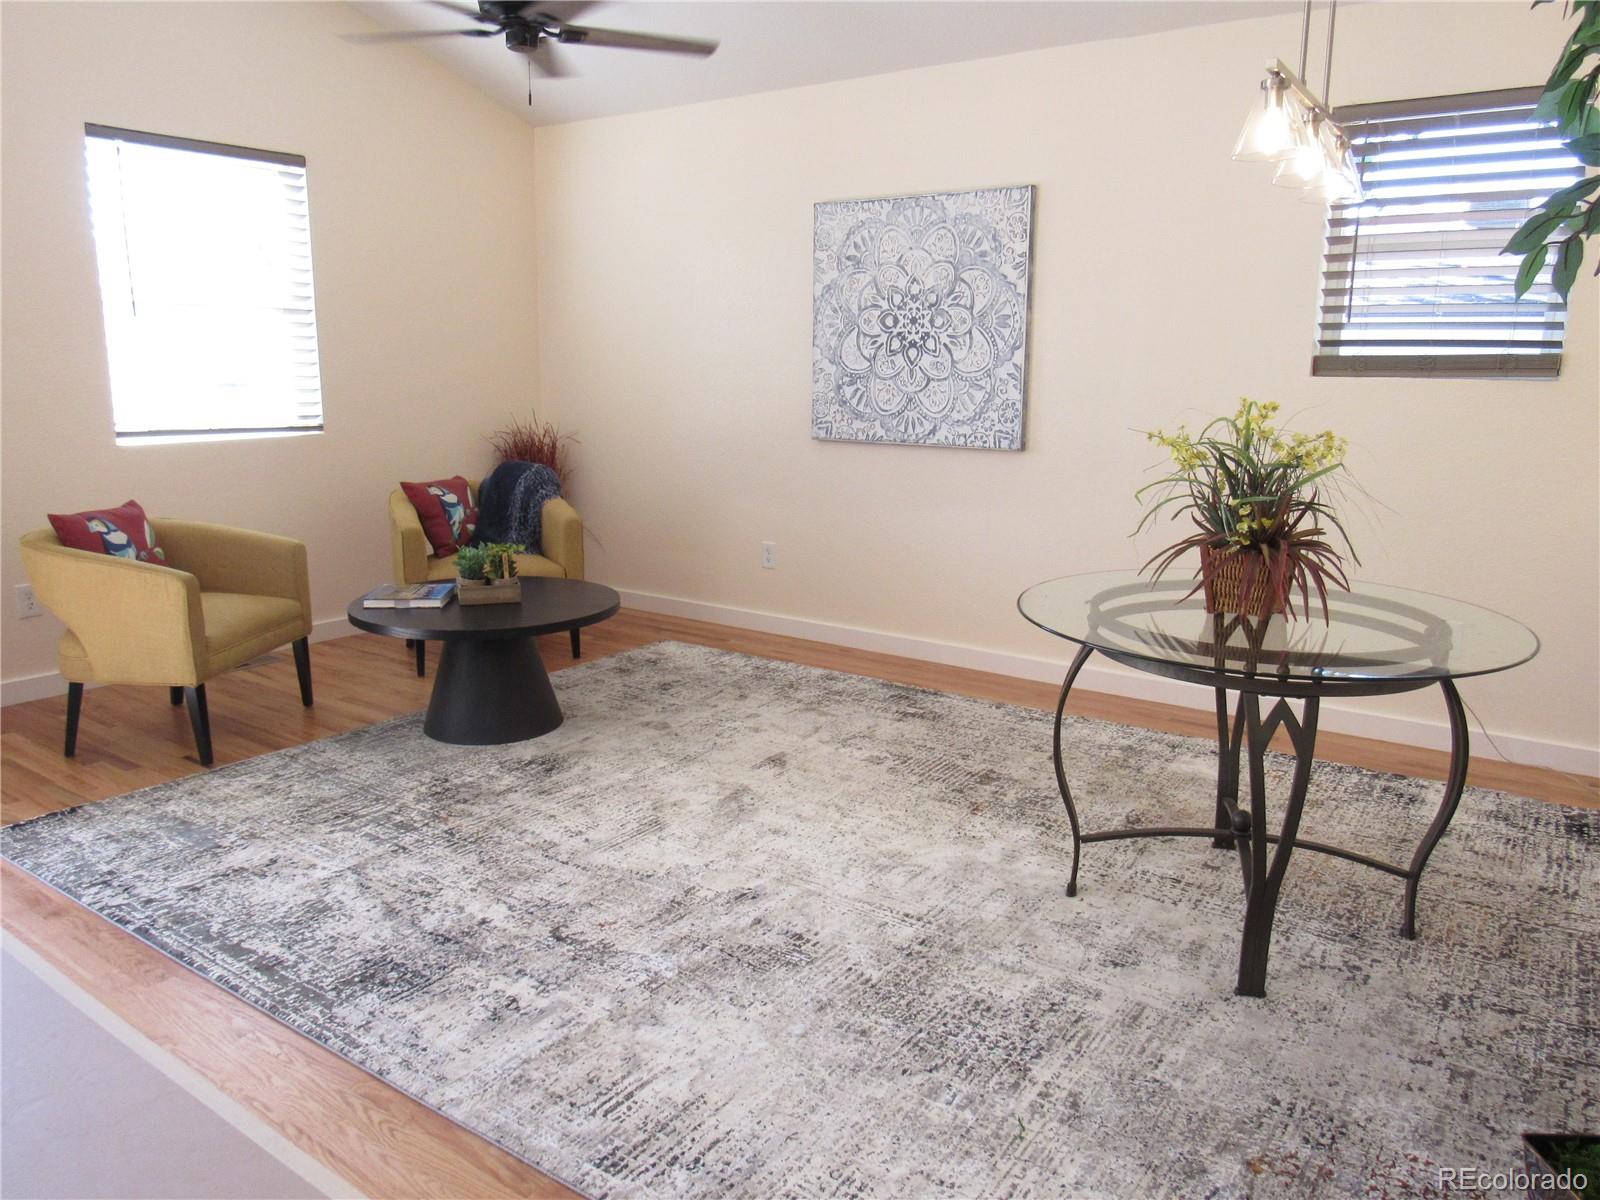
Save
Ask
Tour
Hide
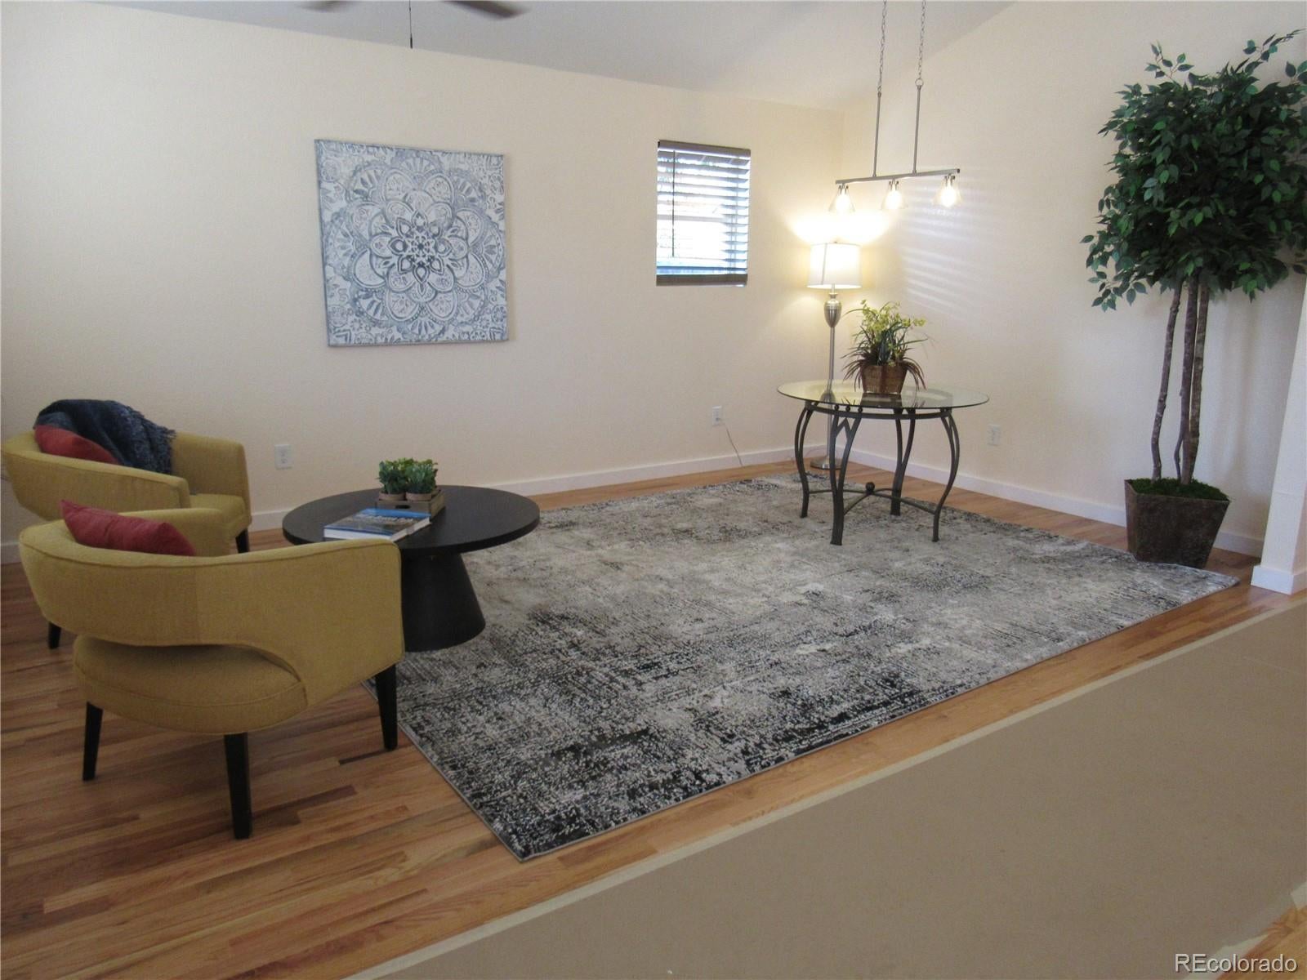
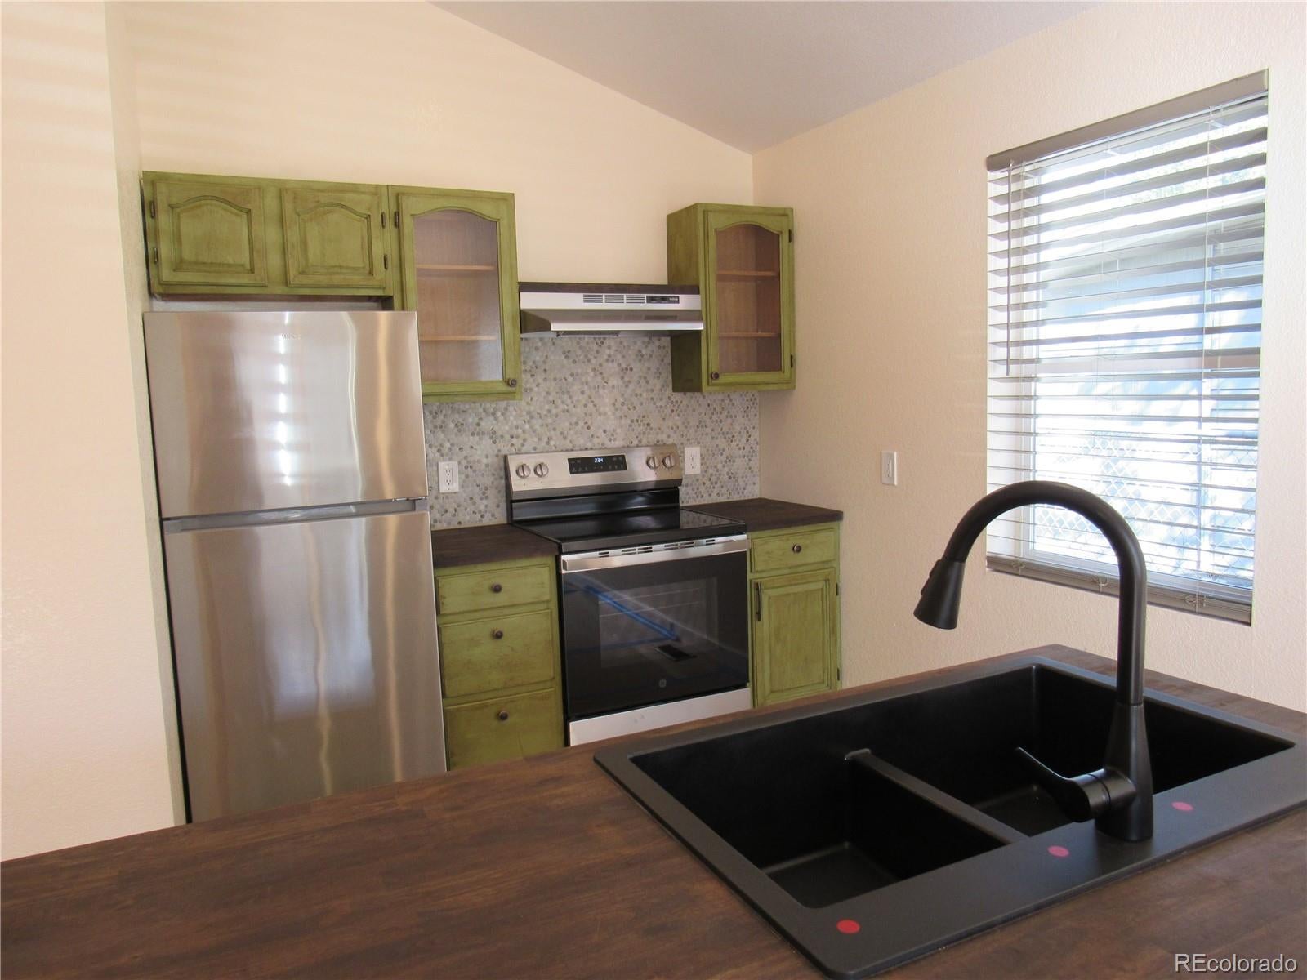
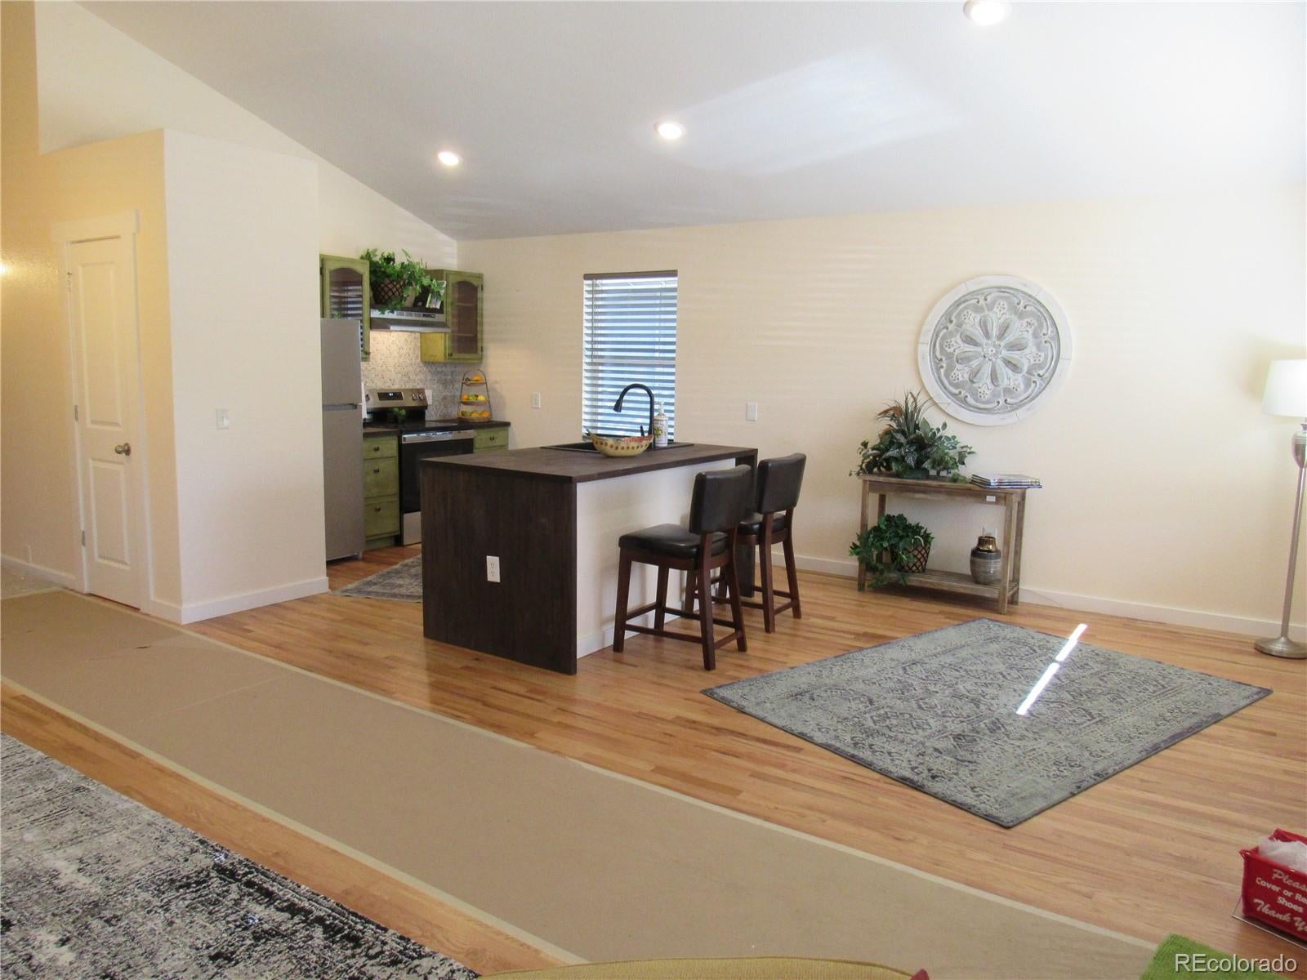
Side by side ranch duplex in westwood neighborhood. Large side has been completely remodeled and ready for viewing. It is approx. 1400 sq feet. with 4 bedrooms and 2 full bathrooms, formal dining, eating space in kitchen. Partially fenced back yard. off street parking. The other side is a 3 bedroom, 2 bathrooms, living room, kitchen with eating space. Partially fenced back yard. Off street parking. Walk to parks and new rec center coming soon! The pictures are of the 4 bedroom 2 bath unit Own the whole duplex and rent one side or multi generational living!
Save
Ask
Tour
Hide
Listing Snapshot
Price
$680,000
Days On Site
21 Days
Bedrooms
7
Inside Area (SqFt)
2,650 sqft
Total Baths
4
Full Baths
4
Partial Baths
N/A
Lot Size
0.22 Acres
Year Built
2011
MLS Number
5354443
Status
Active
Property Tax
$3,104
HOA/Condo/Coop Fees
N/A
Sq Ft Source
Public Records
Friends & Family
Recent Activity
| a week ago | Listing updated with changes from the MLS | |
| 3 weeks ago | Status changed to Active | |
| 3 weeks ago | Listing first seen on site |
General Features
Acres
0.22
Levels
One
Parking Spaces
4
Property Sub Type
Single Family Residence
Sewer
Public Sewer
SqFt Above
2650
SqFt Total
2650
Water Source
Public
Zoning
E-SU-D1X
Interior Features
Appliances
OvenDishwasherDisposalDryerGas Water HeaterRangeRange HoodRefrigeratorSelf Cleaning OvenWasher
Flooring
CarpetVinylWood
Heating
Forced AirNatural Gas
Main Level Bedrooms
7
Window Features
Window Coverings
Bathroom Full
Level - Main
Bedroom
Level - Main
Kitchen
Level - Main
Living Room
Level - Main
Save
Ask
Tour
Hide
Exterior Features
Construction Details
Frame
Lot Features
Level
Patio And Porch
Front Porch
Roof
Composition
Windows/Doors
Window Coverings
Community Features
School District
Denver 1
Financing Terms Available
CashConventionalFHAVA Loan
Schools
School District
Denver 1
Elementary School
Knapp
Middle School
Kepner
High School
West
Listing courtesy of Optimum Realty Services LTD [email protected]

The content relating to real estate for sale in this Web site comes in part from the Internet Data eXchange ("IDX") program of METROLIST, INC., DBA RECOLORADO real estate listings held by brokers other than Optimum Realty Services LTD are marked with the IDX Logo. This information is being provided for the consumers' personal, non-commercial use and may not be used for any other purpose. All information subject to change and should be independently verified.
The content relating to real estate for sale in this Web site comes in part from the Internet Data eXchange ("IDX") program of METROLIST, INC., DBA RECOLORADO real estate listings held by brokers other than Optimum Realty Services LTD are marked with the IDX Logo. This information is being provided for the consumers' personal, non-commercial use and may not be used for any other purpose. All information subject to change and should be independently verified.
Neighborhood & Commute
Source: Walkscore
Save
Ask
Tour
Hide