Save
Ask
Tour
Hide
Share
$618,900
New Listing

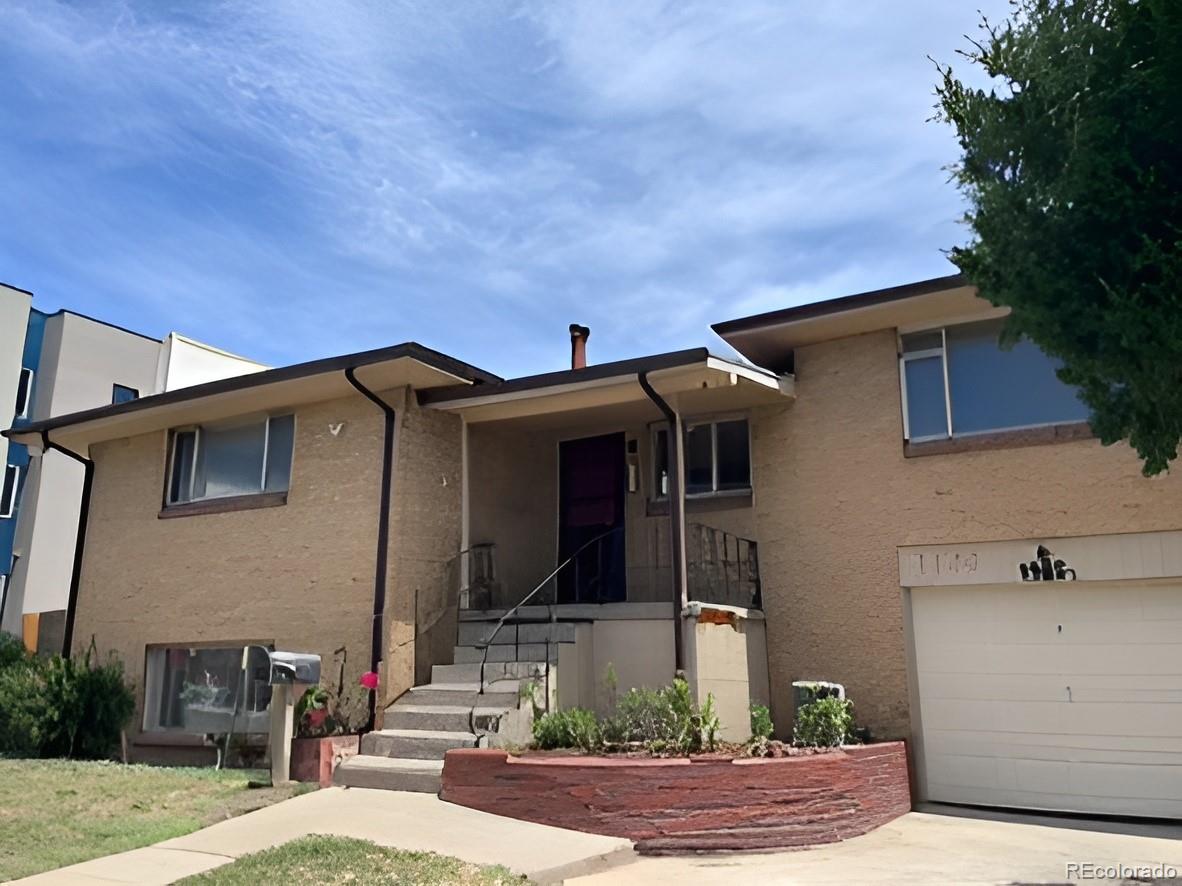
1100 S Zenobia Street
Denver, CO 80219

For Sale|Single Family Residence|Active
6
Beds
2
Total Baths
2
Full Baths
2,646
SqFt
$234
/SqFt
1954
Built
Subdivision:
Mar Lee
County:
Denver

Due to the health concerns created by Coronavirus we are offering personal 1-1 online video walkthough tours where possible.
Call Now: 303-818-4970
Is this the listing for you? We can help make it yours.
303-818-4970
1100 S Zenobia Street1100 S Zenobia Street1100 S Zenobia Street1100 S Zenobia Street
Save
Ask
Tour
Hide
Share

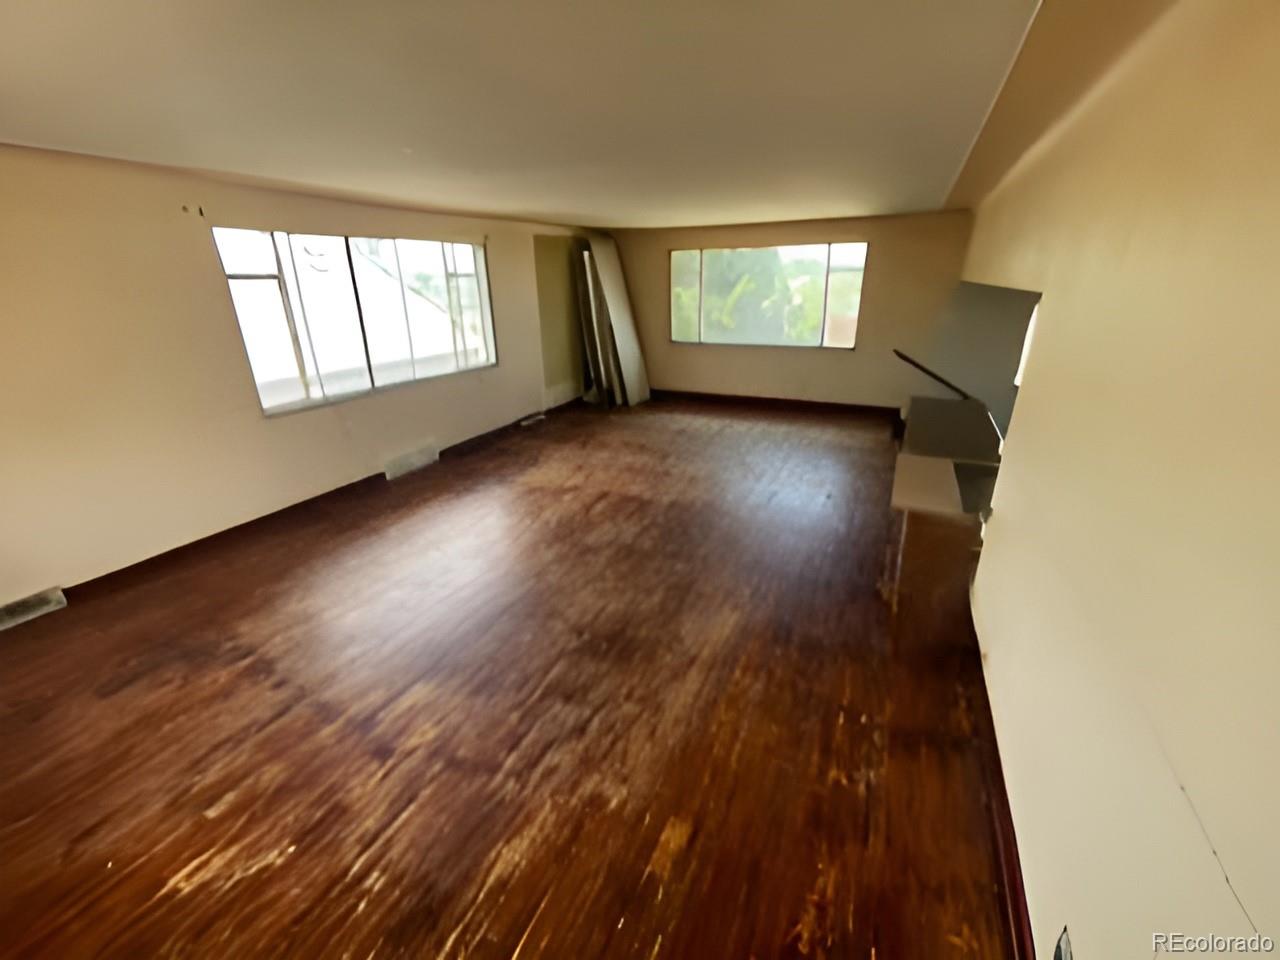
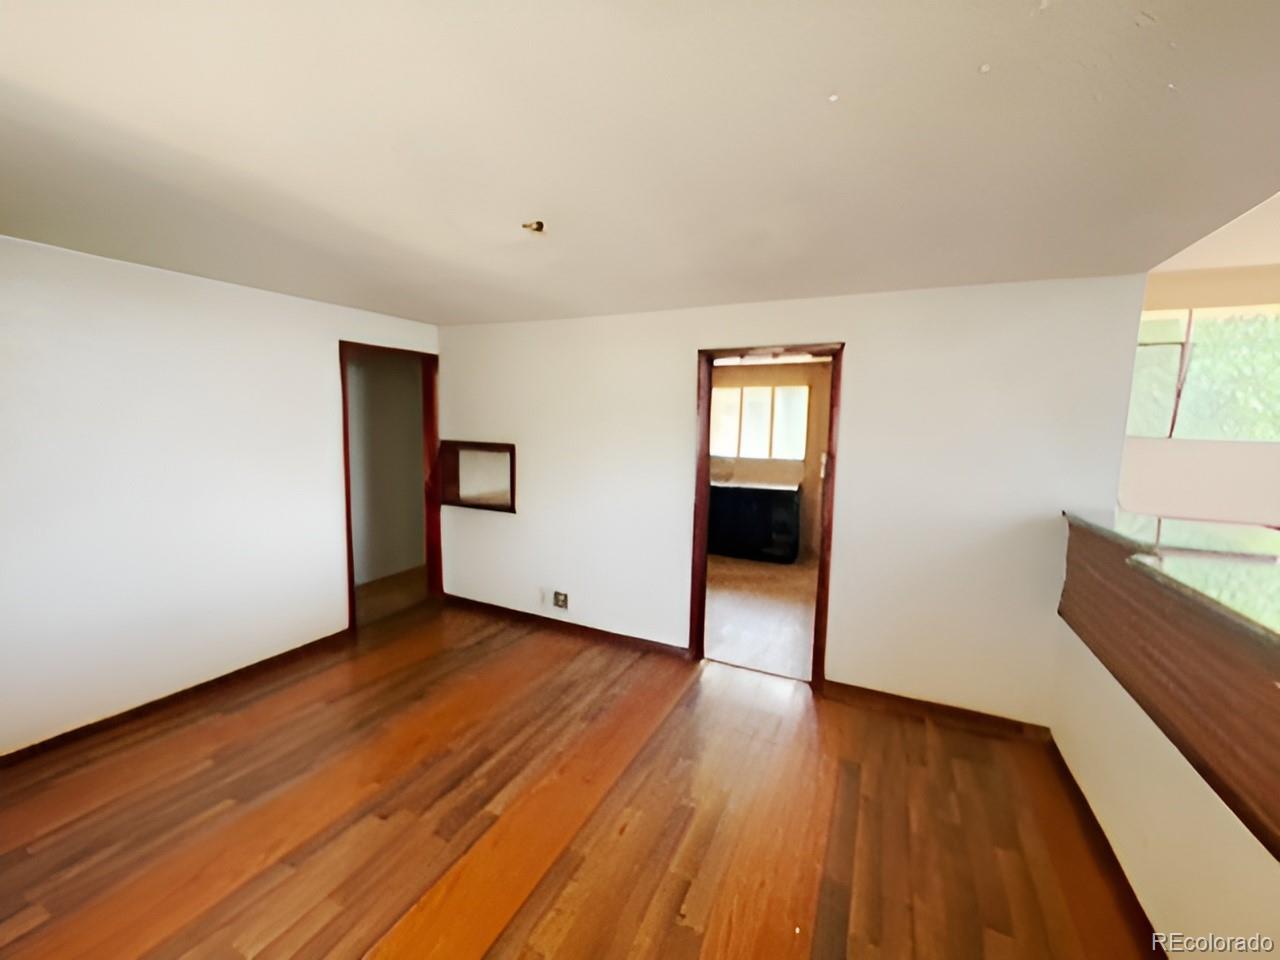
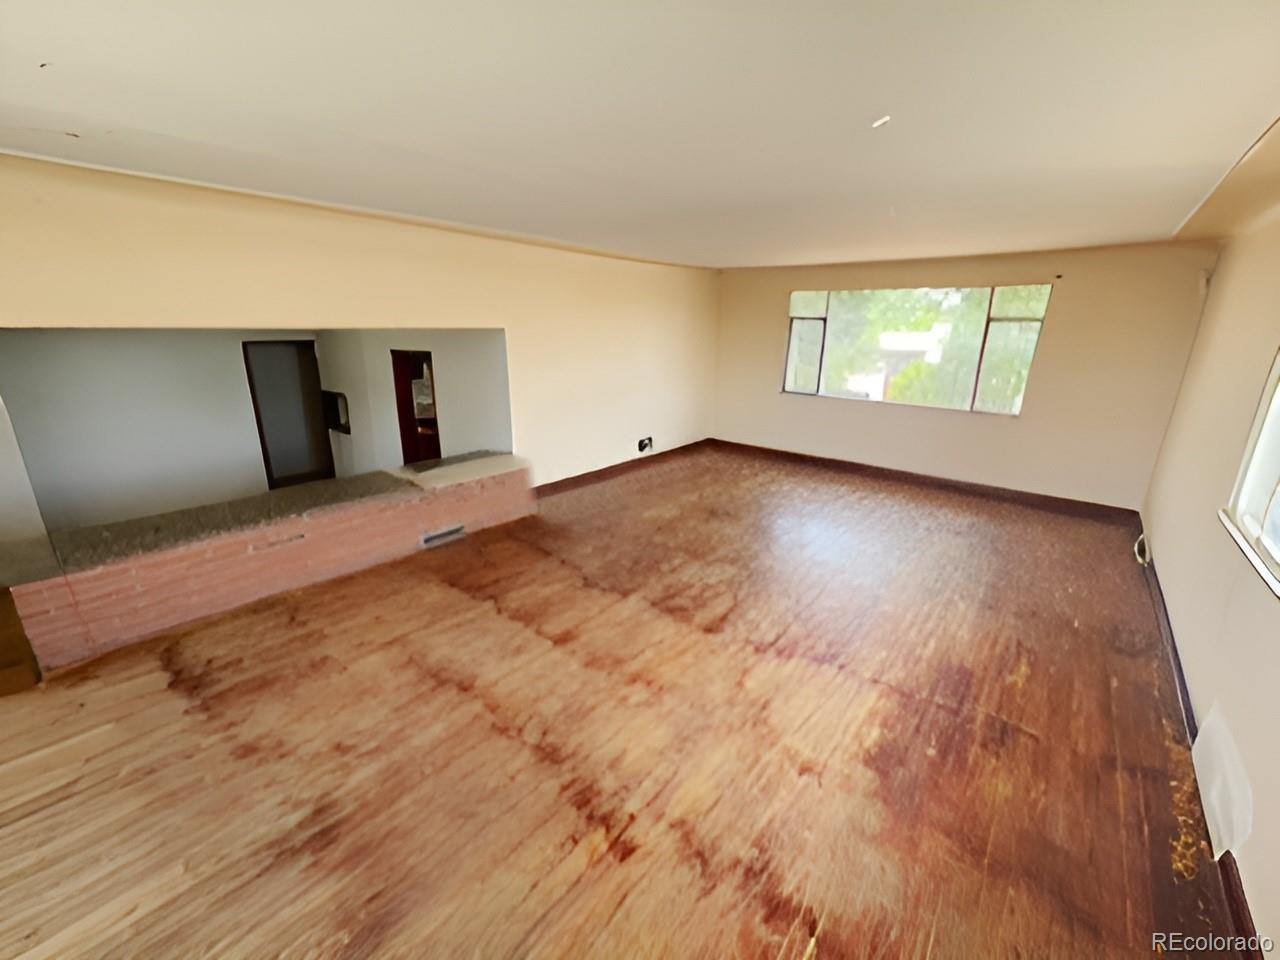
Equity-building opportunity situated on a spacious lot in Denver. The property offers endless potential to make it your own. This property presents an exceptional opportunity to reimagine and personalize the space to fit your unique style and vision. With ample outdoor space, there’s plenty of room for future enhancements, expansion, or creating your ideal backyard retreat or ADU. Ideally located just minutes from Belmar, where you can enjoy shopping, dining, and entertainment. Convenient access to major highways makes commuting to work or weekend adventures effortless. Don’t miss this opportunity to create something truly special in a prime location.

Save
Ask
Tour
Hide
Share
Listing Snapshot
Price 
$618,900
Days On Site 
0 Days
Bedrooms 
6
Inside Area (SqFt) 
2,646 sqft
Total Baths 
2
Full Baths 
2
Partial Baths 
N/A
Lot Size 
0.18 Acres
Year Built 
1954
MLS® Number 
5335392
Status 
Active
Property Tax 
$2,891
HOA/Condo/Coop Fees 
N/A
Sq Ft Source 
Public Records
Friends & Family
Recent Activity
5 hours agoListing updated with changes from the MLS®
6 hours agoListing first seen on site
General Features
Acres 
0.18
Foundation 
Slab
Levels 
One
Parking Spaces 
2
Property Condition 
Fixer
Property Sub Type 
Single Family Residence
Sewer 
Public Sewer
Special Circumstances 
Real Estate Owned
SqFt Above 
1346
SqFt Below 
1300
SqFt Total 
2646
Style 
Mid-Century Modern
Utilities 
Cable AvailableElectricity ConnectedNatural Gas Available
Water Source 
Public
Zoning 
E-SU-DX
Interior Features
Basement 
FinishedFullWalk-Out Access
Flooring 
CarpetTileWood
Heating 
Floor Furnace
Interior 
Eat-in KitchenEntrance FoyerIn-Law Floorplan
Main Level Bedrooms 
6
Bathroom Full 
Level - Main
Bedroom 
Level - Main
Kitchen 
Level - Basement
Living Room 
Level - Main
Save
Ask
Tour
Hide
Share
Exterior Features
Construction Details 
BrickFrame
Exterior 
Private Yard
Fencing 
FencedFull
Lot Features 
Corner LotLevelNear Public Transit
Patio And Porch 
Front PorchPatio
Roof 
Composition
Community Features
Financing Terms Available 
CashConventional
Roads 
Alley Paved
School District 
Denver 1
Schools
School District
Denver 1
Elementary School
Force
Middle School
Kepner
High School
John F. Kennedy
Listing courtesy of Dubrova and Associate LLC [email protected]


The content relating to real estate for sale in this Web site comes in part from the Internet Data eXchange ("IDX") program of METROLIST, INC., DBA RECOLORADO real estate listings held by brokers other than Dubrova and Associate LLC are marked with the IDX Logo. This information is being provided for the consumers' personal, non-commercial use and may not be used for any other purpose. All information subject to change and should be independently verified.

Neighborhood & Commute
Source: Walkscore
Save
Ask
Tour
Hide
Share