
3358 W 32nd AvenueDenver, CO 80211
Due to the health concerns created by Coronavirus we are offering personal 1-1 online video walkthough tours where possible.
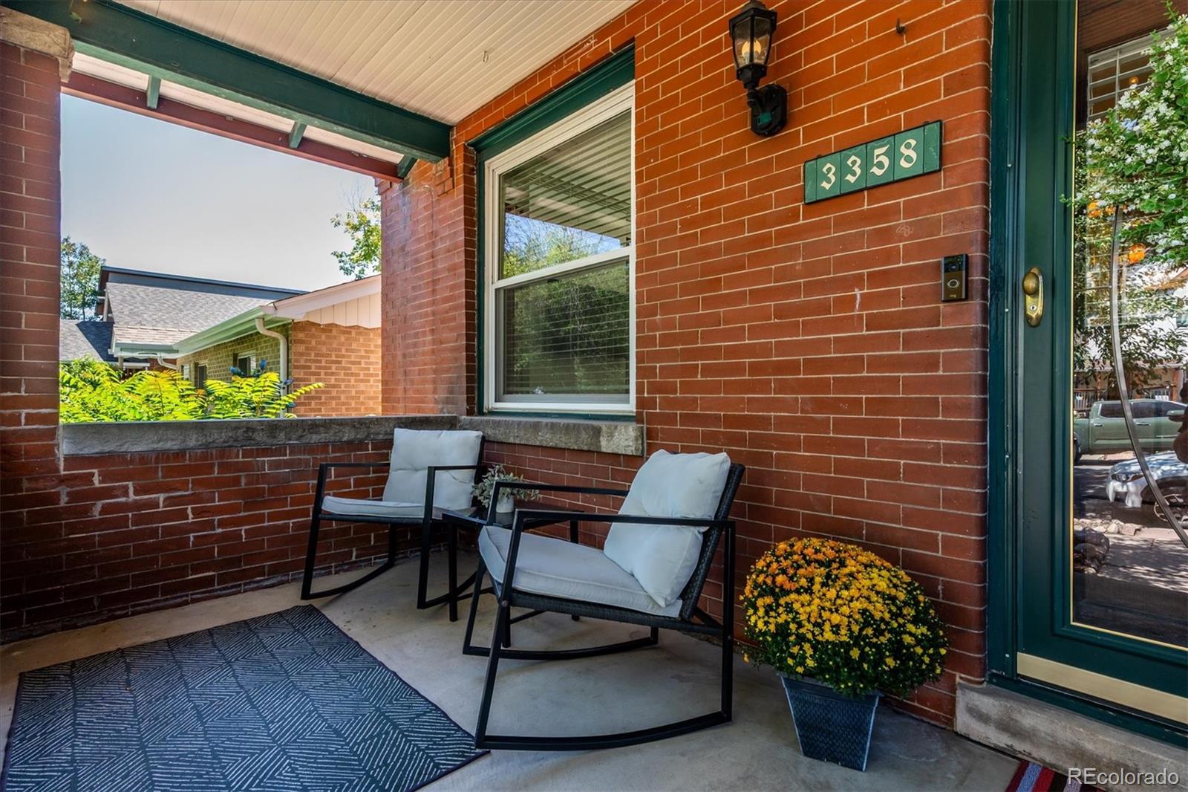
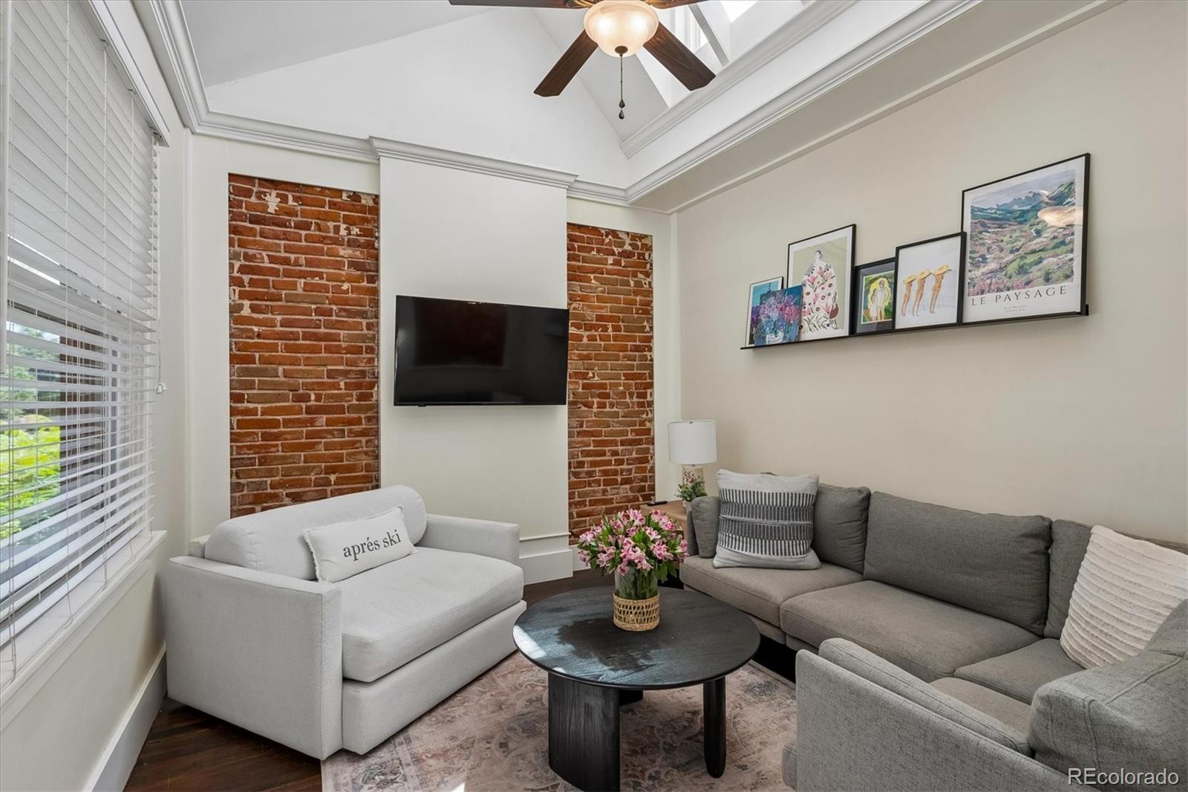
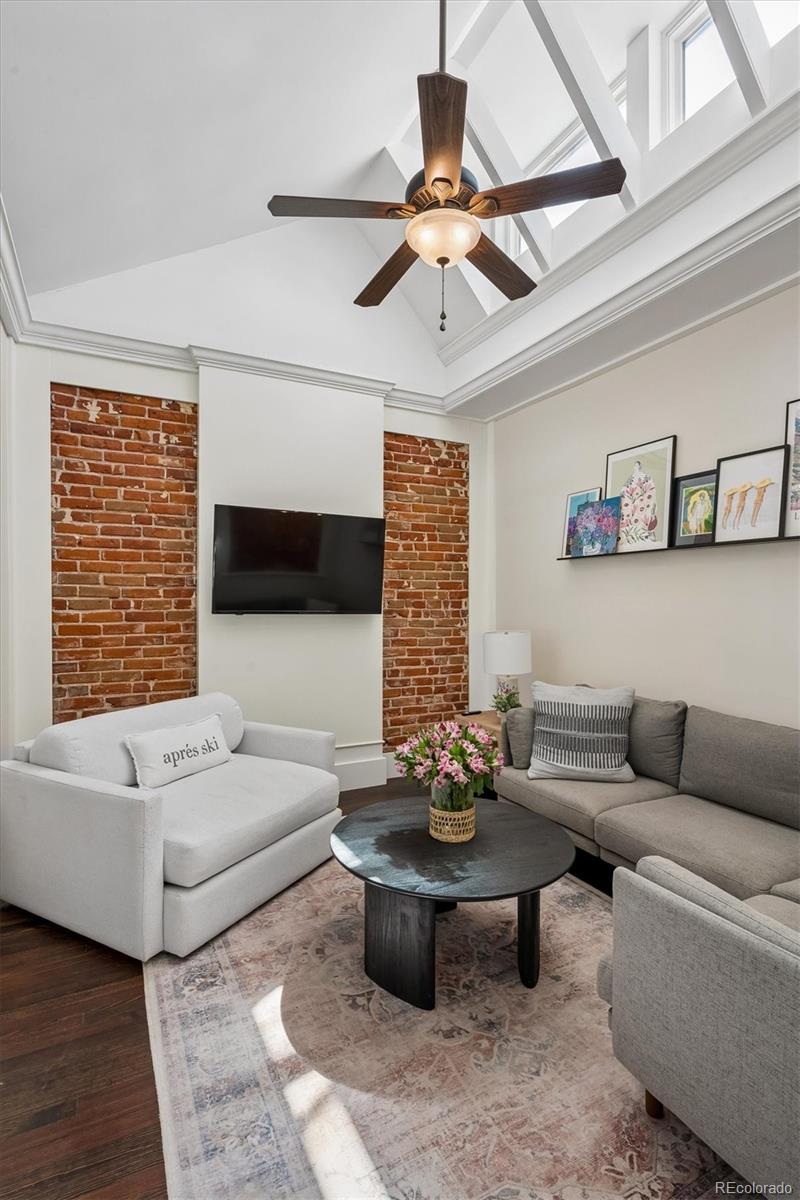
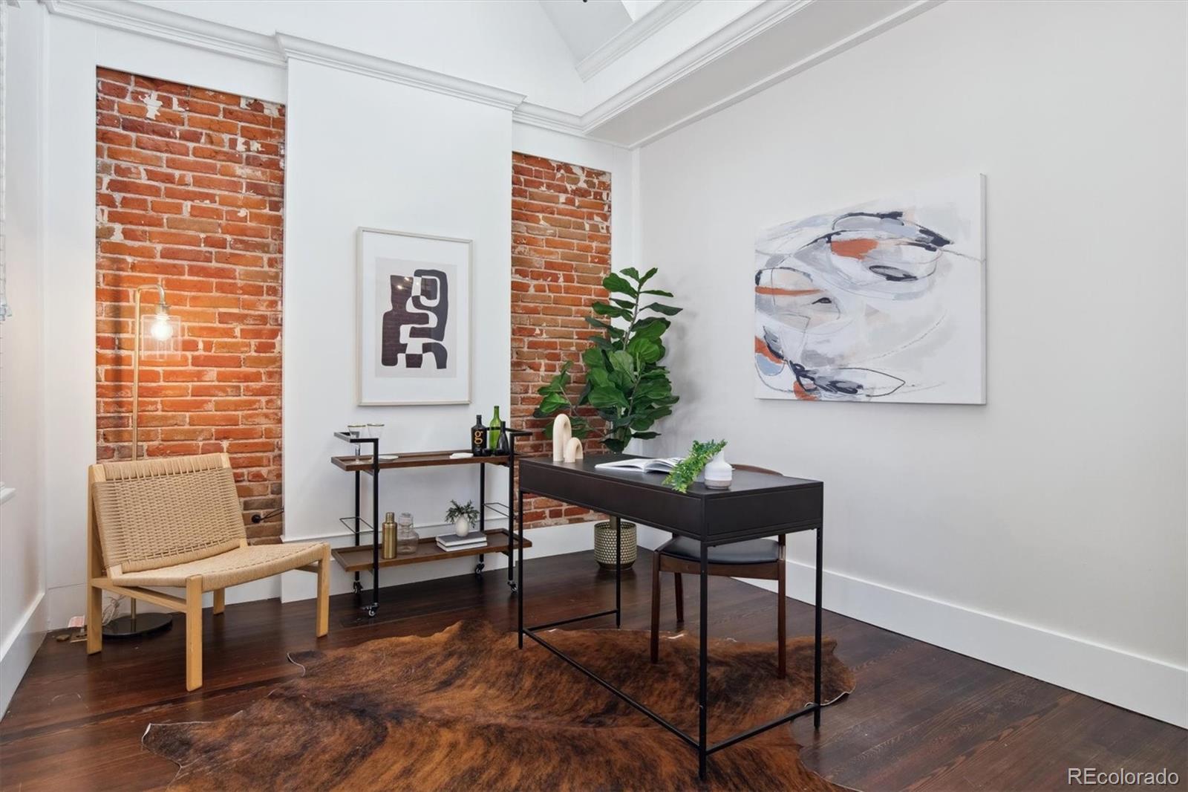
Located directly on Highlands Square, this isn’t just convenience, it’s a lifestyle. Morning coffee is a short stroll away, date nights can be spontaneous, and the inviting front porch offers a front-row seat to one of Denver’s most vibrant neighborhoods. Welcome to 3358 W 32nd Avenue, a charming 1910 half duplex where original character meets thoughtful modern updates. High ceilings, exposed brick, abundant natural light and skylights throughout give the home a bright, welcoming feel. The spacious primary bedroom offers a comfortable retreat, while the light-filled rear sunroom provides a peaceful place to work, read or unwind year-round. With a 95 Walk Score, this location is truly a walker’s paradise. More than 20 restaurants, six fitness studios, five coffee shops and countless other amenities are at your doorstep. Highlands Square is also home to weekly farmers markets from May through October, featuring live music, great food and fun for all. After exploring the neighborhood, relax in the hammock and let the backyard oasis melt the day away. Too cold for the hammock? Step into the BRAND-NEW outdoor sauna for a relaxing, restorative experience. A two-car garage with a 240V EV charger, storage shed, basement laundry and ample additional storage make the home as practical as it is charming. NEW kitchen appliances, a NEW water heater and a NEW electrical panel add peace of mind and make this historic Highlands home truly move-in ready. If you’ve been waiting for the right combination of character, convenience and lifestyle, this is your opportunity.
| 3 weeks ago | Listing updated with changes from the MLS® | |
| 3 weeks ago | Status changed to Active Under Contract | |
| a month ago | Listing first seen on site |

The content relating to real estate for sale in this Web site comes in part from the Internet Data eXchange ("IDX") program of METROLIST, INC., DBA RECOLORADO real estate listings held by brokers other than Your Castle Realty LLC are marked with the IDX Logo. This information is being provided for the consumers' personal, non-commercial use and may not be used for any other purpose. All information subject to change and should be independently verified.