Save
Ask
Tour
Hide
Share
$625,000
16 Days On Site

586 S Olive Way
Denver, CO 80224

For Sale|Single Family Residence|Active Under Contract
3
Beds
3
Total Baths
3
Full Baths
3,179
SqFt
$197
/SqFt
1961
Built
Subdivision:
Winston Downs Second Filing
County:
Denver

Due to the health concerns created by Coronavirus we are offering personal 1-1 online video walkthough tours where possible.
Call Now: 303-818-4970
Is this the listing for you? We can help make it yours.
303-818-4970
586 S Olive Way586 S Olive Way586 S Olive Way586 S Olive Way
Save
Ask
Tour
Hide
Share

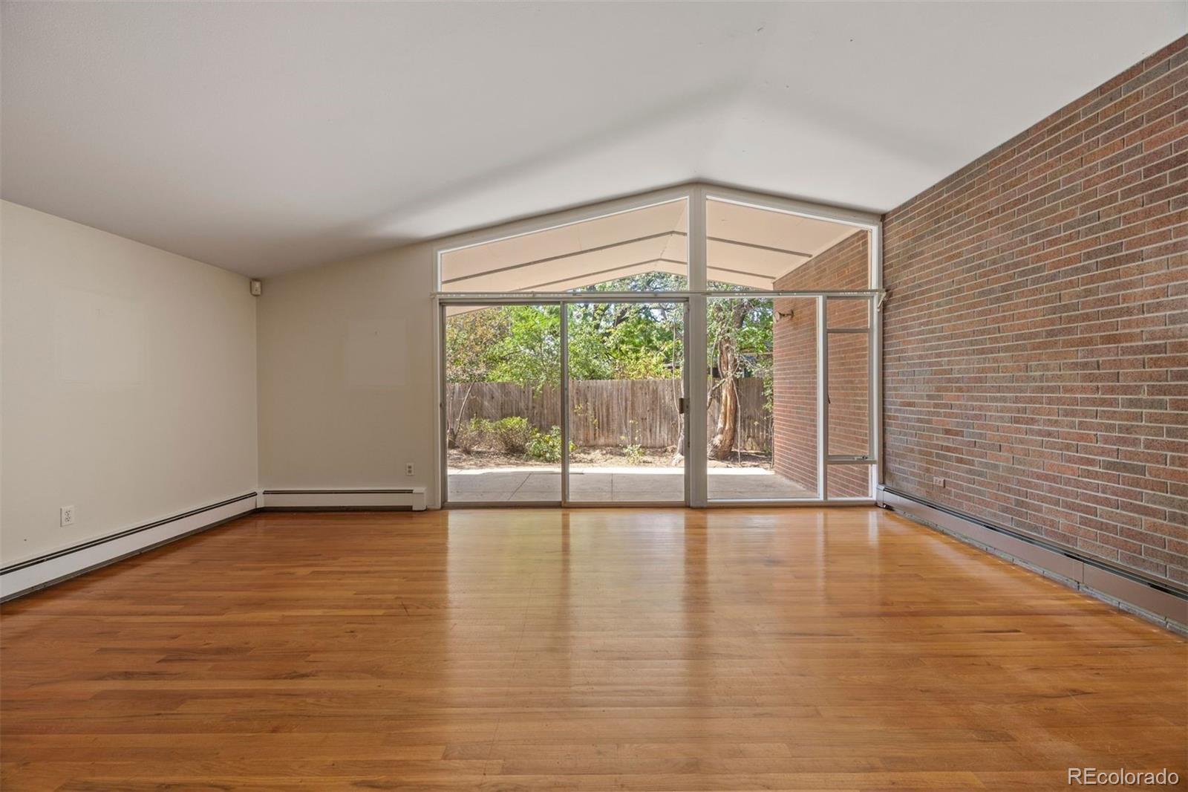
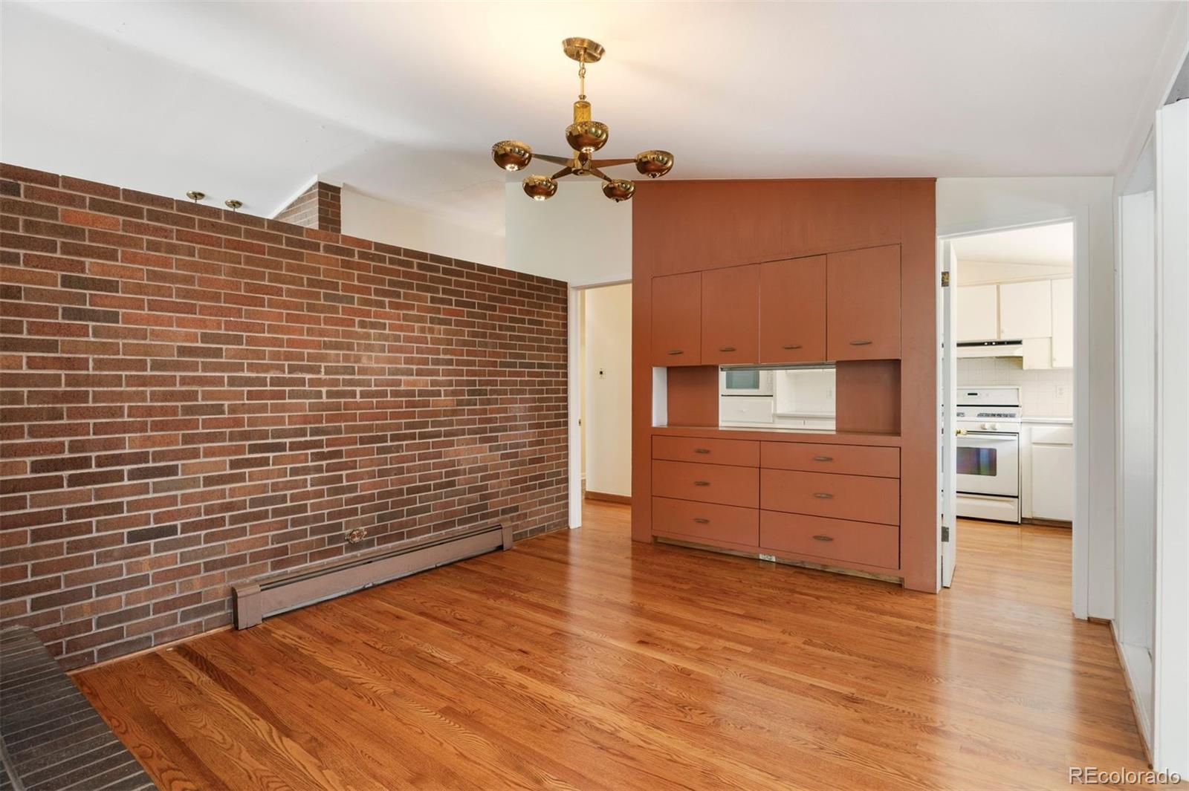
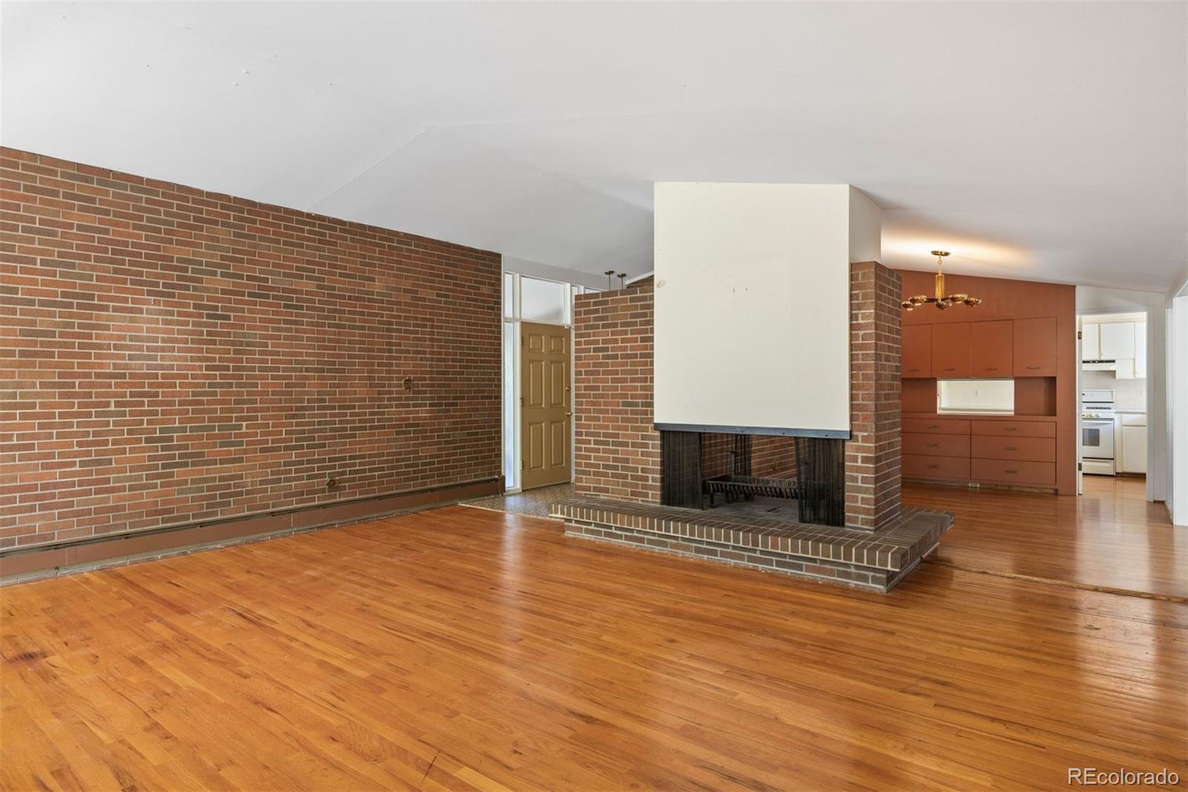
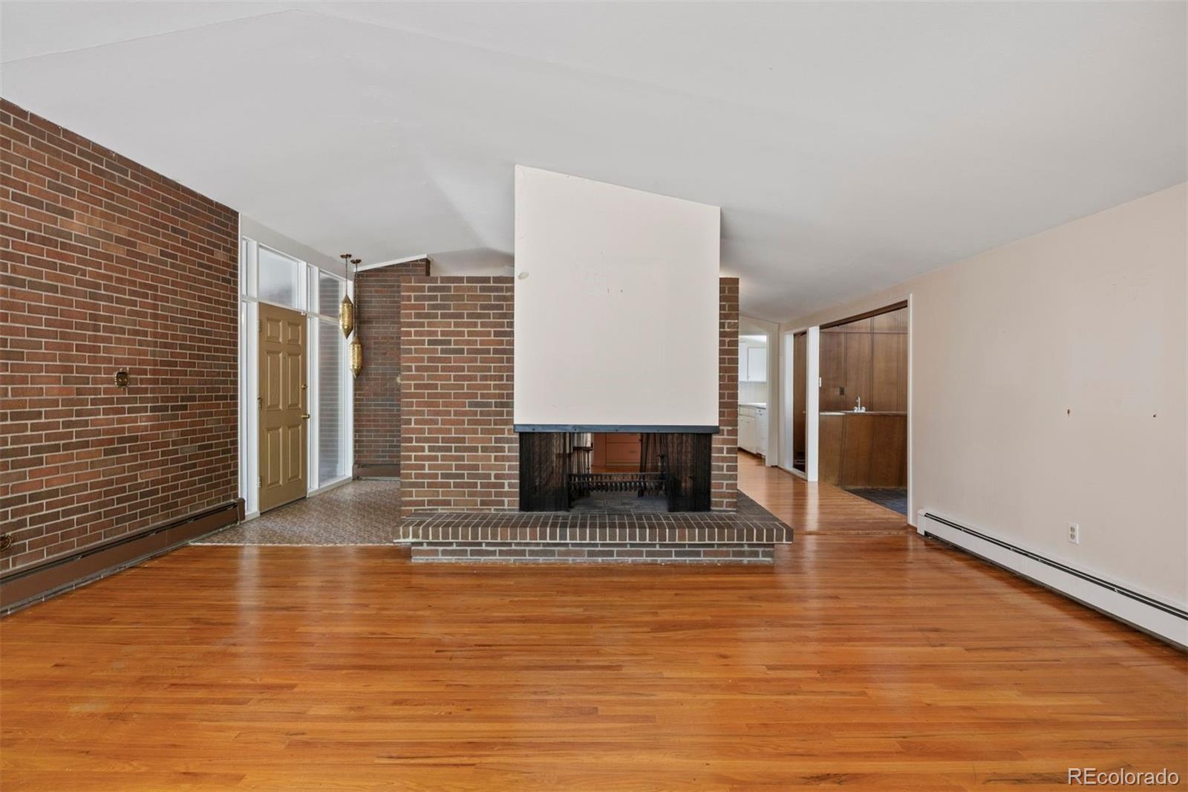
One of the most charming and unique homes in coveted Winston Downs, close to Lowry, Cherry Creek North, schools, shops, parks and trails. Not just an investor special, but an investor dream. So much character and charm throughout. First time on the market in more than 50 years. The hardwood floors feel brand new after having been covered for decades. Marvel at the two-sided fire place, walls of glass, classic wood paneling, sauna, brick interior walls and unbelievable covered outdoor patio space. And did someone say sunken fireplace conversation pit in the family room?! Check. The main floor boasts 3 beds, 2 baths, an expanded primary, and a super swank addition off the dining room that opens to the back patio. Basement has 1B/1b, a large family room, sauna, and storage. Enjoy a large 2 car garage and a clean, prime 10,000 SF lot on a quiet block. Owner occupy and tailor finishes as you go, or refinish to resell. This is not your ordinary 60s ranch.

Save
Ask
Tour
Hide
Share
Listing Snapshot
Price 
$625,000
Days On Site 
16 Days
Bedrooms 
3
Inside Area (SqFt) 
3,179 sqft
Total Baths 
3
Full Baths 
3
Partial Baths 
N/A
Lot Size 
0.23 Acres
Year Built 
1961
MLS® Number 
5166956
Status 
Active Under Contract
Property Tax 
$3,801
HOA/Condo/Coop Fees 
N/A
Sq Ft Source 
Public Records
Friends & Family
Recent Activity
2 weeks agoListing updated with changes from the MLS®
2 weeks agoStatus changed to Active Under Contract
2 weeks agoListing first seen on site
General Features
Acres 
0.23
Attached Garage 
Yes
Direction Faces 
Northwest
Foundation 
Slab
Garage 
Yes
Garage Spaces 
2
Levels 
One
Parking 
ConcreteAttached
Parking Spaces 
4
Property Sub Type 
Single Family Residence
Sewer 
Public Sewer
SqFt Above 
2195
SqFt Below 
984
SqFt Total 
3179
Utilities 
Natural Gas AvailableElectricity ConnectedNatural Gas Connected
Water Source 
Public
Zoning 
S-SU-F
Interior Features
Appliances 
DishwasherDisposalMicrowaveOvenRefrigerator
Basement 
Finished
Fireplace 
Yes
Fireplace Features 
Wood Burning
Fireplaces 
2
Furnished 
Unfurnished
Heating 
Hot Water
Interior 
Sauna
Laundry Features 
In Unit
Main Level Bedrooms 
3
Bathroom Full 
Level - Main
Bedroom 
Level - Main
Dining Room 
Level - Main
Kitchen 
Level - Main
Laundry 
Level - Main
Save
Ask
Tour
Hide
Share
Exterior Features
Construction Details 
Brick
Lot Features 
Level
Roof 
Composition
Community Features
School District 
Denver 1
Financing Terms Available 
CashConventional
Roads 
Paved
Schools
School District
Denver 1
Elementary School
Denver Green
Middle School
Denver Green
High School
George Washington
Listing courtesy of LIV Sotheby's International Realty [email protected]


The content relating to real estate for sale in this Web site comes in part from the Internet Data eXchange ("IDX") program of METROLIST, INC., DBA RECOLORADO real estate listings held by brokers other than LIV Sotheby's International Realty are marked with the IDX Logo. This information is being provided for the consumers' personal, non-commercial use and may not be used for any other purpose. All information subject to change and should be independently verified.

Neighborhood & Commute
Source: Walkscore
Save
Ask
Tour
Hide
Share