Save
Ask
Tour
Hide
Share
$685,000
16 Days On Site

1030 S Kearney Street
Denver, CO 80224

For Sale|Single Family Residence|Active
5
Beds
3
Total Baths
3
Partial Baths
2,150
SqFt
$319
/SqFt
1953
Built
Subdivision:
Sun Valley Sub
County:
Denver

Due to the health concerns created by Coronavirus we are offering personal 1-1 online video walkthough tours where possible.
Call Now: 303-818-4970
Is this the listing for you? We can help make it yours.
303-818-4970
1030 S Kearney Street1030 S Kearney Street1030 S Kearney Street1030 S Kearney Street
Save
Ask
Tour
Hide
Share

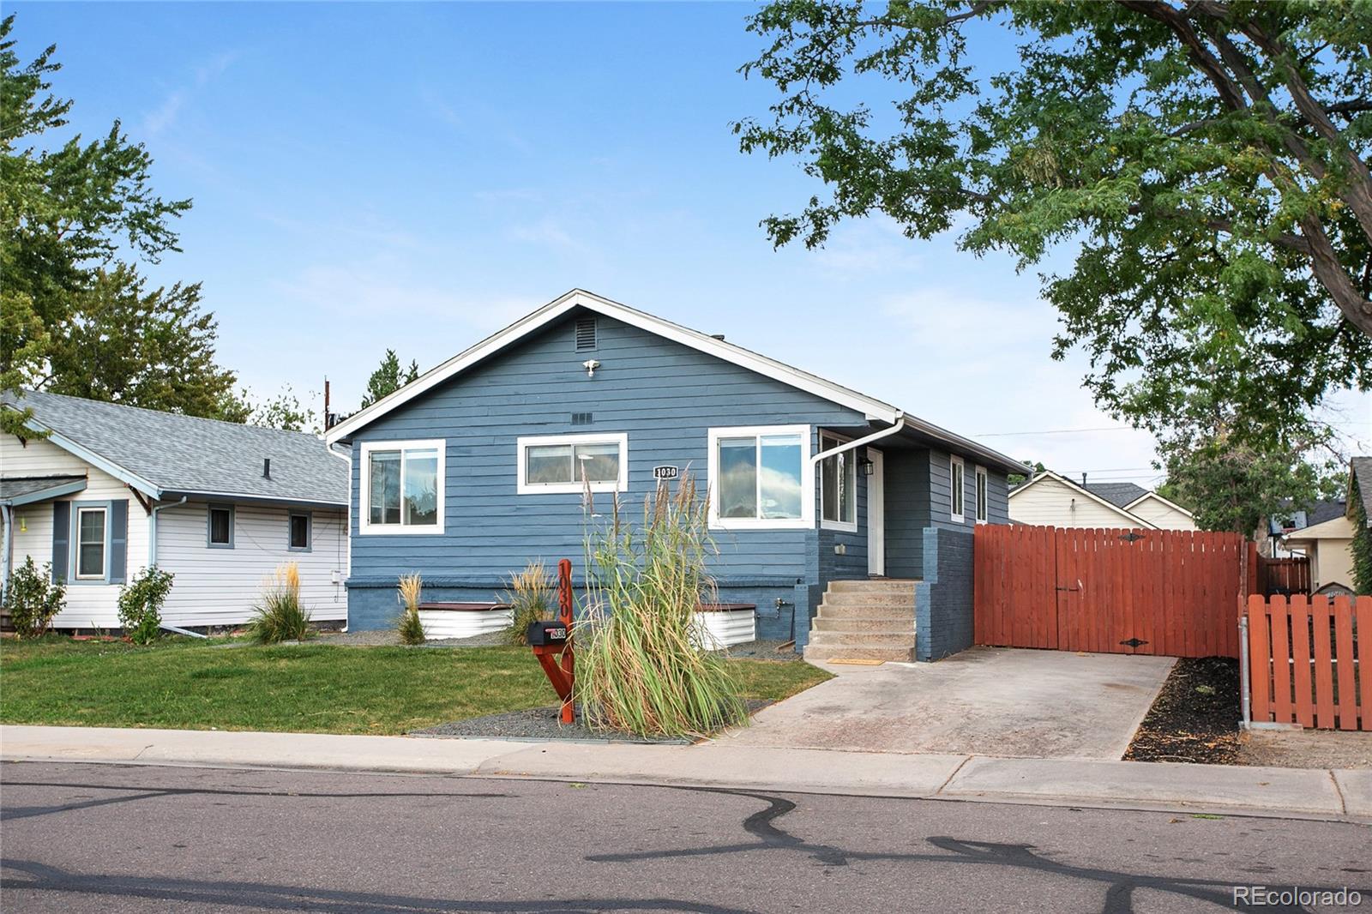
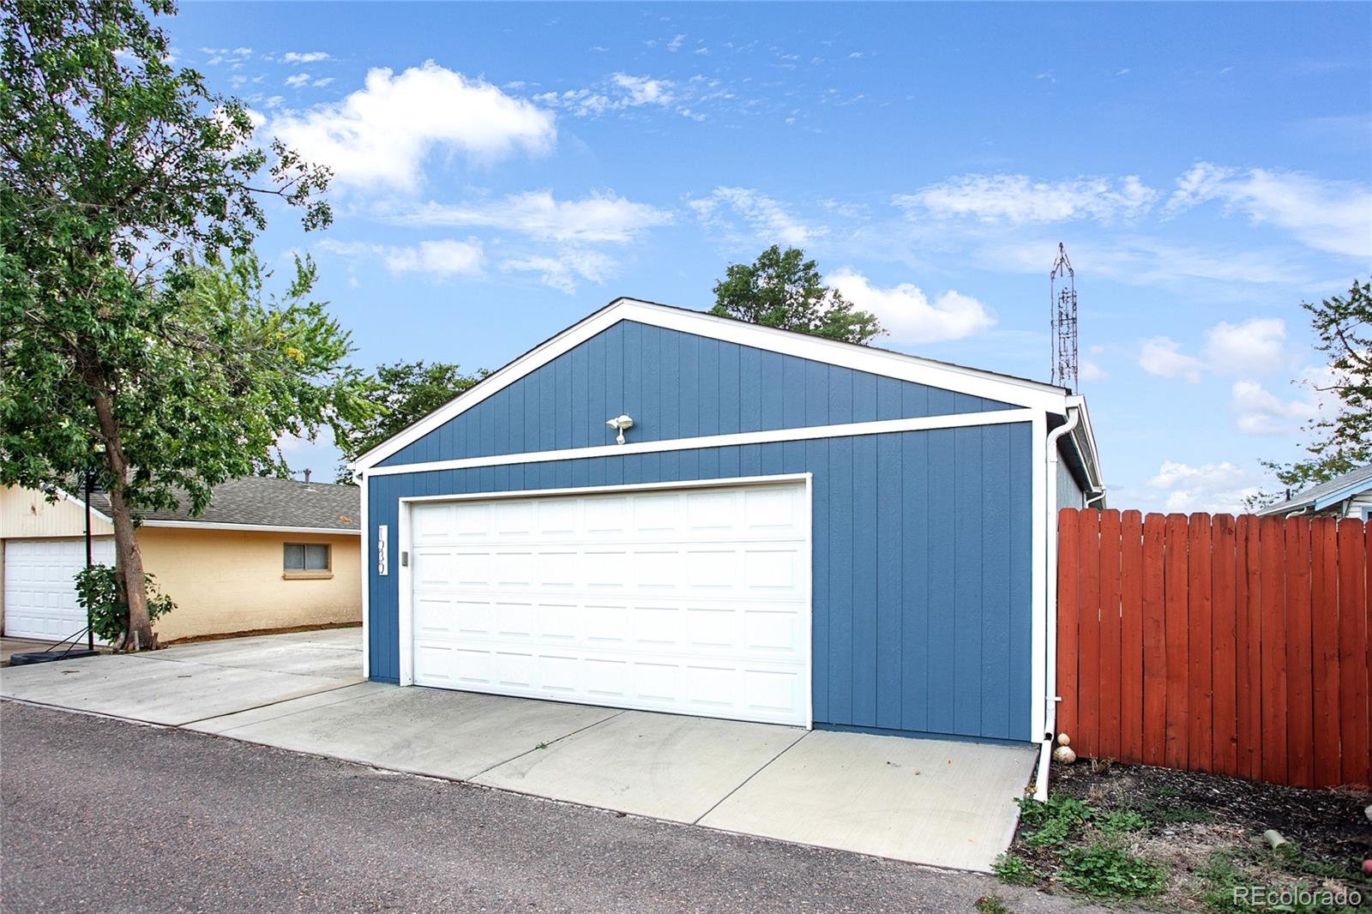
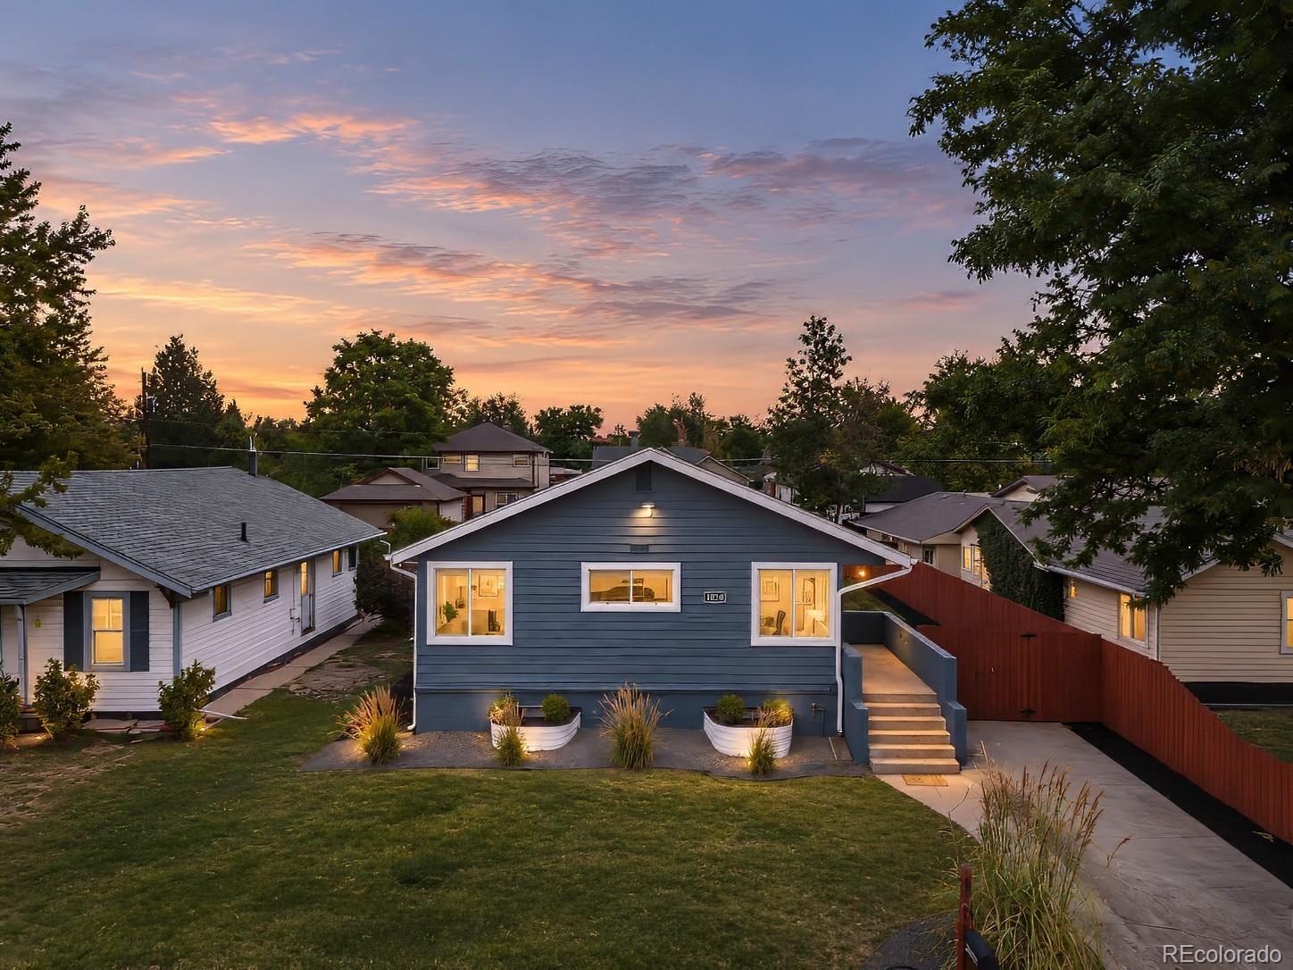
Welcome to this beautifully remodeled 5-bedroom, 3-bath home directly across from Garland Park, offering gorgeous park and mountain views in the heart of Denver. Thoughtfully updated throughout, this move-in-ready home combines modern finishes with an incredibly functional floor plan and plenty of space to spread out. The bright, inviting interior features an updated kitchen, beautifully remodeled bathrooms, comfortable living spaces, and five generously sized bedrooms—ideal for guests, a home office, gym, or additional living space. Every detail has been thoughtfully refreshed, making this a home you can simply move into and enjoy. Outside, the fully fenced backyard provides a private space for entertaining, gardening, pets, or relaxing outdoors. A rare oversized two-car garage offers exceptional parking and storage, with additional off-street parking available. The location truly sets this home apart. Step outside your front door and enjoy Garland Park just across the street, with open green space, trails, recreation, and beautiful mountain and park views. Conveniently located near Cherry Creek, shopping, dining, parks, and major commuter routes, this home offers an exceptional combination of space, updates, outdoor living, and location. A fully remodeled 5-bedroom home with an oversized two-car garage and park-front setting is a rare find. Come experience 1030 S Kearney Street for yourself!

Save
Ask
Tour
Hide
Share
Listing Snapshot
Price 
$685,000
Days On Site 
16 Days
Bedrooms 
5
Inside Area (SqFt) 
2,150 sqft
Total Baths 
3
Full Baths 
N/A
Partial Baths 
3
Lot Size 
0.14 Acres
Year Built 
1953
MLS® Number 
5122849
Status 
Active
Property Tax 
$2,845
HOA/Condo/Coop Fees 
N/A
Sq Ft Source 
Public Records
Friends & Family
Recent Activity
6 days agoListing updated with changes from the MLS®
2 weeks agoListing first seen on site
General Features
Acres 
0.14
Garage 
Yes
Garage Spaces 
2
Levels 
One
Parking 
ConcreteOversized
Parking Spaces 
6
Property Condition 
Updated/Remodeled
Property Sub Type 
Single Family Residence
Sewer 
Public Sewer
SqFt Above 
1079
SqFt Below 
1071
SqFt Total 
2150
Utilities 
Natural Gas AvailableCable AvailableElectricity ConnectedNatural Gas Connected
Water Source 
Public
Zoning 
S-SU-D
Interior Features
Appliances 
Convection OvenDishwasherDisposalDryerFreezerGas Water HeaterMicrowaveOvenRefrigeratorWasher
Basement 
Finished
Cooling 
Central Air
Electric 
220 Volts
Flooring 
CarpetTile
Heating 
Forced Air
Interior 
Granite CountersWalk-In Closet(s)
Laundry Features 
In Unit
Main Level Bedrooms 
2
Window Features 
Double Pane WindowsWindow Treatments
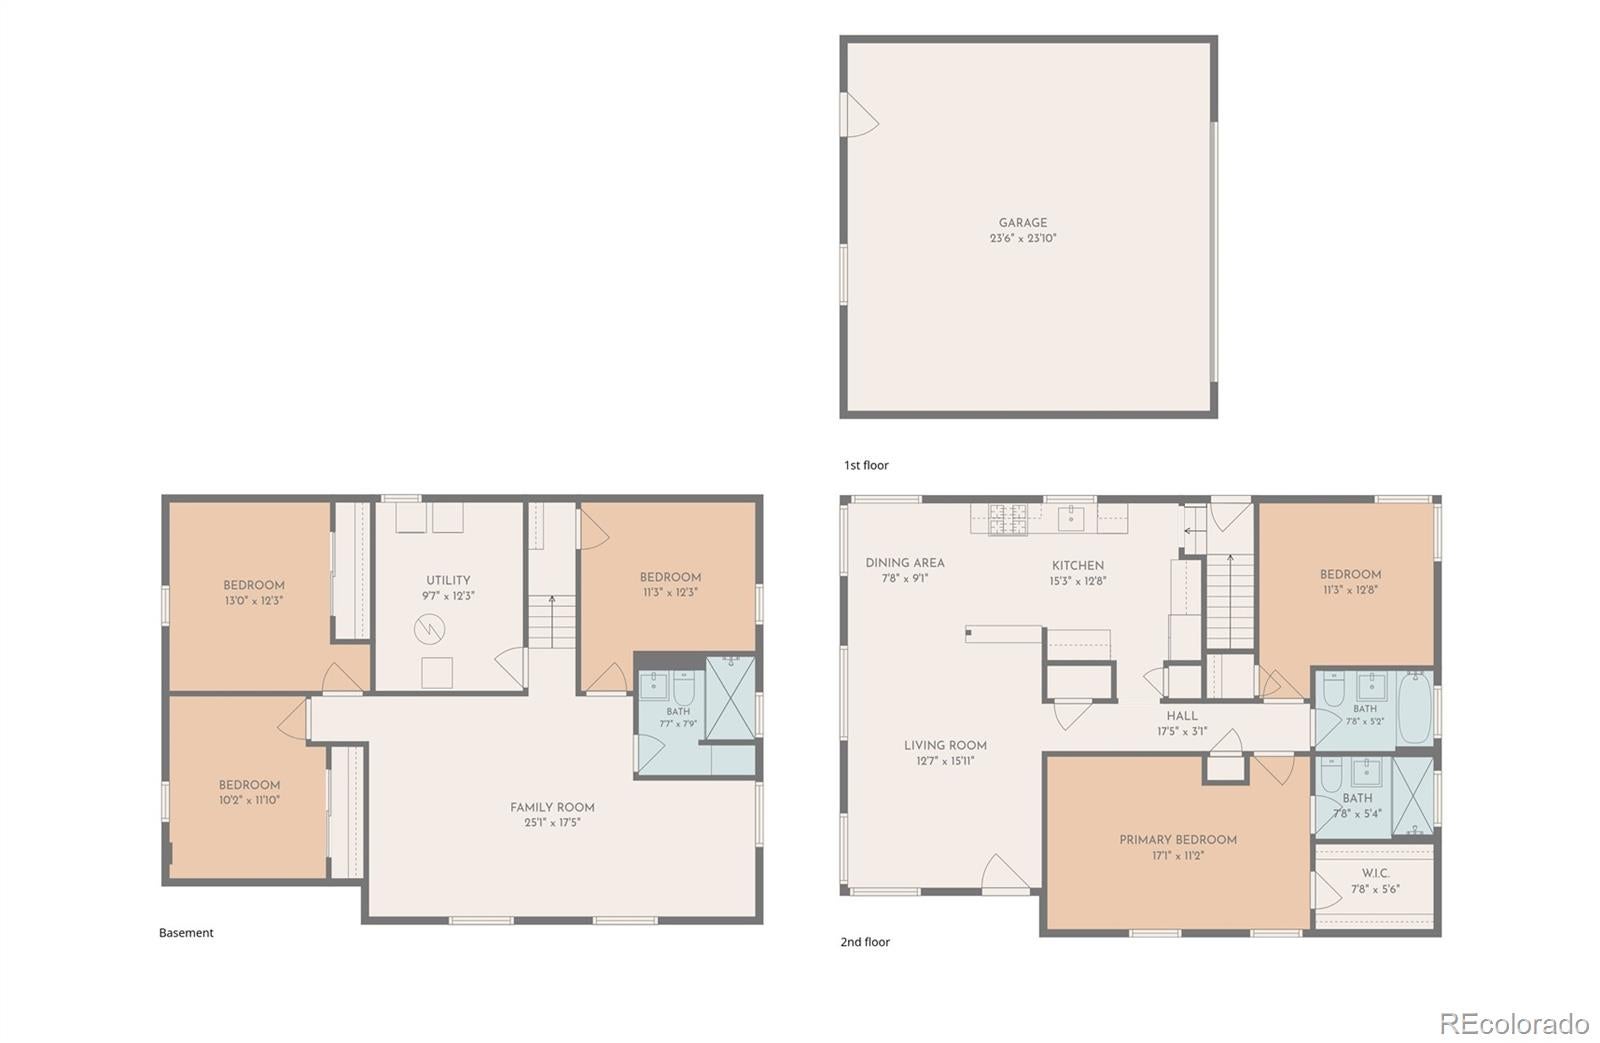
Bathroom Three Quarter 
Dimensions - 7.7 x 5Level - Main
Bedroom 
Dimensions - 16.8 x 11.1Level - Main
Family Room 
Dimensions - 24.8 x 17.4Level - Basement
Kitchen 
Dimensions - 14.1 x 12.5Level - Main
Living Room 
Dimensions - 12.3 x 16.7Level - Main
Save
Ask
Tour
Hide
Share
Exterior Features
Construction Details 
Vinyl Siding
Exterior 
GardenPrivate YardRain Gutters
Fencing 
FencedFull
Lot Features 
Level
Roof 
Composition
Windows/Doors 
Double Pane WindowsWindow Treatments
Community Features
School District 
Denver 1
Financing Terms Available 
1031 ExchangeCashConventionalFHA
Schools
School District
Denver 1
Elementary School
Place Bridge Academy
Middle School
Hill
High School
George Washington
Listing courtesy of Mcguire Realty [email protected]


The content relating to real estate for sale in this Web site comes in part from the Internet Data eXchange ("IDX") program of METROLIST, INC., DBA RECOLORADO real estate listings held by brokers other than Mcguire Realty are marked with the IDX Logo. This information is being provided for the consumers' personal, non-commercial use and may not be used for any other purpose. All information subject to change and should be independently verified.

Neighborhood & Commute
Source: Walkscore
Save
Ask
Tour
Hide
Share