Save
Ask
Tour
Hide
Share
$650,000
17 Days On Site

1284 Perry Street
Denver, CO 80204

For Sale|Townhouse|Active
2
Beds
4
Total Baths
1
Full Bath
3
Partial Baths
1,506
SqFt
$432
/SqFt
2017
Built
Subdivision:
Villa Park
County:
Denver

Due to the health concerns created by Coronavirus we are offering personal 1-1 online video walkthough tours where possible.
Call Now: 303-818-4970
Is this the listing for you? We can help make it yours.
303-818-4970
Upcoming Open Houses
Due to COVID-19, we recommend you verify Open Houses before attending.
Sun, May 31, 12:00 PM - 2:00 PM
1284 Perry Street1284 Perry Street1284 Perry Street1284 Perry Street
Save
Ask
Tour
Hide
Share

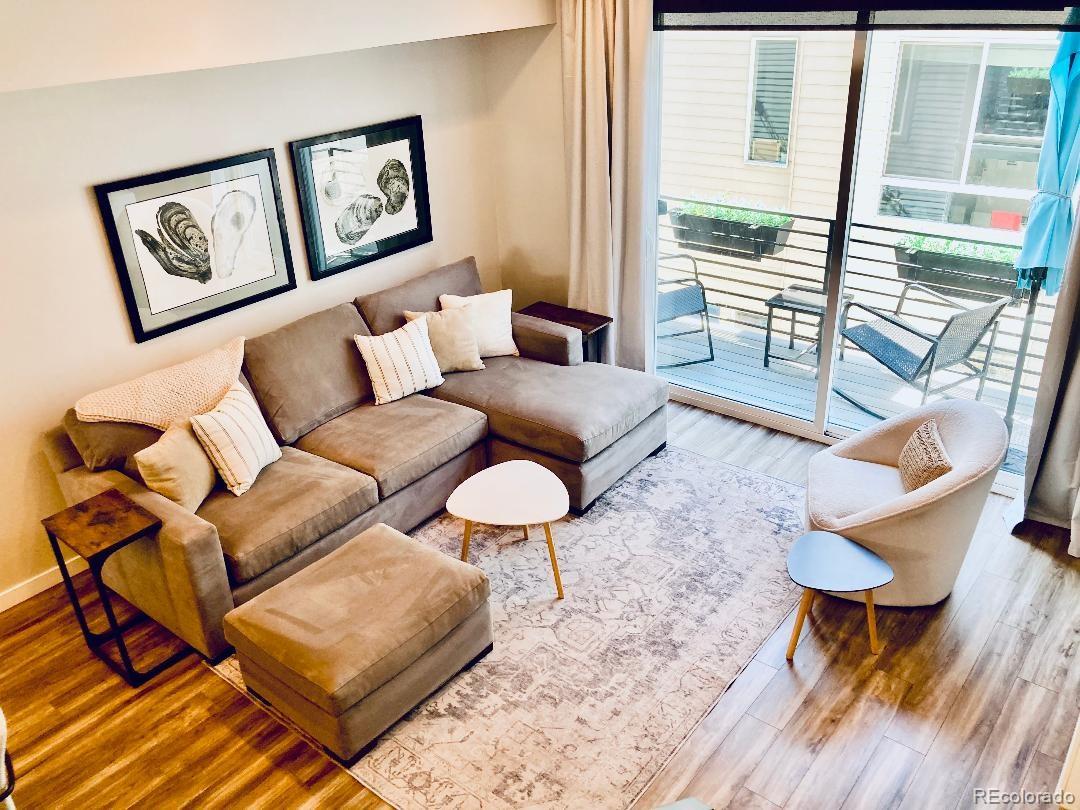
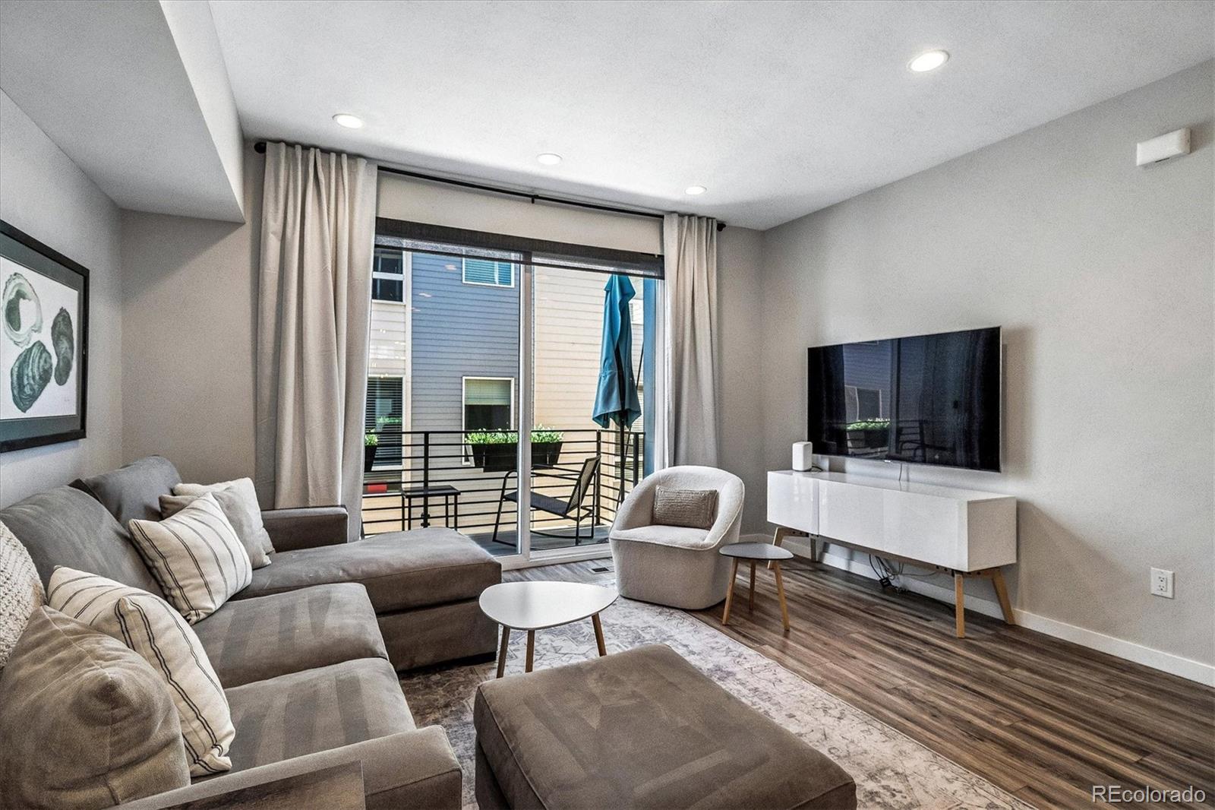
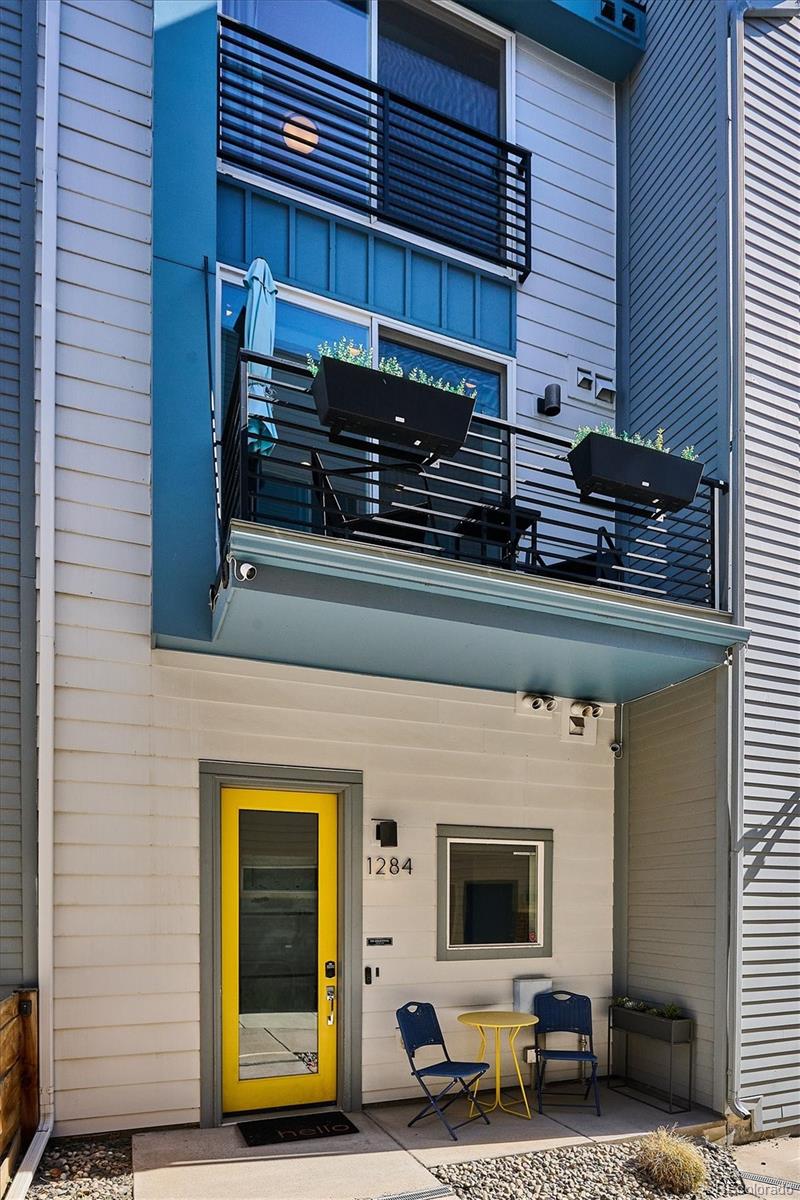
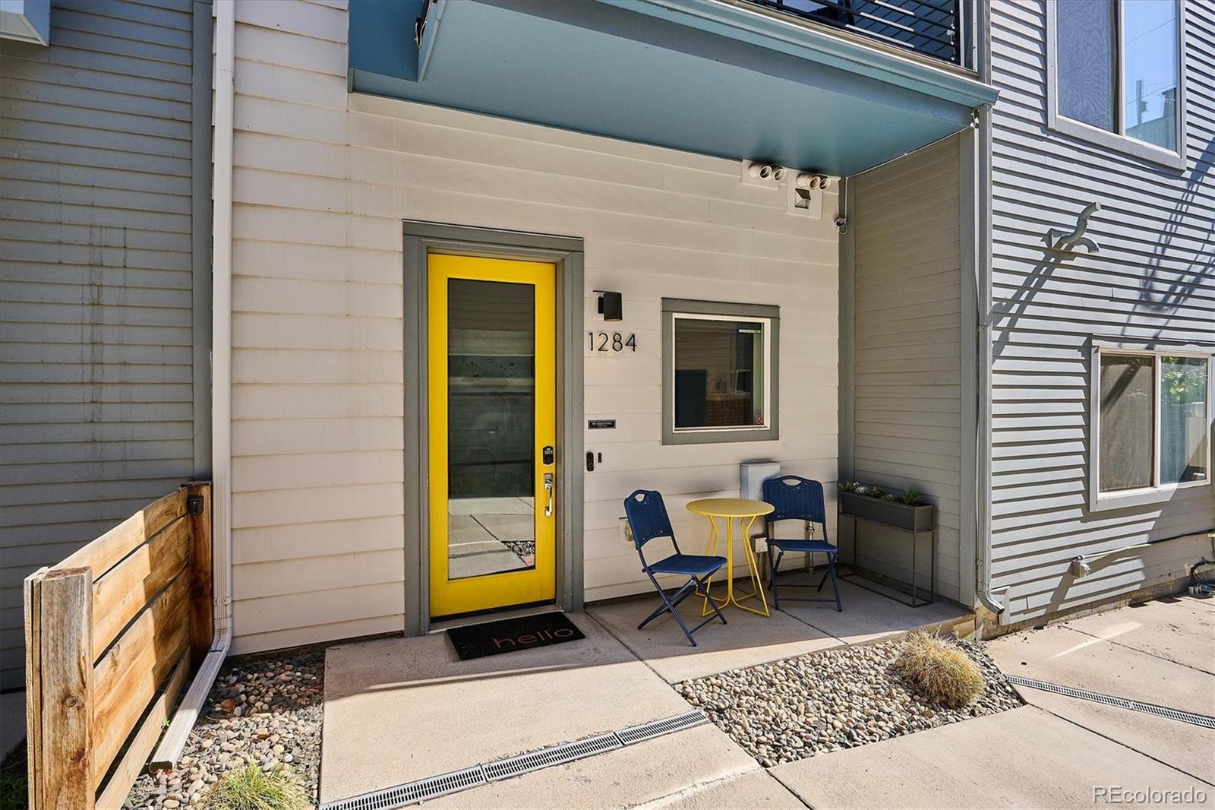
This stylish townhome is light, bright, and spacious with one of the best rooftop patios in town! Sparkling clean and move-in ready! 2 beds + Office. The walk-in level features a welcoming entry w/coat closet, perfect Office w/built-ins, 1/2 bath, and entry to attached garage. The main floor boasts a contemporary open floorplan: Living Rm w/private balcony, large Dining area, gourmet Kitchen w/quartz and stainless appls, and updated 1/2 bath. The upper level features the larger Primary Suite w/double closets, bath ensuite, and Juliet balcony. The second bedroom includes a full bath ensuite and double closet. The laundry is conveniently located on the this floor (washer/dryer included). The star of the show is the incredible rooftop with Outdoor Kitchen, mountain and city views! Bonus living space featuring a custom seating area and gas firepit, planter boxes w/irrigation system, turf, and lighting. The Ipe dining and seating area, Umbrosa patio umbrella (built-in), and serving/storage cabinet are adjacent to the complete Outdoor Kitchen. The built-in Kitchen boasts stainless cabinets and appls with granite counters, includes the gas BBQ, refrigerator, storage/trash. There is an additional steel storage unit w/granite countertop for easy entertaining and off-season storage. The Perry St Light Rail station and Dry Gulch Trail system are close at the end of the block. With easy access to neighborhood shops, restaurants, downtown, and freeways. No HOA dues. Don't miss this modern, stylish townhome in an outstanding location!

Save
Ask
Tour
Hide
Share
Listing Snapshot
Price 
$650,000
Days On Site 
17 Days
Bedrooms 
2
Inside Area (SqFt) 
1,506 sqft
Total Baths 
4
Full Baths 
1
Partial Baths 
3
Lot Size 
N/A
Year Built 
2017
MLS® Number 
5104162
Status 
Active
Property Tax 
$3,399
HOA/Condo/Coop Fees 
N/A
Sq Ft Source 
Public Records
Friends & Family
Recent Activity
2 days agoListing updated with changes from the MLS®
2 weeks agoStatus changed to Active
2 weeks agoListing first seen on site
General Features
Attached Garage 
Yes
Garage 
Yes
Garage Spaces 
1
Levels 
Three Or More
Parking 
Attached
Parking Spaces 
1
Property Condition 
Updated/Remodeled
Property Sub Type 
Townhouse
Sewer 
Public Sewer
SqFt Above 
1506
SqFt Total 
1506
Style 
Contemporary
Utilities 
Natural Gas AvailableCable AvailableElectricity ConnectedNatural Gas Connected
Water Source 
Public
Zoning 
G-MU-3
Interior Features
Appliances 
Bar FridgeDishwasherDryerRangeRange HoodRefrigeratorWasher
Cooling 
Central Air
Flooring 
CarpetLaminate
Heating 
Forced Air
Interior 
Entrance FoyerKitchen IslandOpen Floorplan
Laundry Features 
In Unit
Bathroom Full 
Level - UpperDescription - Full bath ensuite Bed #2
Bathroom Half 
Level - MainDescription - Ground level, adj. to office
Bathroom Three Quarter 
Level - UpperDescription - Primary bath ensuite
Bedroom 
Level - UpperDescription - Bed #2, double closet
Bonus Room 
Level - UpperDescription - Rooftop, firepit, outdoor kitchen, dining area
Dining Room 
Level - MainDescription - Adjacent to Kitchen, Living Rm
Kitchen 
Level - MainDescription - Island w/seating, Quartz counters, Stainless appls.
Laundry 
Level - UpperDescription - Washer/Dryer included
Living Room 
Level - MainDescription - Open floorplan, w/private balcony
Office 
Level - MainDescription - Ground level walk-in, Built-in cabinets
Save
Ask
Tour
Hide
Share
Exterior Features
Construction Details 
Frame
Exterior 
BalconyFire PitGas GrillLighting
Patio And Porch 
DeckFront Porch
Roof 
Other
View 
CityMountain(s)
Waterview 
CityMountain(s)
Community Features
Financing Terms Available 
CashConventional
School District 
Denver 1
Schools
School District
Denver 1
Elementary School
Eagleton
Middle School
Lake
High School
North
Listing courtesy of Kentwood Real Estate Cherry Creek [email protected]


The content relating to real estate for sale in this Web site comes in part from the Internet Data eXchange ("IDX") program of METROLIST, INC., DBA RECOLORADO real estate listings held by brokers other than Kentwood Real Estate Cherry Creek are marked with the IDX Logo. This information is being provided for the consumers' personal, non-commercial use and may not be used for any other purpose. All information subject to change and should be independently verified.

Neighborhood & Commute
Source: Walkscore
Save
Ask
Tour
Hide
Share