Save
Ask
Tour
Hide
Share
$625,000
8 Days On Site

704 Albion Street
Denver, CO 80220

For Sale|Townhouse|Active
3
Beds
3
Total Baths
1
Full Bath
2
Partial Baths
1,490
SqFt
$419
/SqFt
2005
Built
Subdivision:
Hale
County:
Denver

Due to the health concerns created by Coronavirus we are offering personal 1-1 online video walkthough tours where possible.
Call Now: 303-818-4970
Is this the listing for you? We can help make it yours.
303-818-4970
704 Albion Street704 Albion Street704 Albion Street704 Albion Street
Save
Ask
Tour
Hide
Share

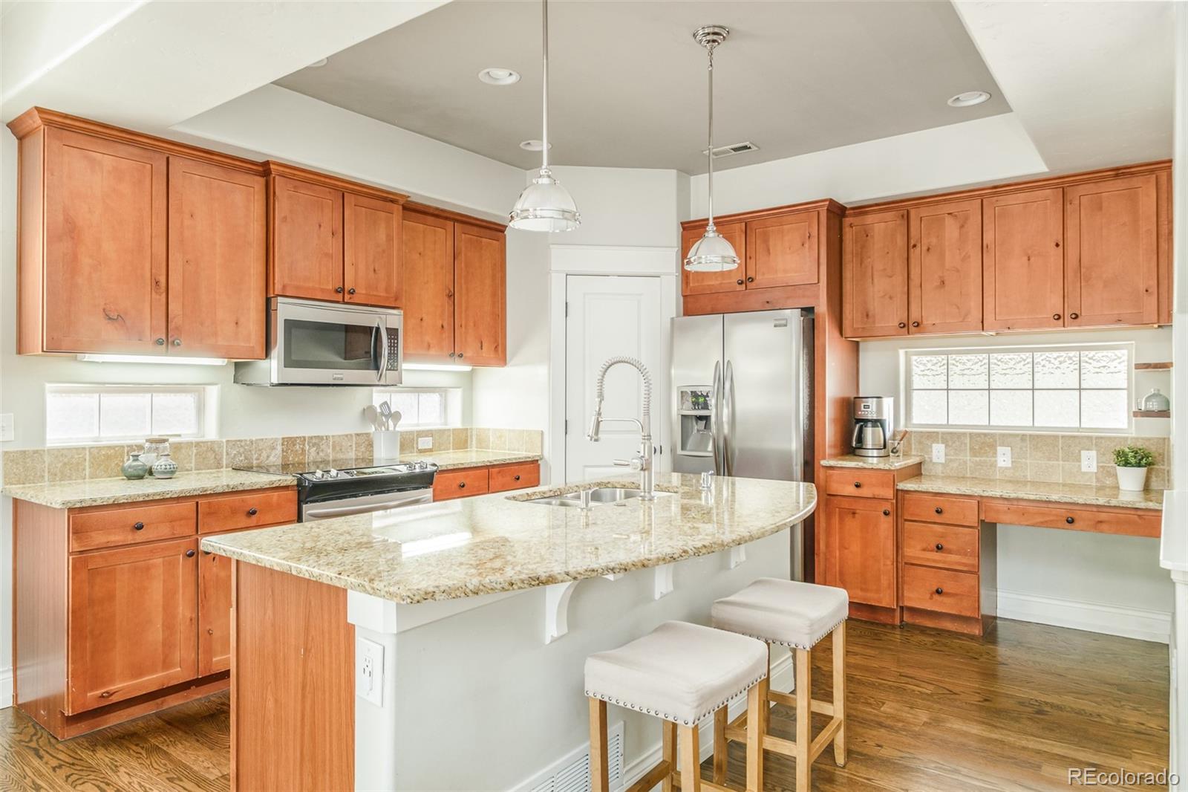
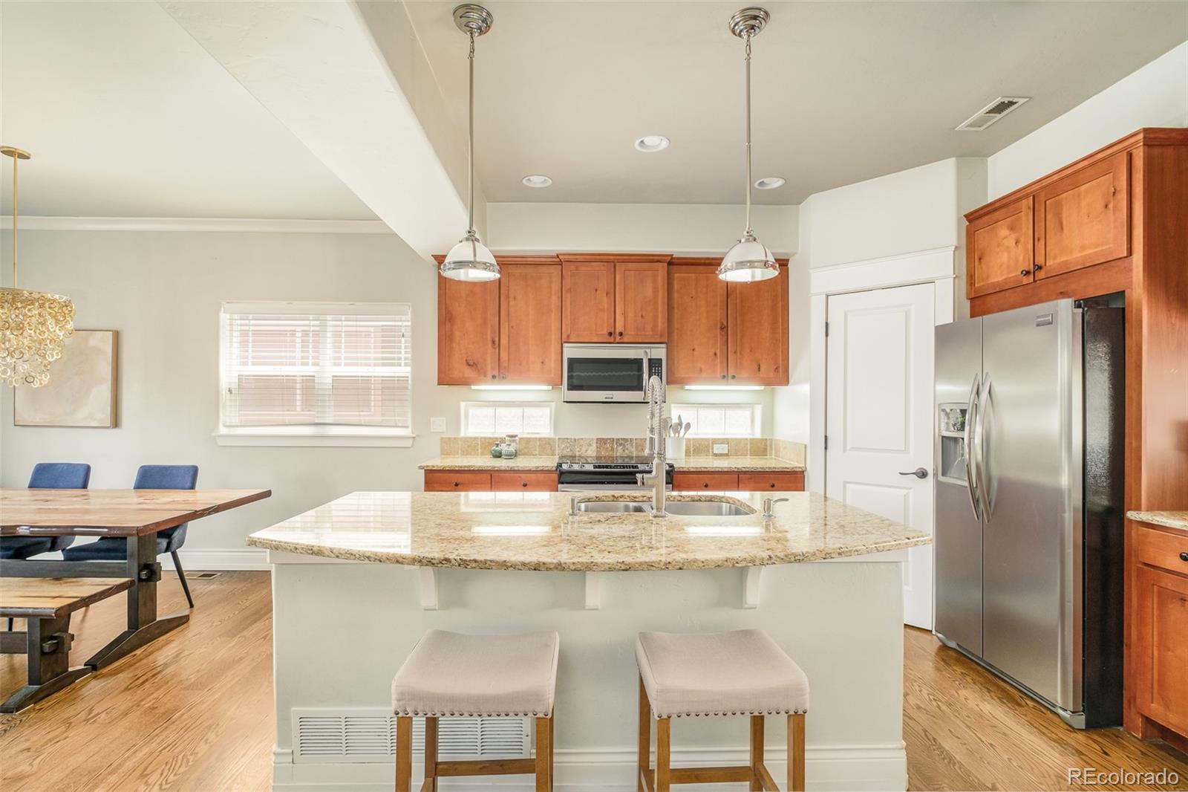
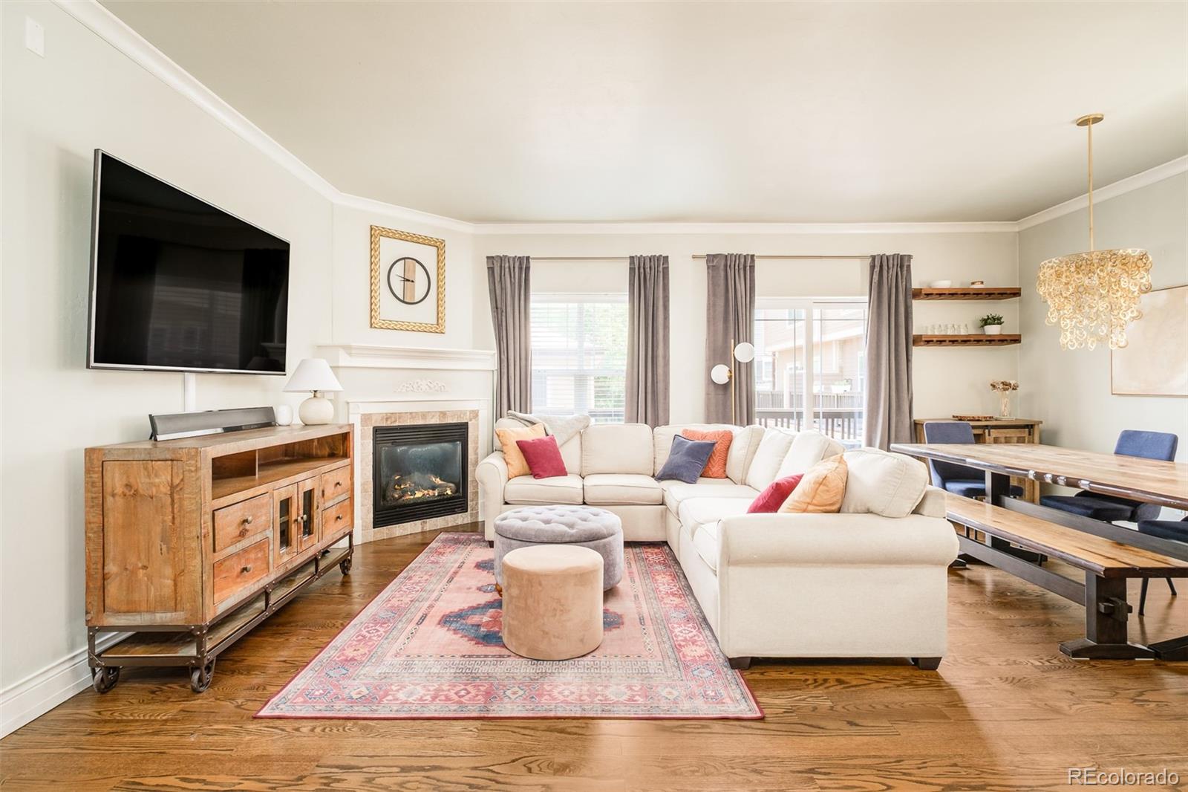
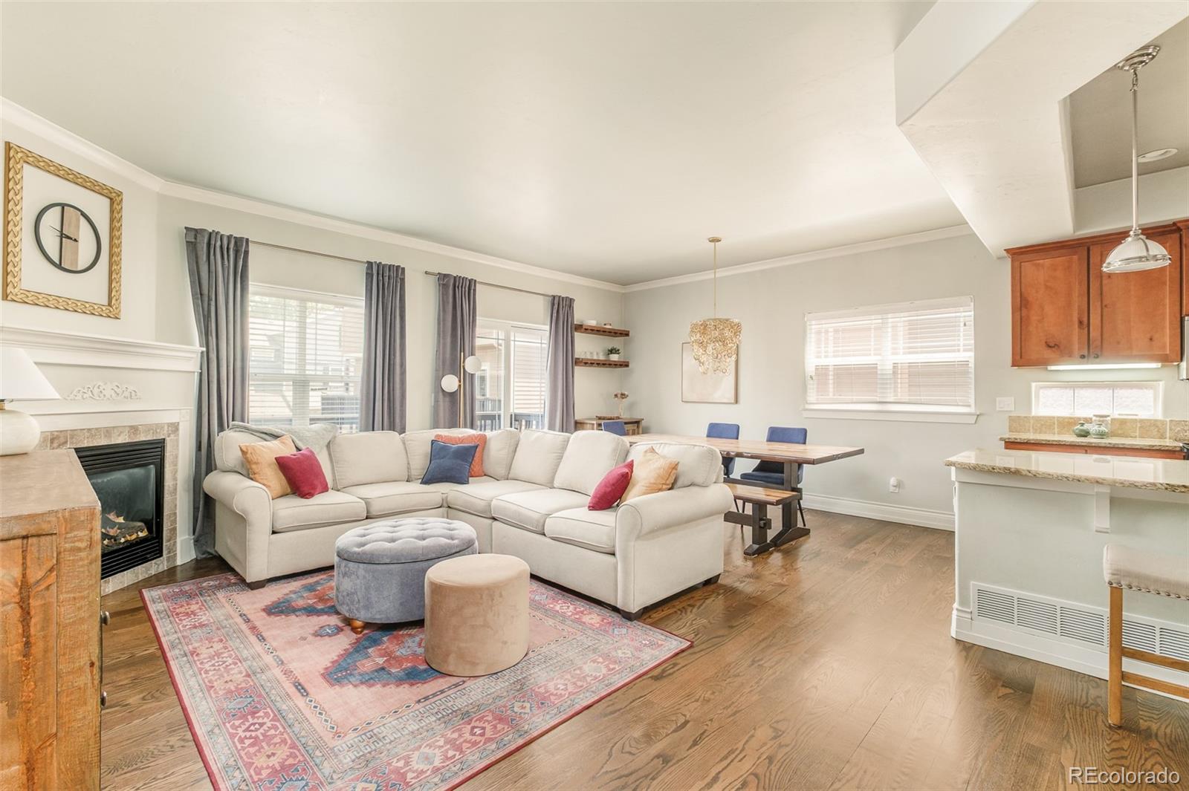
Steps from the energy of 9+CO, this half duplex delivers elevated living with unmatched everyday convenience. Thoughtfully designed, this residence offers one of Denver's most convenient locations — with effortless access to Trader Joe's, Snooze and an array of neighborhood restaurants, boutiques and entertainment, all just a short stroll from your front door. Inside, a light-filled open floorplan creates an inviting atmosphere where hardwood floors, custom lighting and timeless finishes define the living spaces. The chef-inspired kitchen features classic shaker cabinetry, a spacious island, pantry and a dedicated organization nook, flowing seamlessly into the dining area and living room. A gas fireplace adds warmth and character, while sliding doors extend the living space to a generous deck complete with a built-in gas line for effortless outdoor dining and entertaining. Upstairs, the spacious primary suite offers dual closets and a spa-like en-suite bath with a soaking tub, creating a private retreat. A second bedroom enjoys its own three-quarter bath, while a flexible lower-level non-conforming bedroom is ideal as a guest suite, home office or creative studio. The unfinished basement presents an exceptional opportunity to customize additional living space, whether envisioned as a home gym, recreation room or future equity. An attached two-car garage with additional storage enhances everyday convenience, while major system updates—including the furnace, air conditioner and water heater, all replaced within the past two years—provide lasting peace of mind. Blending thoughtful design, modern comforts and an unbeatable location, this home delivers the best of contemporary Denver living.

Save
Ask
Tour
Hide
Share
Listing Snapshot
Price 
$625,000
Days On Site 
8 Days
Bedrooms 
3
Inside Area (SqFt) 
1,490 sqft
Total Baths 
3
Full Baths 
1
Partial Baths 
2
Lot Size 
0.03 Acres
Year Built 
2005
MLS® Number 
5012332
Status 
Active
Property Tax 
$3,785
HOA/Condo/Coop Fees 
$396 monthly
Sq Ft Source 
Public Records
Friends & Family
Recent Activity
3 hours agoListing updated with changes from the MLS®
4 days agoStatus changed to Active
a week agoListing first seen on site
General Features
Acres 
0.03
Attached Garage 
Yes
Direction Faces 
West
Garage 
Yes
Garage Spaces 
2
Levels 
Three Or More
Parking 
Attached
Parking Spaces 
2
Property Sub Type 
Townhouse
Sewer 
Public Sewer
SqFt Above 
1490
SqFt Total 
1768
Utilities 
Natural Gas AvailableCable AvailableElectricity ConnectedNatural Gas Connected
Water Source 
Public
Zoning 
PUD
Interior Features
Appliances 
DishwasherDisposalDryerMicrowaveRangeRefrigeratorWasher
Basement 
Unfinished
Cooling 
Ceiling Fan(s)Central Air
Fireplace 
Yes
Fireplace Features 
Family RoomGas
Fireplaces 
1
Flooring 
CarpetTileWood
Heating 
Forced AirNatural Gas
Interior 
Built-in FeaturesCeiling Fan(s)Eat-in KitchenHigh CeilingsKitchen IslandOpen FloorplanPantryVaulted Ceiling(s)
Laundry Features 
In Unit
Window Features 
Window Coverings
Bathroom Full 
Level - UpperDescription - Primary en-suite bathroom
Bathroom Half 
Level - BasementDescription - Lower level powder bathroom
Bathroom Three Quarter 
Level - UpperDescription - En-suite bathroom
Bedroom 
Level - UpperDescription - 2nd upper level bedroom
Dining Room 
Level - MainDescription - Stylish chandelier
Family Room 
Level - MainDescription - Hardwood floors and fireplace
Kitchen 
Level - MainDescription - Island and pantry
Laundry 
Level - UpperDescription - Laundry closet
Utility Room 
Level - BasementDescription - Utility room/storage/home gym
Save
Ask
Tour
Hide
Share
Exterior Features
Construction Details 
BrickCement Siding
Exterior 
BalconyLightingRain Gutters
Lot Features 
Landscaped
Patio And Porch 
CoveredDeckFront Porch
Roof 
Composition
Windows/Doors 
Window Coverings
Community Features
Association Dues 
396
Financing Terms Available 
CashConventional
HOA Fee Frequency 
Monthly
Roads 
Paved
School District 
Denver 1
Schools
School District
Denver 1
Elementary School
Steck
Middle School
Hill
High School
George Washington
Listing courtesy of Milehimodern [email protected]


The content relating to real estate for sale in this Web site comes in part from the Internet Data eXchange ("IDX") program of METROLIST, INC., DBA RECOLORADO real estate listings held by brokers other than Milehimodern are marked with the IDX Logo. This information is being provided for the consumers' personal, non-commercial use and may not be used for any other purpose. All information subject to change and should be independently verified.

Neighborhood & Commute
Source: Walkscore
Save
Ask
Tour
Hide
Share