Save
Ask
Tour
Hide
Share
$615,000
1 Day On Site

6993 E Eastman Avenue
Denver, CO 80224

Single Family Residence|Coming Soon
3
Beds
2
Total Baths
1
Full Bath
1
Partial Bath
2,493
SqFt
$247
/SqFt
1969
Built
Subdivision:
Wellshire Heights
County:
Denver

Due to the health concerns created by Coronavirus we are offering personal 1-1 online video walkthough tours where possible.
Call Now: 303-818-4970
Is this the listing for you? We can help make it yours.
303-818-4970
6993 E Eastman Avenue6993 E Eastman Avenue6993 E Eastman Avenue6993 E Eastman Avenue
Save
Ask
Tour
Hide
Share

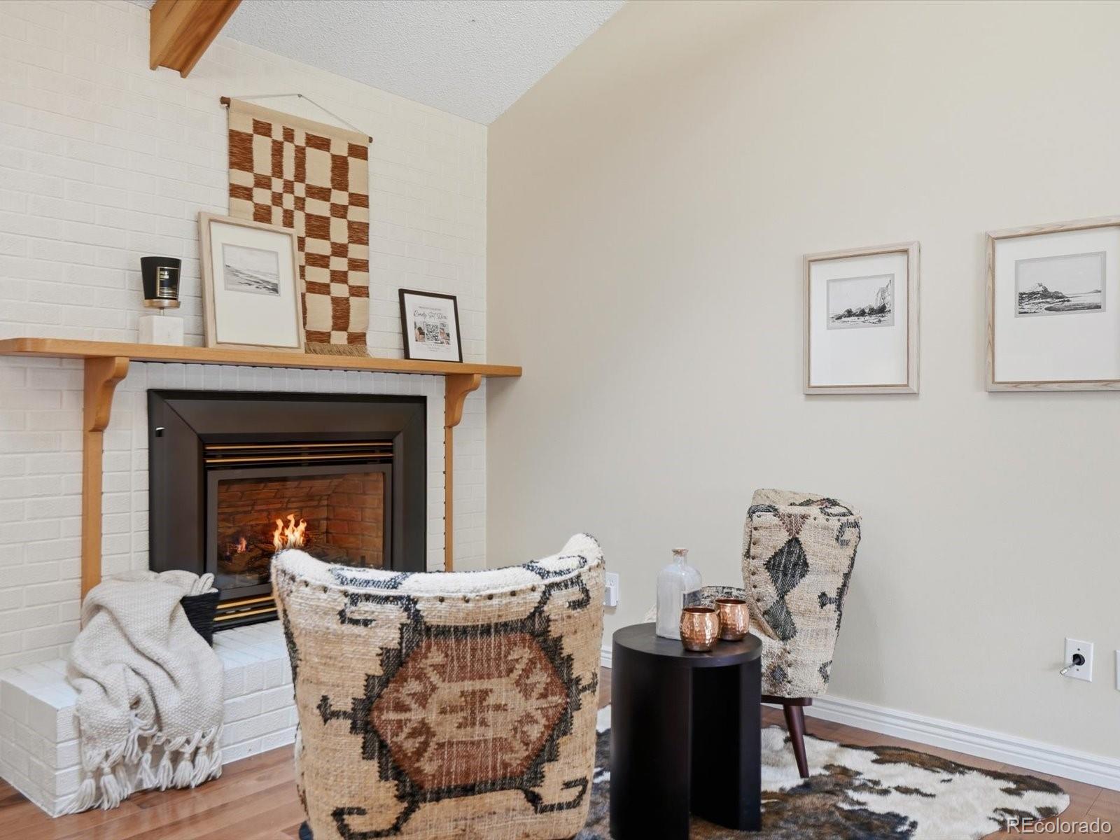
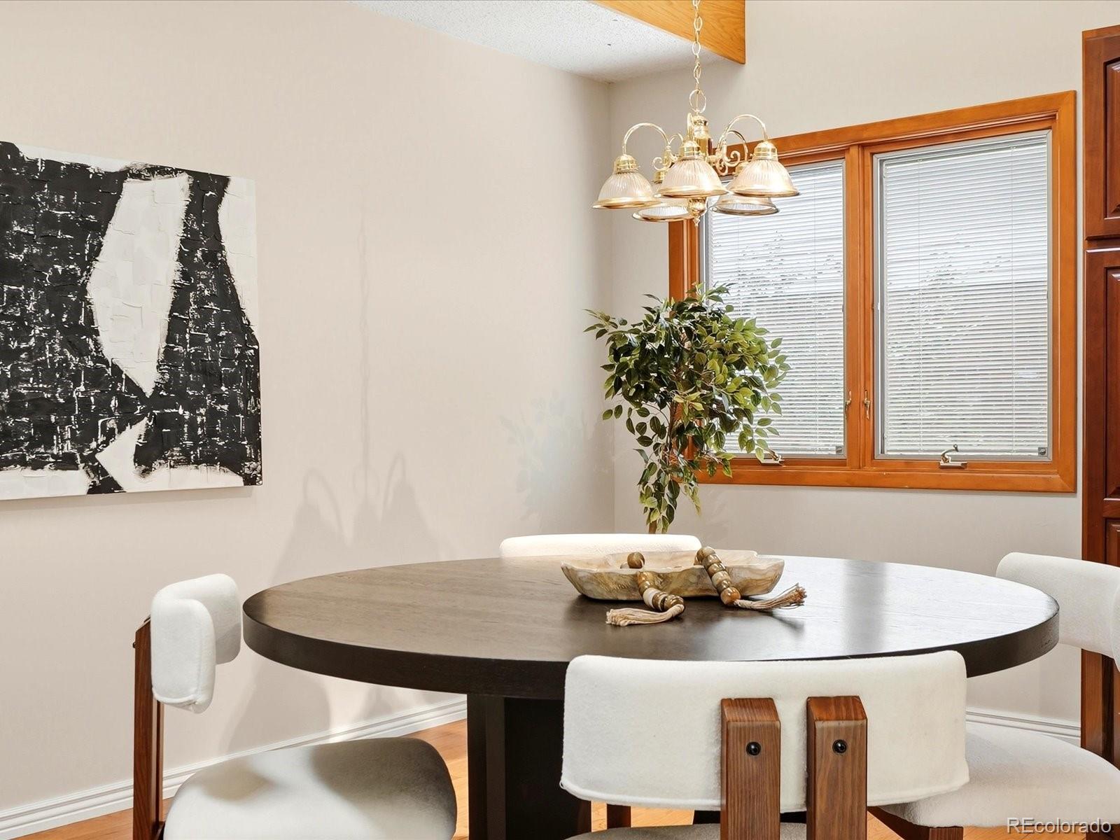
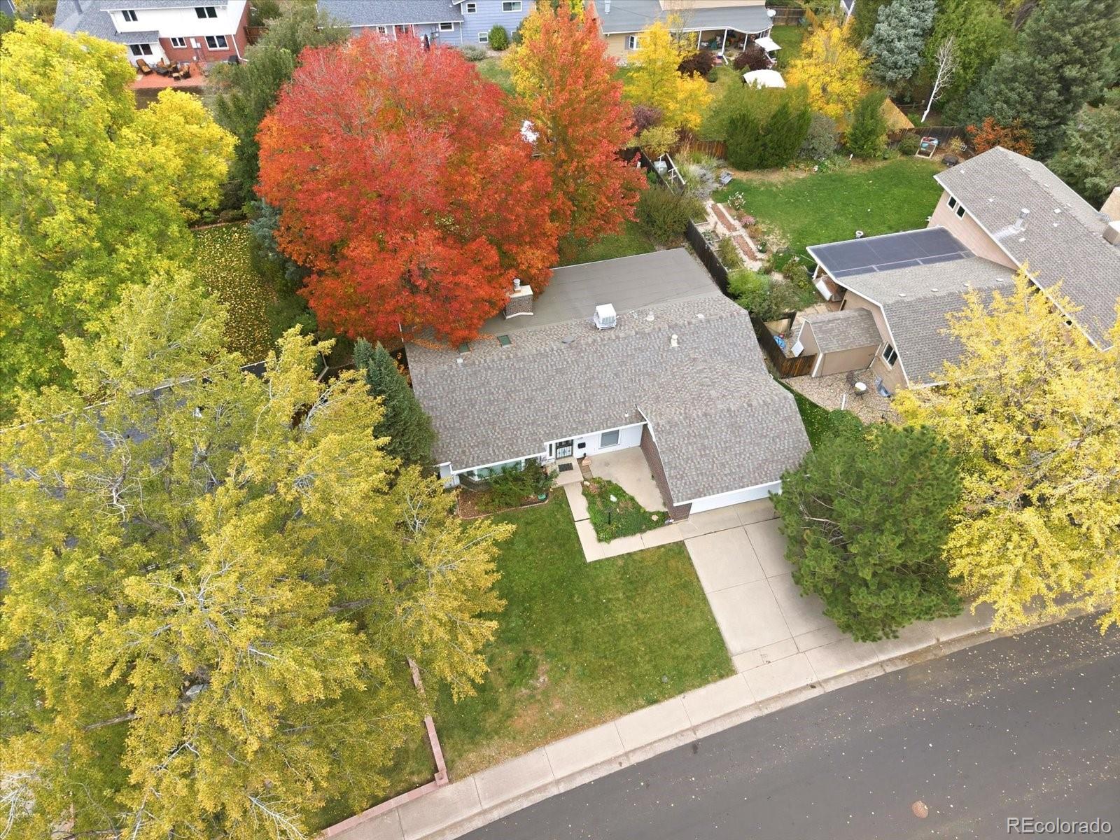
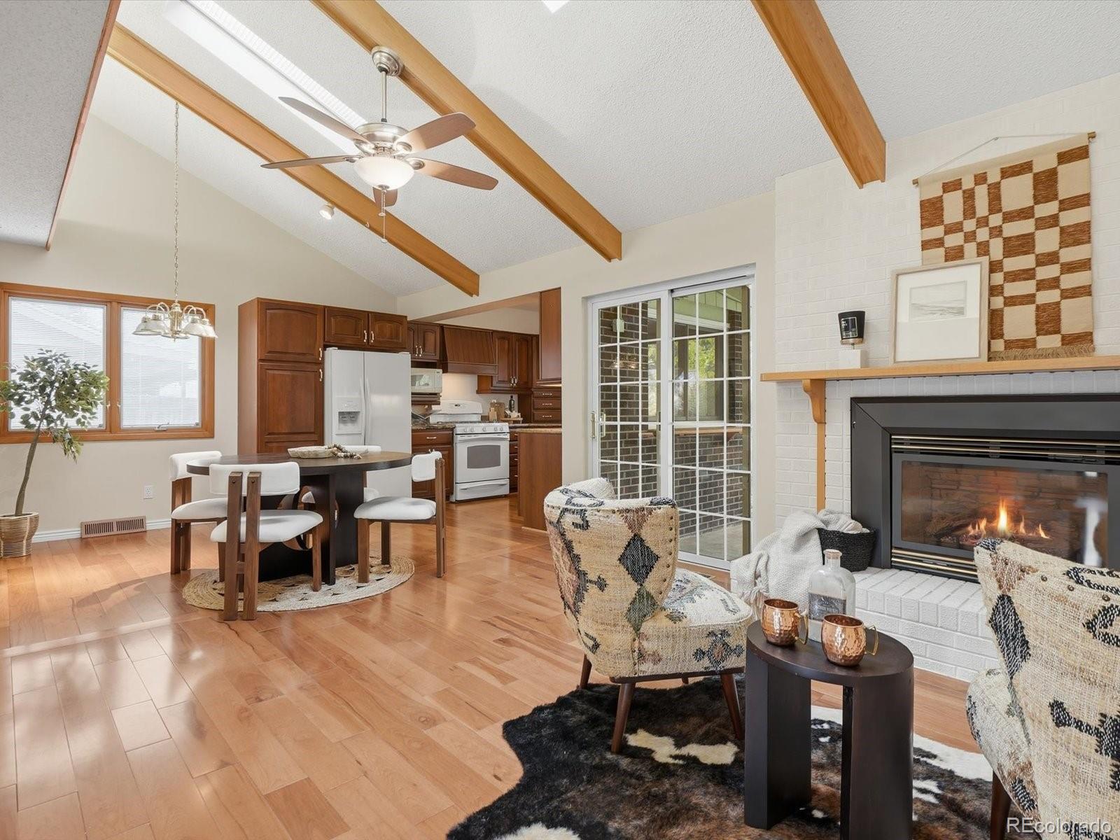
Mature trees, Ample natural light, and room to breathe. Set on a landscaped 10,800-square-foot lot in southeast Denver, this mid-century ranch brings together warm architectural details, inviting living spaces, and a backyard worth slowing down for. Large wood-trimmed windows frame views of the surrounding greenery, while fresh neutral paint and brand-new carpet complement the home’s classic character. Vaulted ceilings with exposed wood beams and skylights create an airy gathering space beside the kitchen, anchored by a cozy brick fireplace. The kitchen’s charming garden window offers a sunny spot for herbs and plants, while the front living room’s expansive bay window welcomes in natural light. A finished basement adds flexible living space for movie nights, hobbies, a home office, or spreading out. A laundry chute adds a practical touch of vintage charm, and the attached two-car garage provides everyday convenience. Outside, mature shade trees, established garden beds, and a generous lawn create a peaceful setting for gardening, entertaining, and enjoying Colorado evenings. A covered patio extends the living space outdoors. With convenient access to shopping, dining, neighborhood parks, right between I-25, and I-225, 6993 E Eastman Ave offers the space and character of an established neighborhood with connections across the Denver metro.

Save
Ask
Tour
Hide
Share
Listing Snapshot
Price 
$615,000
Days On Site 
1 Day
Bedrooms 
3
Inside Area (SqFt) 
2,493 sqft
Total Baths 
2
Full Baths 
1
Partial Baths 
1
Lot Size 
0.25 Acres
Year Built 
1969
MLS Number 
4989759
Status 
Coming Soon
Property Tax 
$2,858
HOA/Condo/Coop Fees 
N/A
Sq Ft Source 
Public Records
Friends & Family
Recent Activity
15 hours agoListing updated with changes from the MLS
yesterdayListing first seen on site
General Features
Acres 
0.25
Attached Garage 
Yes
Direction Faces 
South
Foundation 
Slab
Garage 
Yes
Garage Spaces 
2
Levels 
One
Parking 
Attached
Parking Spaces 
2
Property Sub Type 
Single Family Residence
Sewer 
Public Sewer
SqFt Above 
1643
SqFt Below 
850
SqFt Total 
2588
Utilities 
Natural Gas AvailableElectricity ConnectedNatural Gas Connected
Water Source 
Public
Zoning 
S-SU-F
Interior Features
Appliances 
DishwasherDisposalOvenRefrigerator
Basement 
FinishedPartial
Cooling 
Ceiling Fan(s)Evaporative Cooling
Fireplace 
Yes
Fireplace Features 
Family RoomGas
Fireplaces 
1
Flooring 
CarpetWood
Heating 
Forced AirNatural Gas
Interior 
Ceiling Fan(s)Eat-in KitchenWalk-In Closet(s)
Laundry Features 
In Unit
Main Level Bedrooms 
3
Window Features 
Double Pane WindowsSkylight(s)
Bathroom Full 
Level - Main
Bathroom Three Quarter 
Level - Main
Bedroom 
Level - Main
Family Room 
Dimensions - 12 x 12Level - Main
Great Room 
Kitchen 
Dimensions - 20 x 9Level - Main
Laundry 
Level - Basement
Living Room 
Dimensions - 21 x 12Level - Main
Save
Ask
Tour
Hide
Share
Exterior Features
Construction Details 
BrickFrame
Fencing 
FencedFull
Lot Features 
LevelSprinklers In FrontSprinklers In Rear
Patio And Porch 
CoveredPatio
Roof 
Composition
Windows/Doors 
Double Pane WindowsSkylight(s)
Community Features
School District 
Denver 1
Financing Terms Available 
CashConventionalFHAVA Loan
Roads 
Paved
Schools
School District
Denver 1
Elementary School
Holm
Middle School
Hamilton
High School
Thomas Jefferson
Listing courtesy of eXp Realty, LLC [email protected]


The content relating to real estate for sale in this Web site comes in part from the Internet Data eXchange ("IDX") program of METROLIST, INC., DBA RECOLORADO real estate listings held by brokers other than eXp Realty, LLC are marked with the IDX Logo. This information is being provided for the consumers' personal, non-commercial use and may not be used for any other purpose. All information subject to change and should be independently verified.

Neighborhood & Commute
Source: Walkscore
Save
Ask
Tour
Hide
Share