Save
Ask
Tour
Hide
Share
$690,000
2 Days On Site

4622 W 35th Avenue
Denver, CO 80212

For Sale|Single Family Residence|Active
3
Beds
2
Total Baths
1
Full Bath
1
Partial Bath
1,350
SqFt
$511
/SqFt
1951
Built
Subdivision:
West Highland
County:
Denver

Due to the health concerns created by Coronavirus we are offering personal 1-1 online video walkthough tours where possible.
Call Now: 303-818-4970
Is this the listing for you? We can help make it yours.
303-818-4970
Upcoming Open Houses
Due to COVID-19, we recommend you verify Open Houses before attending.
Sat, Oct 3, 12:00 PM - 2:00 PM
Sun, Oct 4, 11:00 AM - 1:00 PM
4622 W 35th Avenue4622 W 35th Avenue4622 W 35th Avenue4622 W 35th Avenue
Save
Ask
Tour
Hide
Share

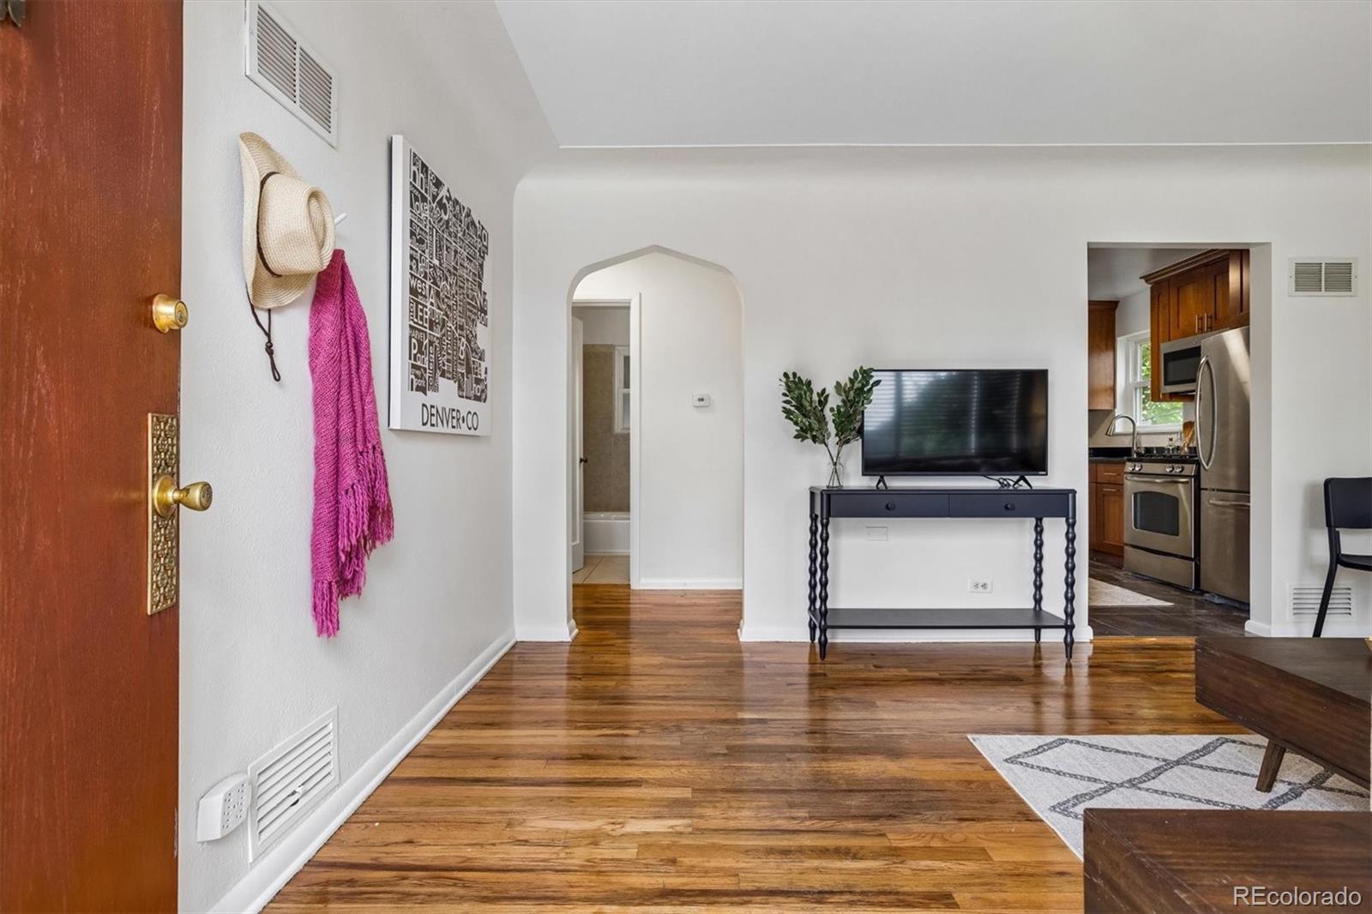
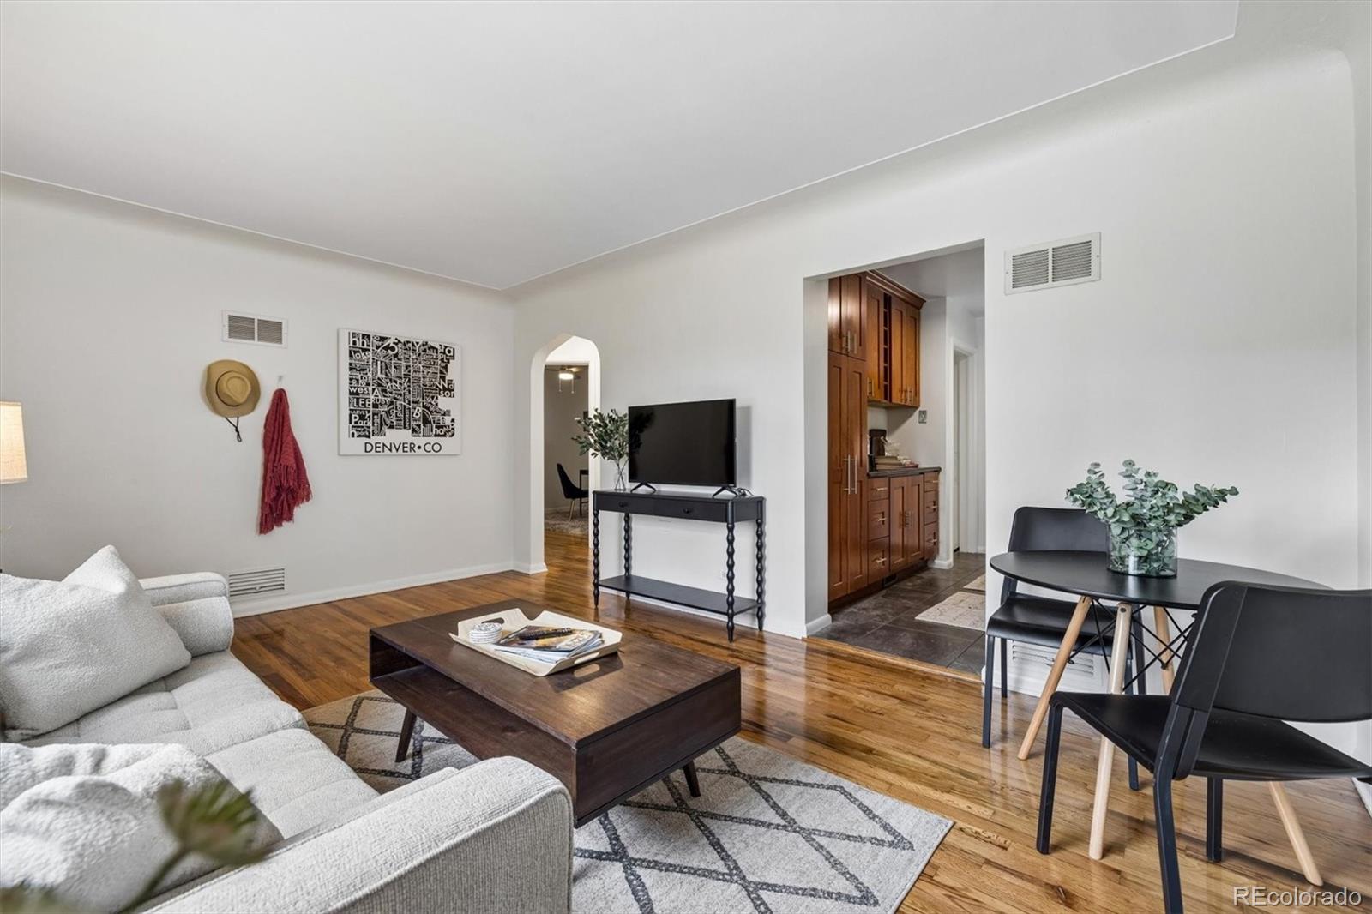
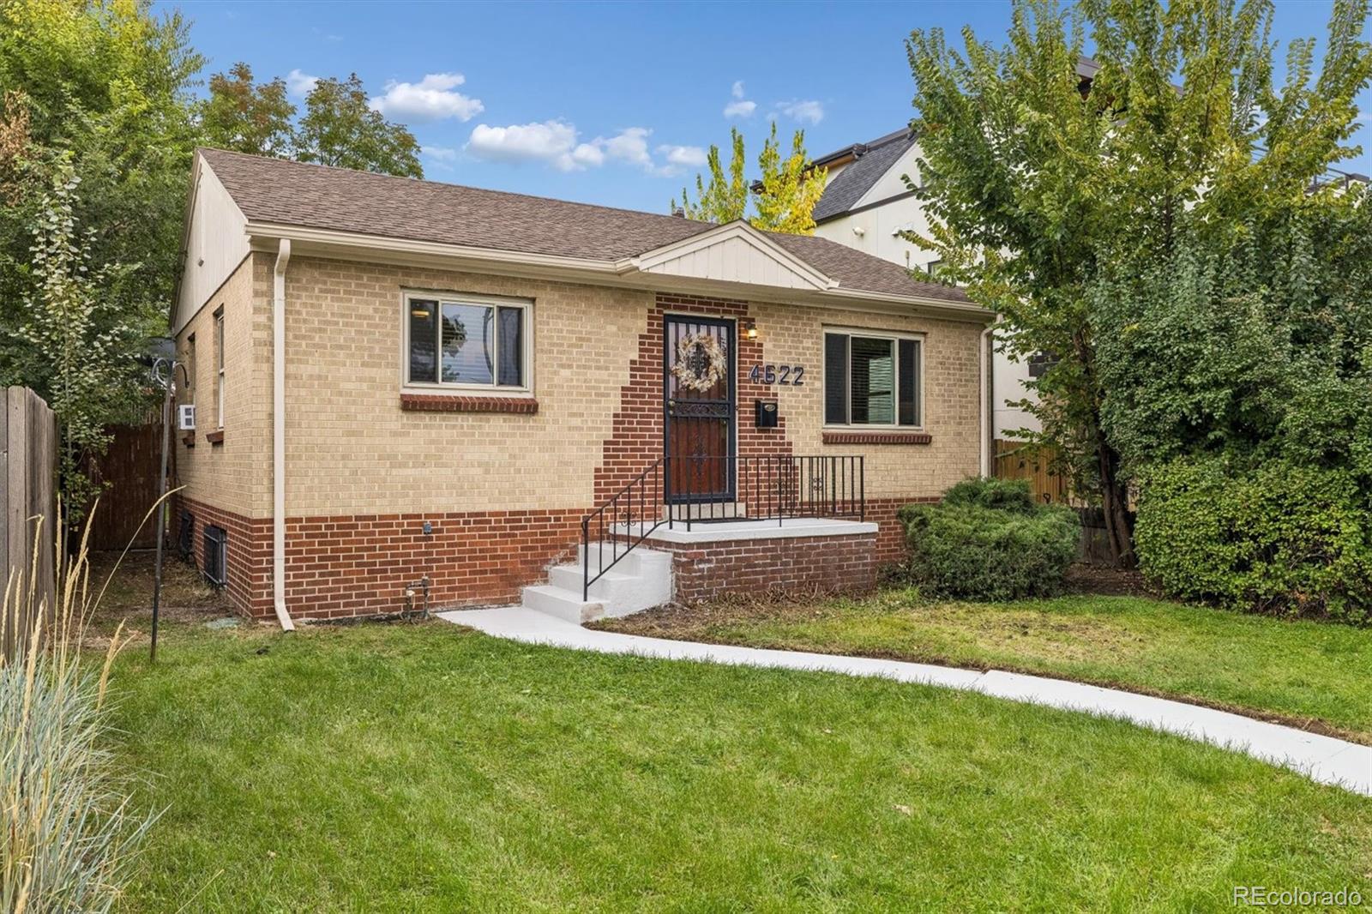
Right in the sweet spot between Tennyson Street, Highlands Square and Sloan’s Lake, 4622 W 35th Ave puts many of northwest Denver’s favorite neighborhood amenities within easy reach—local coffee shops, restaurants, parks, trails and bike routes—while still tucked into an established residential neighborhood. Inside, this thoughtfully refreshed 3-bedroom, 2-bath single-family home offers two bedrooms on the main floor and a third downstairs, with updates that make it ready to enjoy from day one. Fresh paint and buffed hardwood floors complement an already beautifully updated kitchen with rich wood cabinetry and stainless steel appliances, now finished with a new backsplash. Updated vanities and lighting refresh the baths, while new flooring and drywall make the finished basement bright, inviting and genuinely useful. In addition to an existing bedroom, there’s flexible space for a media room, office, gym or playroom—and even the potential to carve out a fourth bedroom. Outside, a sizable patio overlooks the fenced backyard with established grass and trees—a ready-made starting point for gardens, games, entertaining or simply relaxing outside. And don’t overlook the practical perks: an oversized detached 2-car garage, additional off-street parking and laundry. Tennyson, Highlands Square and Sloan’s Lake give you plenty to explore just outside your door. But with comfortable living spaces, a backyard to make your own and a patio perfect for time with your favorite people, you might just realize that home is your favorite spot in the neighborhood.

Save
Ask
Tour
Hide
Share
Listing Snapshot
Price 
$690,000
Days On Site 
2 Days
Bedrooms 
3
Inside Area (SqFt) 
1,350 sqft
Total Baths 
2
Full Baths 
1
Partial Baths 
1
Lot Size 
0.12 Acres
Year Built 
1951
MLS® Number 
4964457
Status 
Active
Property Tax 
$4,178
HOA/Condo/Coop Fees 
N/A
Sq Ft Source 
Public Records
Friends & Family
Recent Activity
22 hours agoListing updated with changes from the MLS®
2 days agoListing first seen on site
General Features
Acres 
0.12
Garage 
Yes
Garage Spaces 
2
Levels 
One
Parking 
ConcreteOversized
Parking Spaces 
4
Property Sub Type 
Single Family Residence
Security 
Carbon Monoxide Detector(s)Smoke Detector(s)
Sewer 
Public Sewer
SqFt Above 
738
SqFt Below 
612
SqFt Total 
1476
Zoning 
U-SU-B
Interior Features
Appliances 
DishwasherDryerGas Water HeaterMicrowaveRangeRefrigeratorWasher
Basement 
Bath/StubbedDaylightFinished
Cooling 
Ceiling Fan(s)Other
Flooring 
TileVinylWood
Heating 
Forced Air
Interior 
Built-in FeaturesCeiling Fan(s)Granite CountersPantry
Laundry Features 
SinkIn Unit
Main Level Bedrooms 
2
Window Features 
Window Treatments
Bathroom Full 
Level - MainDescription - Bathroom with new vanity.
Bathroom Three Quarter 
Level - BasementDescription - Bathroom with updated tile and rain showerhead.
Bedroom 
Level - MainDescription - Bedroom with newly buffed wood floors and plenty of natural light.
Family Room 
Level - BasementDescription - Oversized family/rec/bonus room in basement with new LVP flooring, drywall and updated lighting.
Kitchen 
Level - MainDescription - Kitchen with high-end wood cabinetry, stainless steel appliances, granite countertops and modern/new backsplash
Laundry 
Level - BasementDescription - Washer and dryer included!
Living Room 
Level - MainDescription - Spacious living room with newly buffed wood floors
Save
Ask
Tour
Hide
Share
Exterior Features
Construction Details 
BrickConcrete
Exterior 
GardenPrivate YardRain Gutters
Fencing 
FencedFull
Lot Features 
LandscapedMany TreesSprinklers In FrontSprinklers In Rear
Patio And Porch 
CoveredFront PorchPatio
Roof 
Composition
Windows/Doors 
Window Treatments
Community Features
School District 
Denver 1
Financing Terms Available 
1031 ExchangeCashConventionalFHAVA Loan
Roads 
Paved
Schools
School District
Denver 1
Elementary School
Edison
Middle School
Skinner
High School
North
Listing courtesy of LoKation Real Estate [email protected]


The content relating to real estate for sale in this Web site comes in part from the Internet Data eXchange ("IDX") program of METROLIST, INC., DBA RECOLORADO real estate listings held by brokers other than LoKation Real Estate are marked with the IDX Logo. This information is being provided for the consumers' personal, non-commercial use and may not be used for any other purpose. All information subject to change and should be independently verified.

Neighborhood & Commute
Source: Walkscore
Save
Ask
Tour
Hide
Share