
1479 27th StreetDenver, CO 80205
Due to the health concerns created by Coronavirus we are offering personal 1-1 online video walkthough tours where possible.
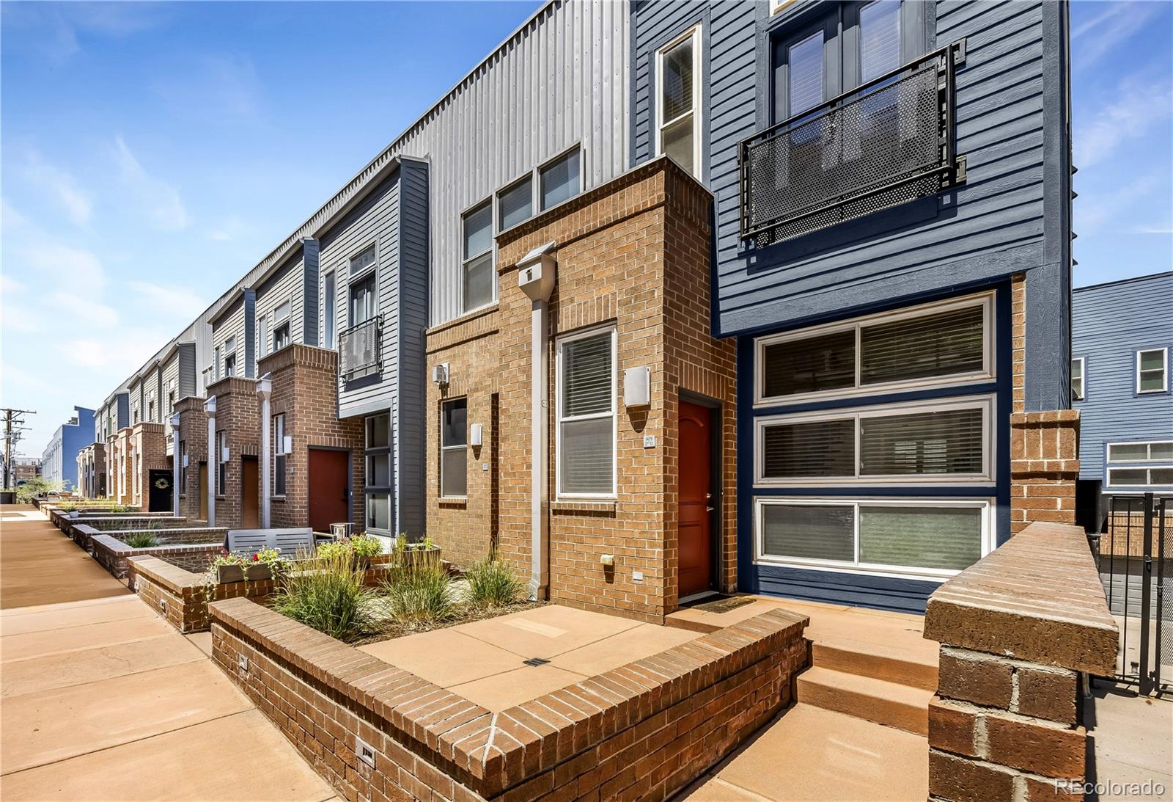
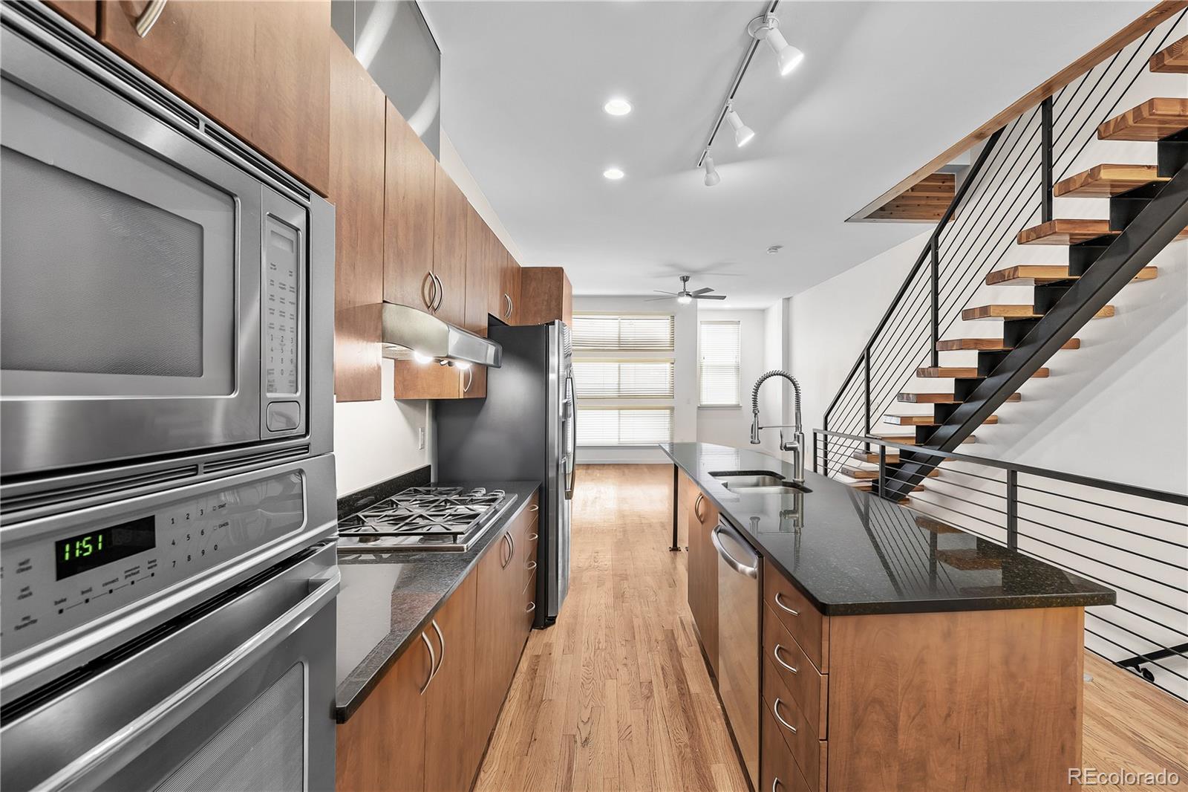
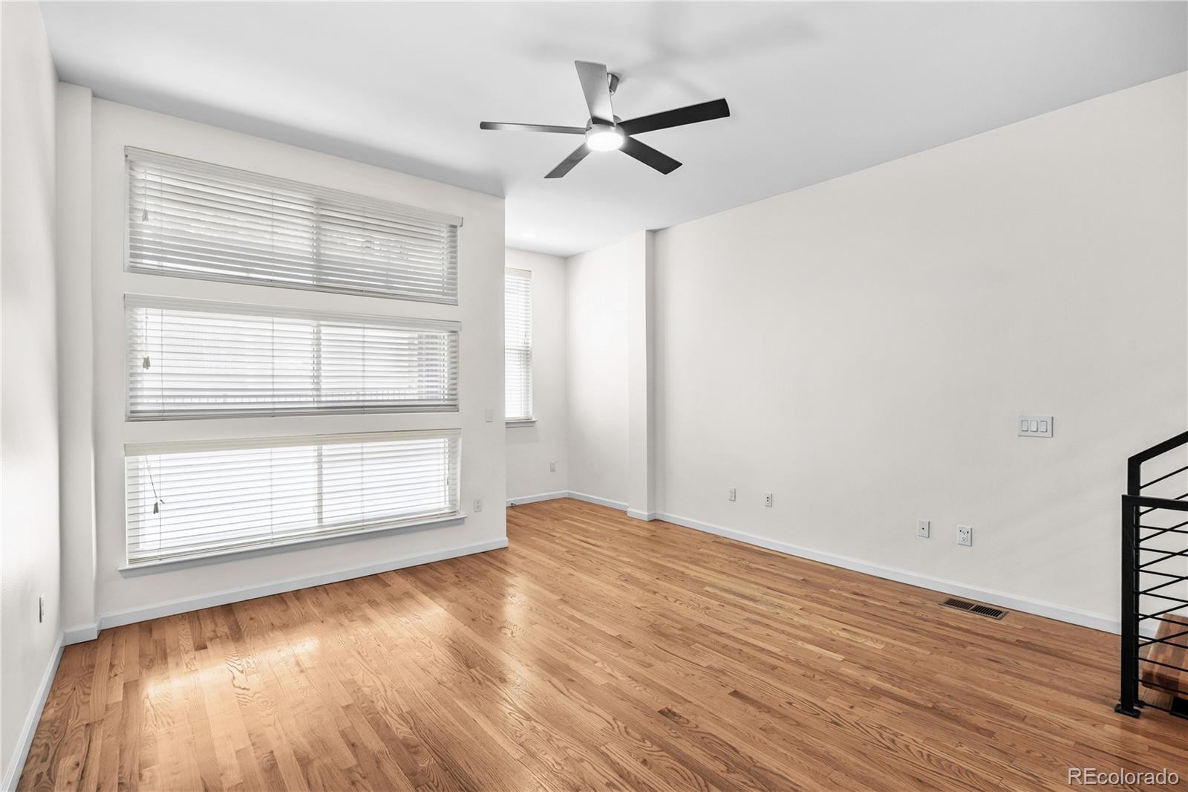
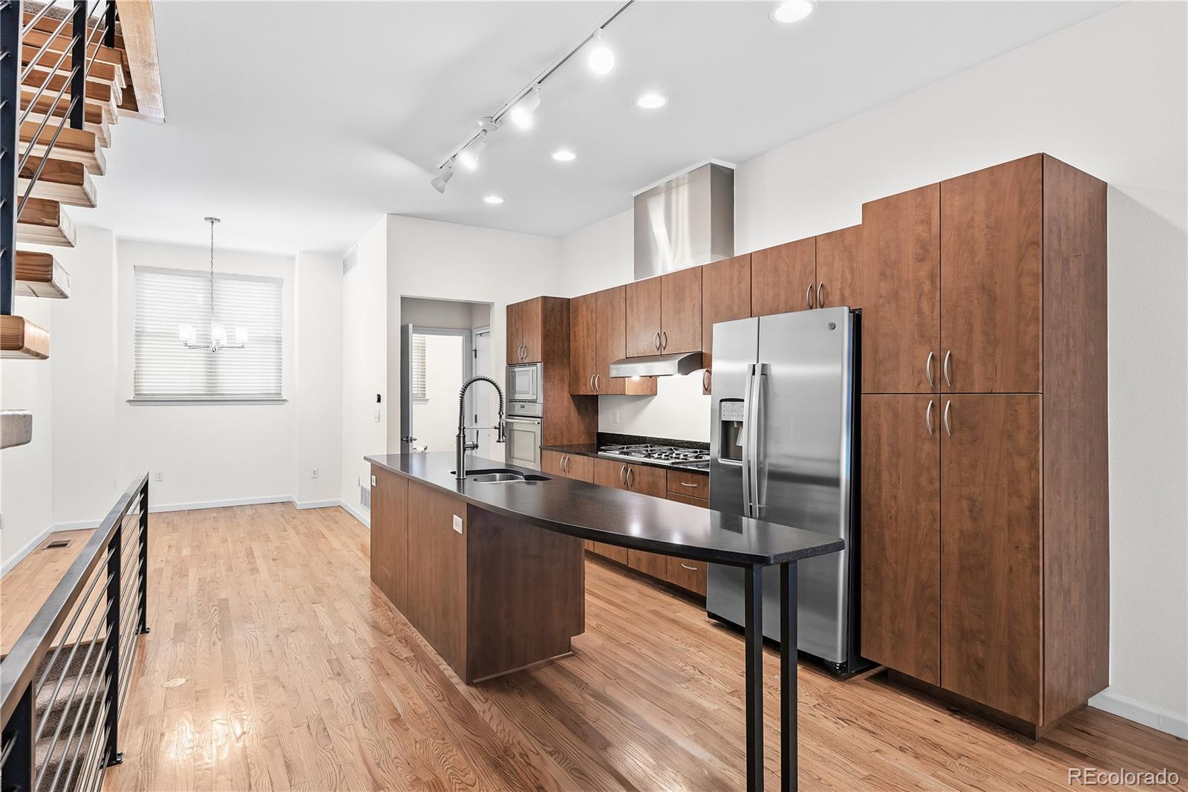
A well-run HOA with solid financials backs this opportunity. A rare find in the area, this end unit is one of RiNo's original rowhome-style townhomes, built before rooftop decks became a thing. The location is exactly what makes this home stand out, putting you steps from everything the RiNo Arts District is known for. Inside, the well-designed open main level features a spacious kitchen, breakfast bar, and dining room, perfect for hosting before a night out. Floating stairs lead up to comfortable sleeping quarters and the home's crown jewel—a private rooftop deck that overlooks the neighborhood. Pour a drink, fire up the gas grill, and soak in sunset evenings, plus all the natural light your plants could want. The spacious primary suite features a generous closet, a five-piece bath, and Juliet doors that open to morning sun. A west-facing second bedroom doubles as an office, wired with a dedicated Ethernet drop in the closet, fed by a gigabit hub in the garage for lightning-fast work from home. A spacious two-car tandem garage with abundant storage for bikes, skis, and year-round gear creates everyday ease. Pet owners take note—a community off-leash dog area sits right next door. A perk for your furry friend! When the night calls you, step outside and explore RiNo. Blocks from Denver Central Market, Ratio Beerworks, Mr. Oso, and Finn's Manor, plus everyone's favorite Uchi. Hang with friends at Puttshack and the F1 Arcade or pick a happy hour any night of the week—so much to choose from! When it's time to move, take a stroll to Movement or one of the nearby yoga, Pilates, or fitness studios. Quick access to I-25 and I-70 connects you across the metro, while the A Line at 38th & Blake gets you straight to DIA. This is downtown living at its best: the ease of low upkeep, the space of a true townhome, and a rooftop above it all. Contact the listing agent to schedule your private tour today, then invite your friends for some fun nights to remember!
| 2 days ago | Listing updated with changes from the MLS® | |
| 7 days ago | Status changed to Active | |
| 2 weeks ago | Listing first seen on site |

The content relating to real estate for sale in this Web site comes in part from the Internet Data eXchange ("IDX") program of METROLIST, INC., DBA RECOLORADO real estate listings held by brokers other than Keller Williams DTC are marked with the IDX Logo. This information is being provided for the consumers' personal, non-commercial use and may not be used for any other purpose. All information subject to change and should be independently verified.