Save
Ask
Tour
Hide
Share
$625,000
9 Days On Site

1200 Jasmine Street
Denver, CO 80220

For Sale|Single Family Residence|Active Under Contract
3
Beds
2
Total Baths
1
Full Bath
1
Partial Bath
1,277
SqFt
$489
/SqFt
1948
Built
Subdivision:
Mayfair
County:
Denver

Due to the health concerns created by Coronavirus we are offering personal 1-1 online video walkthough tours where possible.
Call Now: 303-818-4970
Is this the listing for you? We can help make it yours.
303-818-4970
1200 Jasmine Street1200 Jasmine Street1200 Jasmine Street1200 Jasmine Street
Save
Ask
Tour
Hide
Share

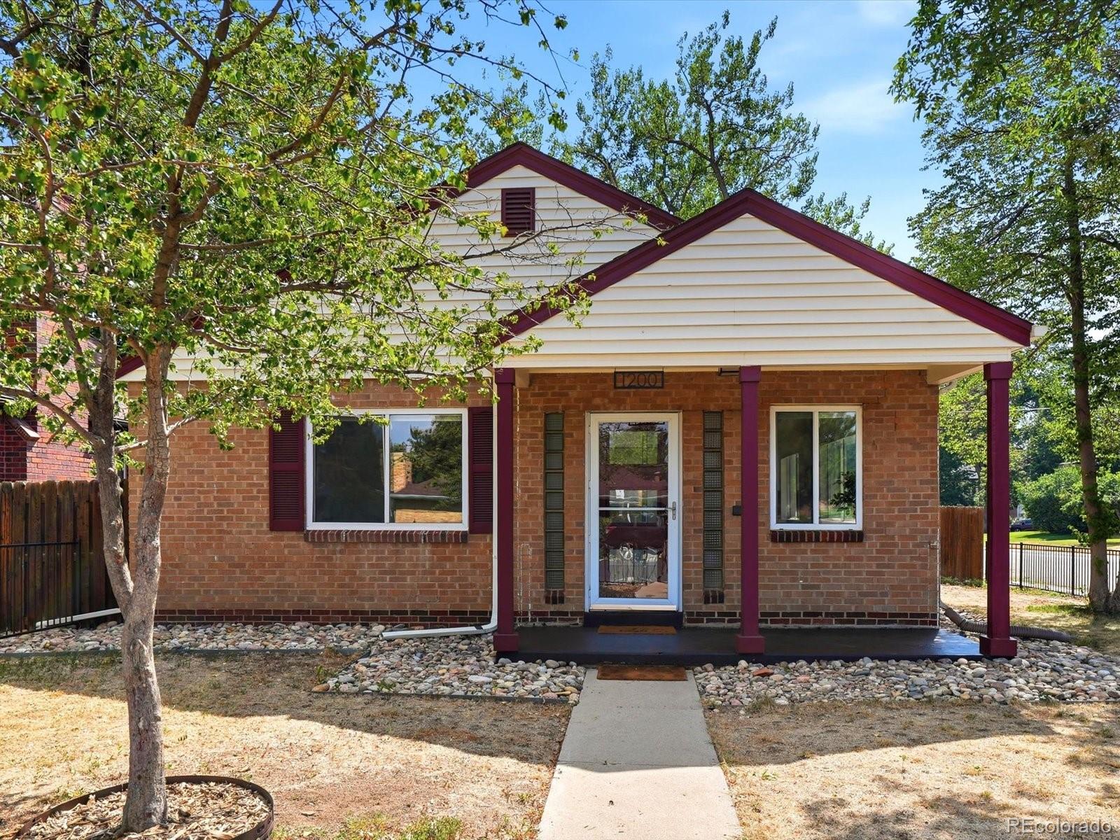
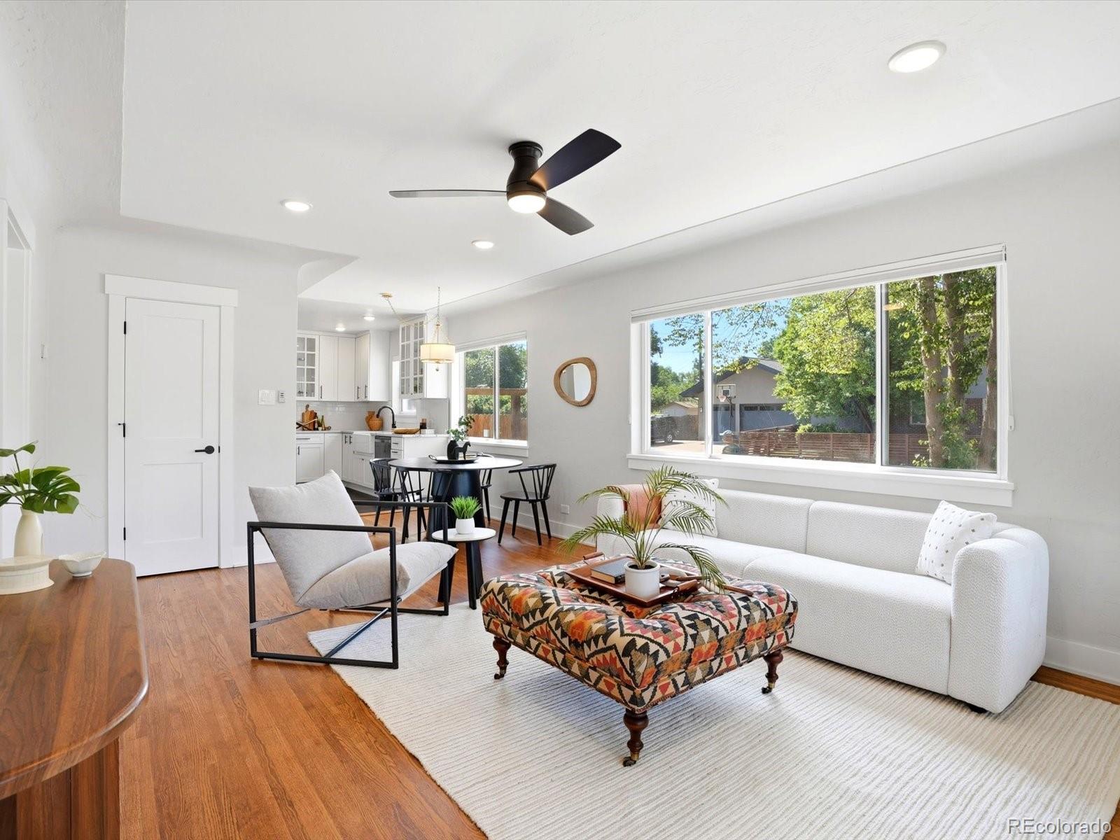
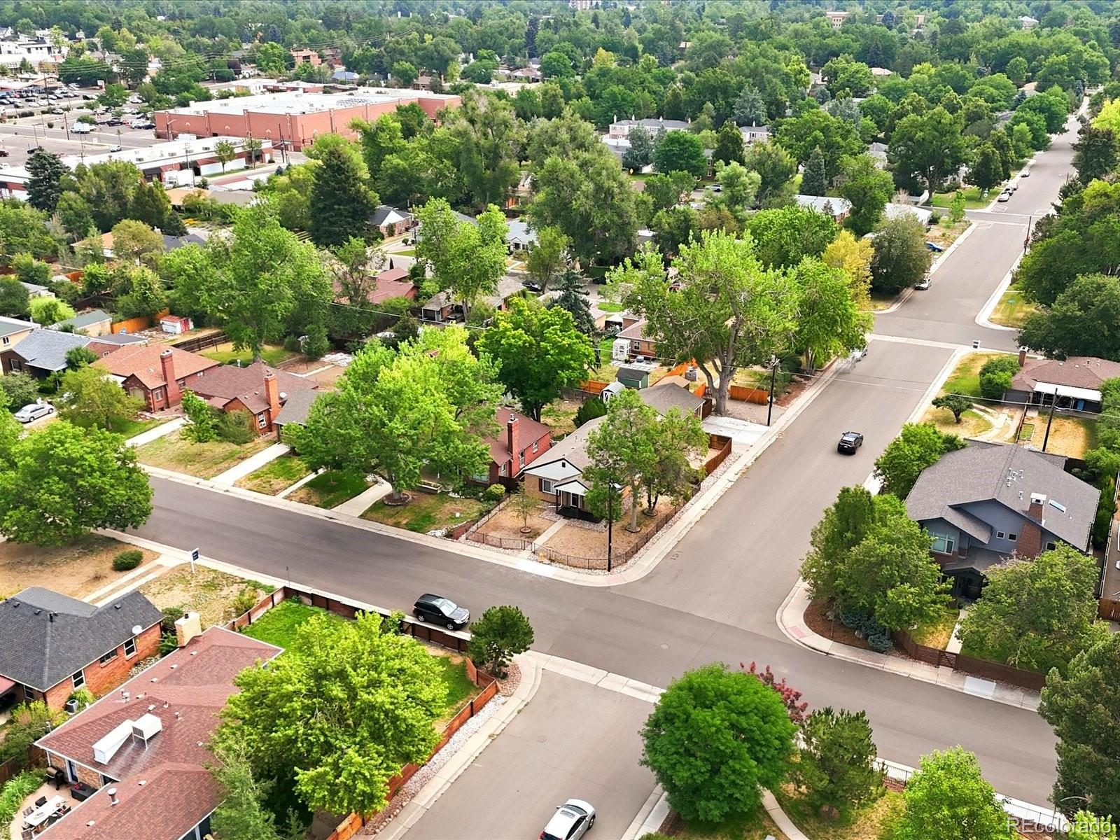
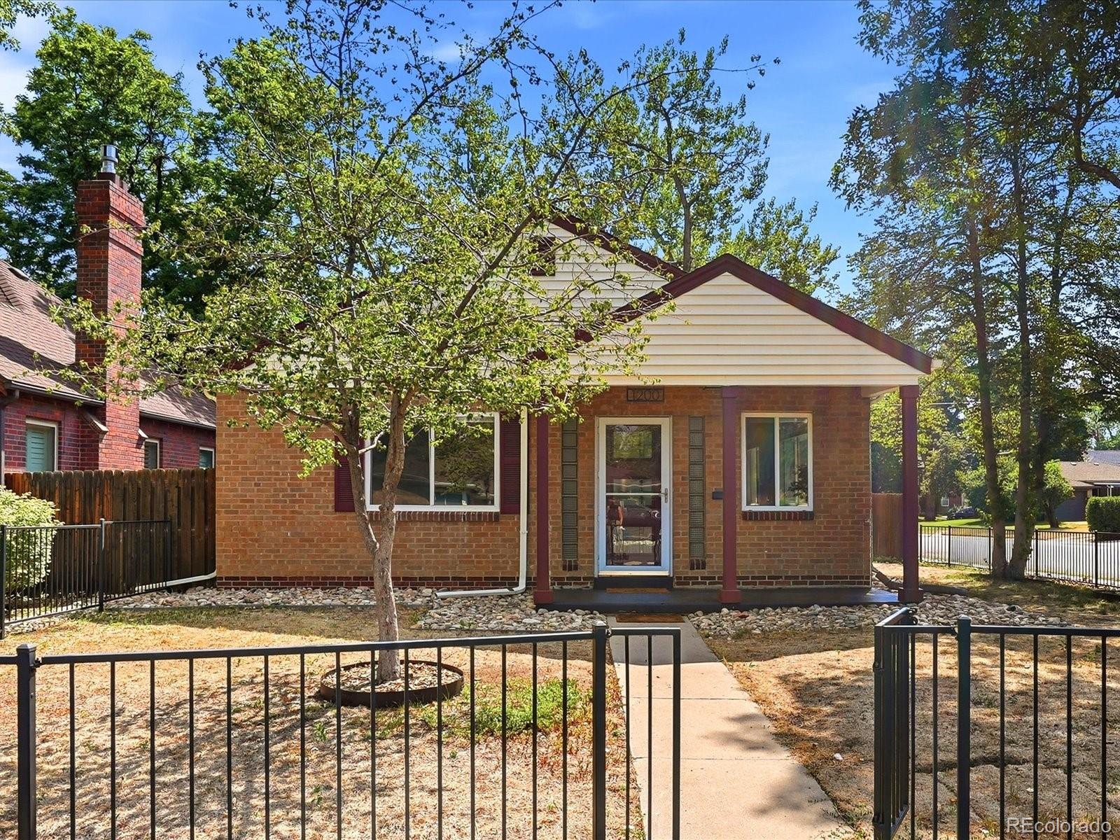
Welcome to this beautifully updated ranch style home nestled in one of Denver's most beloved neighborhoods. This 3 bed, 2 bath residence offers the perfect blend of original character and contemporary upgrades, making it a true standout in the Mayfair community. Step inside to find original hardwood floors, large windows and classic coved ceilings that speak to the home's timeless roots, paired seamlessly with modern fixtures and newer mechanicals for comfortable, worry-free living. The open floor plan creates an easy flow between living spaces, while central air keeps things comfortable year round. All appliances including the washer & dryer are newer, as the Sellers have updated most of the home's major components since 2020. After purchasing, Sellers refinished the floors, painted the interior and exterior, remodeled both bathrooms and updated the kitchen adding quartz countertops, an apron sink, a gas range and ample storage. Thoughtful details such as the window treatments, ceiling fans, trim/millwork and the original cast-iron bathtub, give the home warmth and character that is increasingly hard to find. Outside, the fully fenced front and back yards offer privacy and plenty of space for pets, play or relaxing in your own retreat. The low maintenance landscaping is easy to manage through all of Denver's seasons, so you can spend more time enjoying the outdoors and less time maintaining it. Those needing extra storage will appreciate the oversized 2 car garage, a rare find in this location and perfect for vehicles, tools or hobbies. Ideally situated on a corner lot within walking distance to Mayfair Park, neighborhood grocery stores and local shops, and just minutes from Downtown or the popular 9th and Colorado development, this location offers the best of convenient, connected living. This is a wonderful opportunity to own a home that honors its original charm while offering all the comforts of today. Come see for yourself and imagine the possibilities!

Save
Ask
Tour
Hide
Share
Listing Snapshot
Price 
$625,000
Days On Site 
9 Days
Bedrooms 
3
Inside Area (SqFt) 
1,277 sqft
Total Baths 
2
Full Baths 
1
Partial Baths 
1
Lot Size 
0.1 Acres
Year Built 
1948
MLS® Number 
4839259
Status 
Active Under Contract
Property Tax 
$3,375
HOA/Condo/Coop Fees 
N/A
Sq Ft Source 
Public Records
Friends & Family
Recent Activity
6 days agoListing updated with changes from the MLS®
6 days agoStatus changed to Active Under Contract
a week agoListing first seen on site
General Features
Acres 
0.1
Direction Faces 
West
Garage 
Yes
Garage Spaces 
2
Levels 
One
Parking 
ConcreteOversizedStorage
Parking Spaces 
2
Property Condition 
Updated/Remodeled
Property Sub Type 
Single Family Residence
Security 
Carbon Monoxide Detector(s)Smoke Detector(s)
Sewer 
Public Sewer
SqFt Above 
1277
SqFt Total 
1277
Style 
Traditional
Utilities 
Natural Gas AvailableCable AvailableElectricity AvailableElectricity ConnectedNatural Gas Connected
Water Source 
Public
Zoning 
E-SU-DX
Interior Features
Appliances 
DishwasherDisposalDryerMicrowaveOvenRangeRefrigeratorTankless Water HeaterWasher
Basement 
Crawl Space
Cooling 
Ceiling Fan(s)Central Air
Electric 
220 Volts
Flooring 
TileWood
Heating 
Forced AirNatural Gas
Interior 
Built-in FeaturesCeiling Fan(s)Eat-in KitchenOpen Floorplan
Laundry Features 
In UnitLaundry Closet
Main Level Bedrooms 
3
Window Features 
Double Pane WindowsWindow Coverings
Bathroom Full 
Dimensions - 10 x 5Level - MainDescription - Remodeled in 2020 (Original cast iron tub!)
Bathroom Three Quarter 
Dimensions - 5.5 x 6Level - MainDescription - Remodeled in 2020
Bedroom 
Dimensions - 13 x 11.5Level - MainDescription - Original flooring
Dining Room 
Dimensions - 8 x 6Level - MainDescription - Renovated kitchen and opened the floor plan (2020)
Kitchen 
Dimensions - 13 x 13Level - MainDescription - All new appliances including gas range, apron sink, quartz counters (2020)
Living Room 
Dimensions - 18 x 13Level - MainDescription - Open concept with large windows
Save
Ask
Tour
Hide
Share
Exterior Features
Construction Details 
BrickFrameMetal Siding
Exterior 
Dog RunPrivate YardRain Gutters
Fencing 
FencedFull
Lot Features 
Corner LotLevelNear Public TransitSprinklers In FrontSprinklers In Rear
Patio And Porch 
CoveredFront PorchPatio
Roof 
Composition
Windows/Doors 
Double Pane WindowsWindow Coverings
Community Features
Financing Terms Available 
CashConventionalFHAVA Loan
Roads 
Paved
School District 
Denver 1
Schools
School District
Denver 1
Elementary School
Palmer
Middle School
Hill
High School
George Washington
Listing courtesy of EXIT Realty DTC, Cherry Creek, Pikes Peak. [email protected]


The content relating to real estate for sale in this Web site comes in part from the Internet Data eXchange ("IDX") program of METROLIST, INC., DBA RECOLORADO real estate listings held by brokers other than EXIT Realty DTC, Cherry Creek, Pikes Peak. are marked with the IDX Logo. This information is being provided for the consumers' personal, non-commercial use and may not be used for any other purpose. All information subject to change and should be independently verified.

Neighborhood & Commute
Source: Walkscore
Save
Ask
Tour
Hide
Share