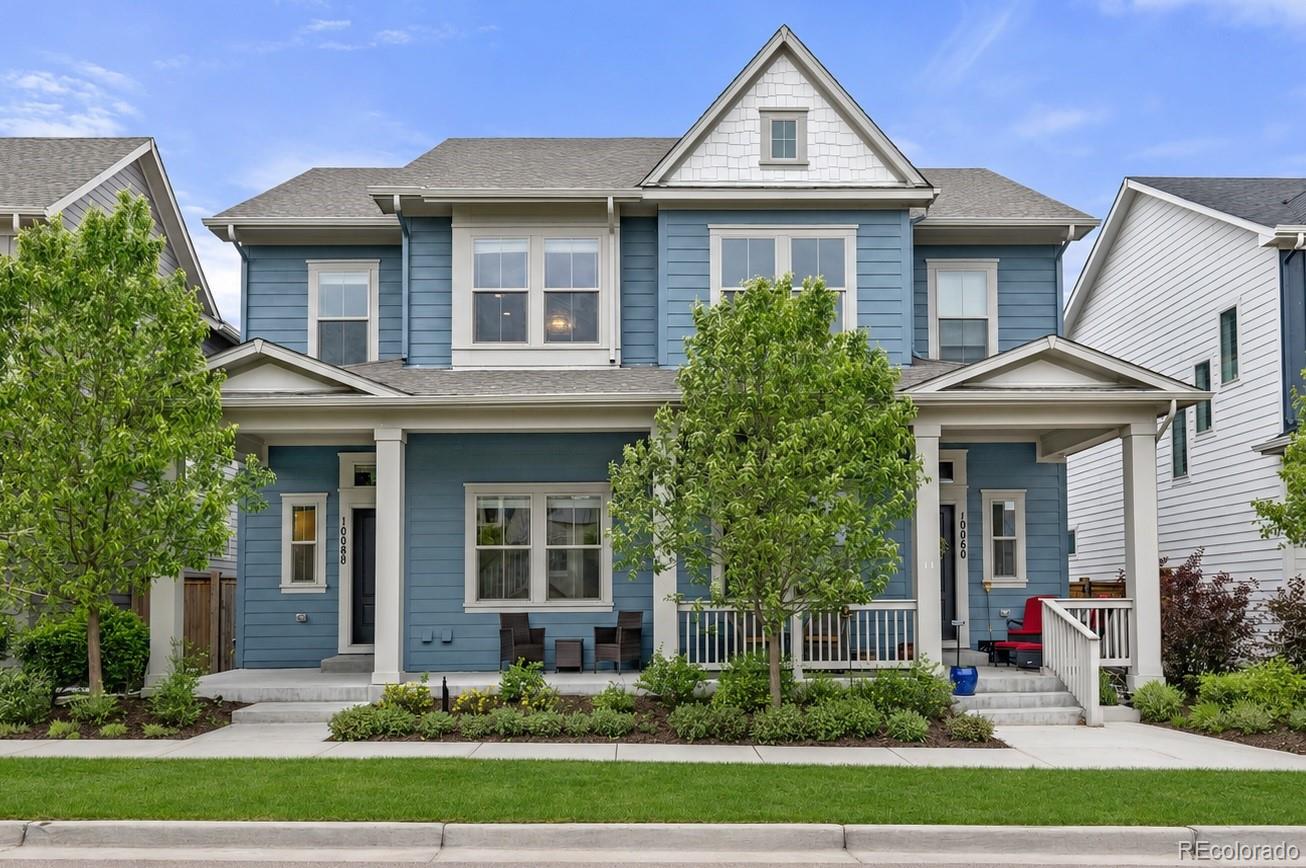
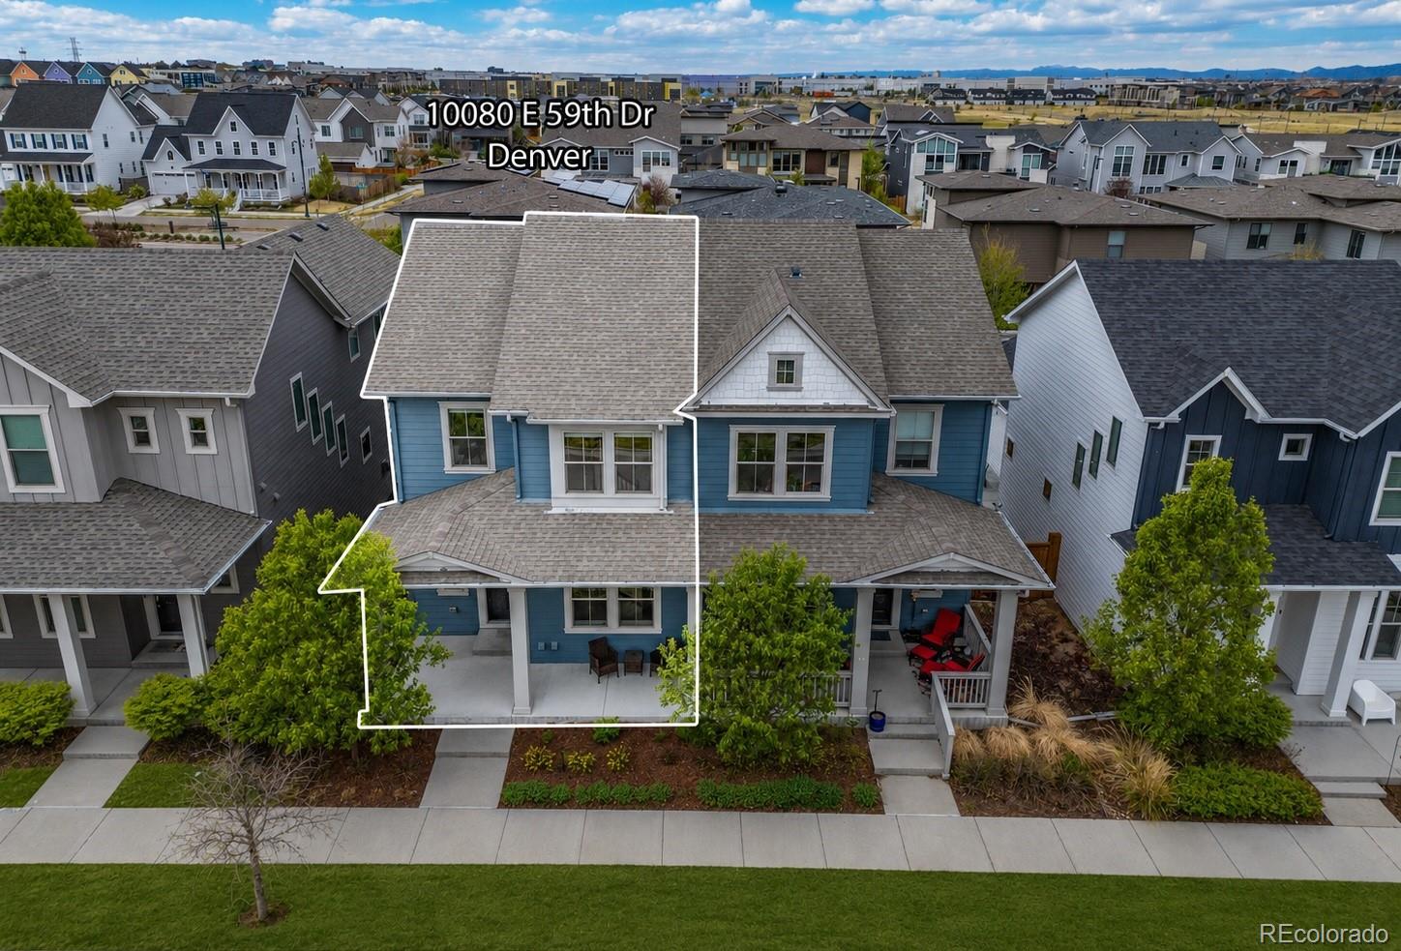
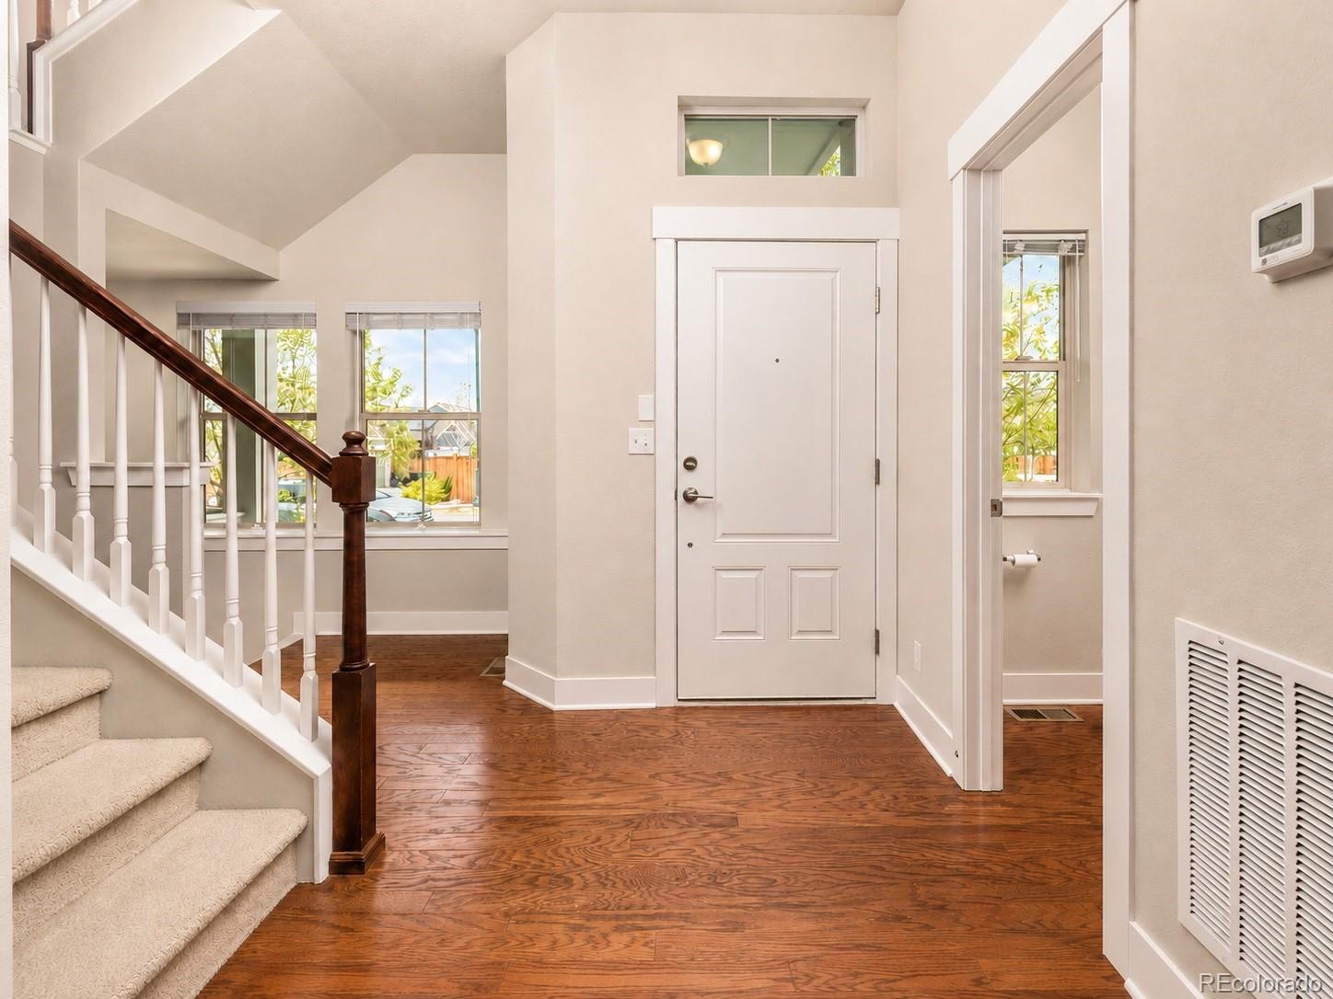
An incredible opportunity to own in Central Park’s coveted North End, this move-in-ready home offers more than 2,400 finished square feet, three bedrooms, a versatile loft with the potential to become a fourth bedroom, and the low-maintenance lifestyle today’s buyers are seeking. Rich hardwood floors and abundant natural light welcome you into an open-concept main level where the kitchen, dining, and living areas flow seamlessly for everyday living and entertaining. The spacious kitchen serves as the heart of the home with granite countertops, a large center island, generous prep space, and abundant cabinetry. Upstairs, the flexible loft is ideal for a home office, media room, playroom, or future third upstairs bedroom. The finished basement adds even more living space with a large family room, an additional bedroom, and a full bathroom—perfect for guests, hobbies, or multigenerational living. Outside, the private, low-maintenance backyard features a spacious deck ready for summer barbecues, entertaining, or unwinding at the end of the day. Beyond the home, enjoy easy access to Northfield High School, neighborhood parks, Splash Landing Pool, and the Rocky Mountain Arsenal National Wildlife Refuge. Central Park’s concerts, farmers markets, food truck nights, holiday celebrations, and year-round community events are all close by. Whether purchasing your first Central Park home, rightsizing, or searching for exceptional value in one of Denver’s most connected neighborhoods, this home delivers the space, flexibility, location, and lifestyle that are increasingly difficult to find.
Listing Snapshot
Inside Area (SqFt)
2,408 sqft
HOA/Condo/Coop Fees
$58 monthly
Sq Ft Source
Public Records
Recent Activity
| 2 hours ago | | Listing updated with changes from the MLS® |
| 2 weeks ago | | Listing first seen on site |
General Features
Property Sub Type
Single Family Residence
Security
Smoke Detector(s)
Interior Features
Appliances
OvenCooktopDishwasherDisposalDryerGas Water HeaterMicrowaveRange HoodRefrigeratorSelf Cleaning OvenWasher
Basement
Sump PumpFinished
Cooling
Ceiling Fan(s)Central Air
Interior
Built-in FeaturesCeiling Fan(s)Eat-in KitchenGranite CountersKitchen IslandOpen FloorplanPantryWalk-In Closet(s)
Window Features
Double Pane WindowsWindow Coverings
Bathroom Full
Level - UpperDescription - Private primary bathroom featuring dual sinks, a spacious shower, bath tub, and well-designed layout for every day comfort.
Bathroom Half
Level - Main
Bathroom Three Quarter
Level - Upper
Bedroom
Level - UpperDescription - Spacious primary retreat featuring large windows, abundant natural light, and room for a king-sized bed and additional seating.
Dining Room
Level - MainDescription - Spacious dining area with easy access to the private outdoor patio, ideal for weeknight dinners or hosting holiday celebrations.
Family Room
Level - BasementDescription - Whether you're hosting Broncos Sundays, setting up a home gym, creating a playroom, or simply wanting another place to unwind, the finished basement gives you the flexibility today's lifestyles demand.
Kitchen
Level - MainDescription - The heart of the home features an oversized island, abundant cabinetry, generous prep space, and seamless connection to the dining and living areas—perfect for everything from busy mornings to entertaining friends.
Laundry
Level - BasementDescription - Convenient lower-level laundry room with additional storage space to keep everyday living organized.
Living Room
Level - MainDescription - Bright, open living room with soaring ceilings and beautiful natural light, creating an inviting space to gather while remaining connected to the kitchen and dining areas.
Loft
Level - UpperDescription - The upstairs loft easily adapts as a home office, media room, reading nook, or future third upstairs bedroom if your needs change.
Exterior Features
Construction Details
Cement SidingFrame
Lot Features
LandscapedLevelSprinklers In FrontSprinklers In Rear
Patio And Porch
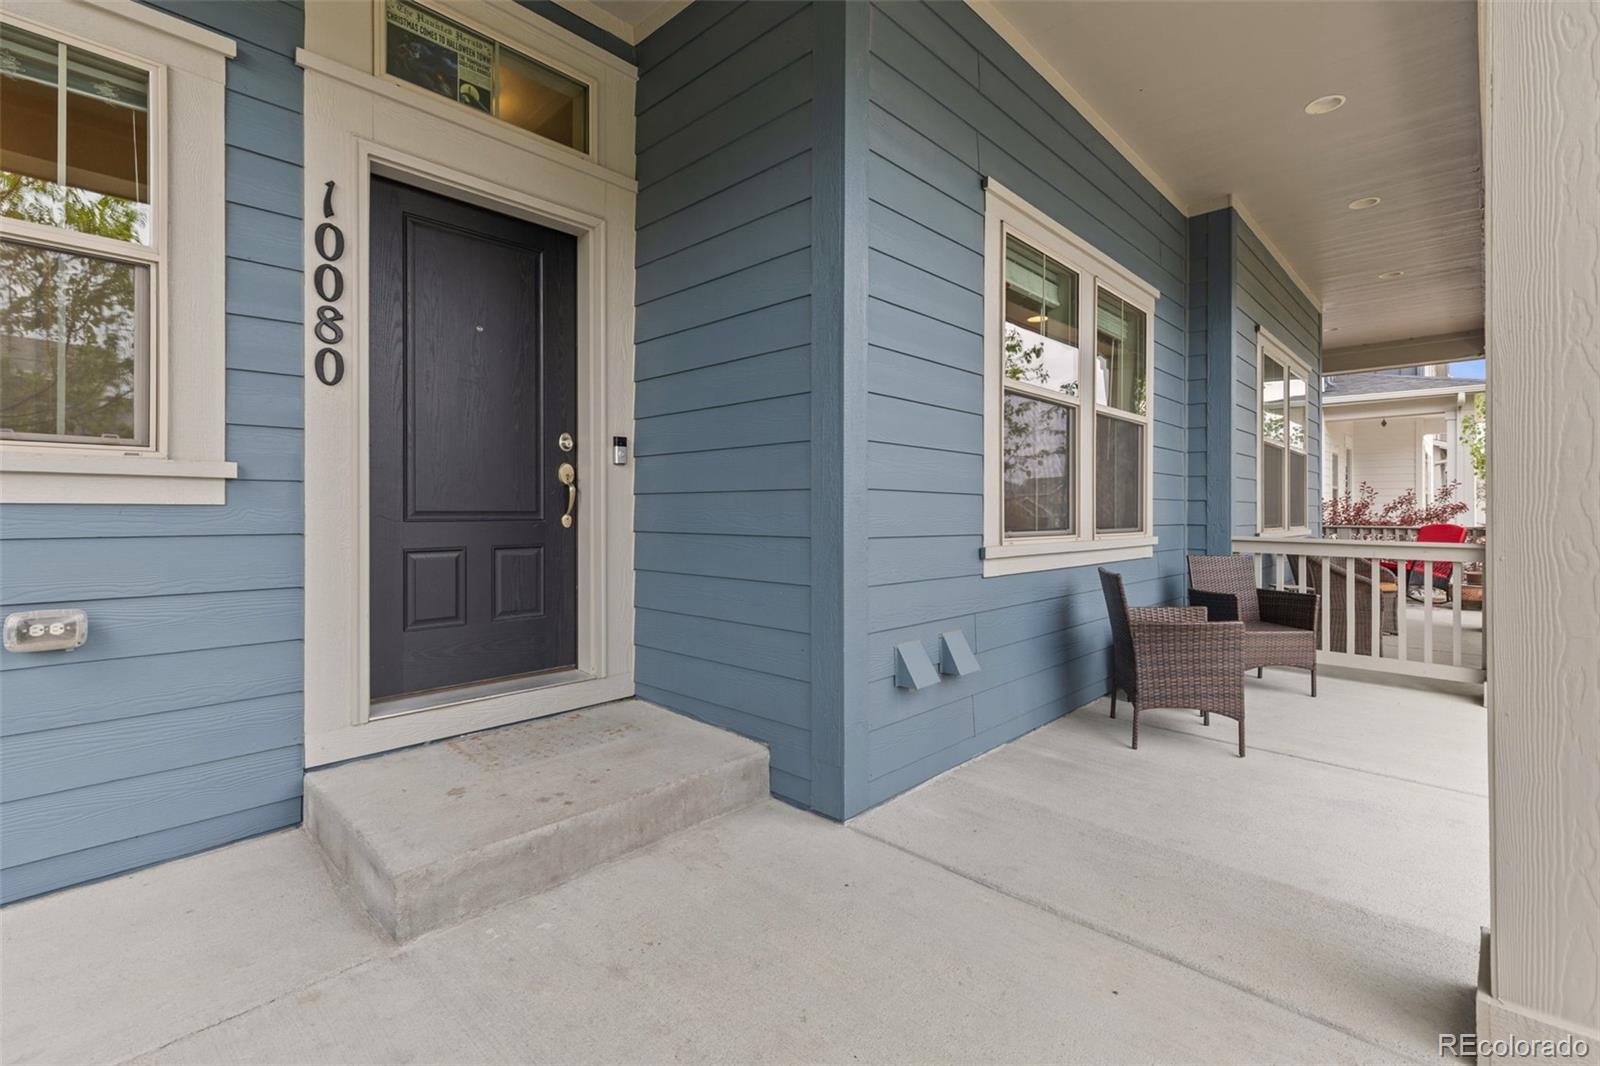
CoveredDeckFront Porch
Windows/Doors
Double Pane WindowsWindow Coverings
Community Features
Association Amenities
ParkPlaygroundPoolTrail(s)
Association Fee Frequency
Monthly
Financing Terms Available
1031 ExchangeCashConventionalFHAVA Loan
Schools
Middle SchoolDenver Green
Listing courtesy of Serhant Colorado LLC
[email protected]

The content relating to real estate for sale in this Web site comes in part from the Internet Data eXchange ("IDX") program of METROLIST, INC., DBA RECOLORADO real estate listings held by brokers other than Serhant Colorado LLC are marked with the IDX Logo. This information is being provided for the consumers' personal, non-commercial use and may not be used for any other purpose. All information subject to change and should be independently verified.
Source: Walkscore

Did you know? You can invite friends and family to your search. They can join your search, rate and discuss listings with you.