Save
Ask
Tour
Hide
Share
$700,000
5 Days On Site

Berkeley Row
4575 Tennyson Street 106
Denver, CO 80212

Condominium|Coming Soon
2
Beds
3
Total Baths
1
Full Bath
2
Partial Baths
1,607
SqFt
$436
/SqFt
2007
Built
Subdivision:
Berkeley
County:
Denver

Due to the health concerns created by Coronavirus we are offering personal 1-1 online video walkthough tours where possible.
Call Now: 303-818-4970
Is this the listing for you? We can help make it yours.
303-818-4970
4575 Tennyson Street 1064575 Tennyson Street 1064575 Tennyson Street 1064575 Tennyson Street 106
Save
Ask
Tour
Hide
Share

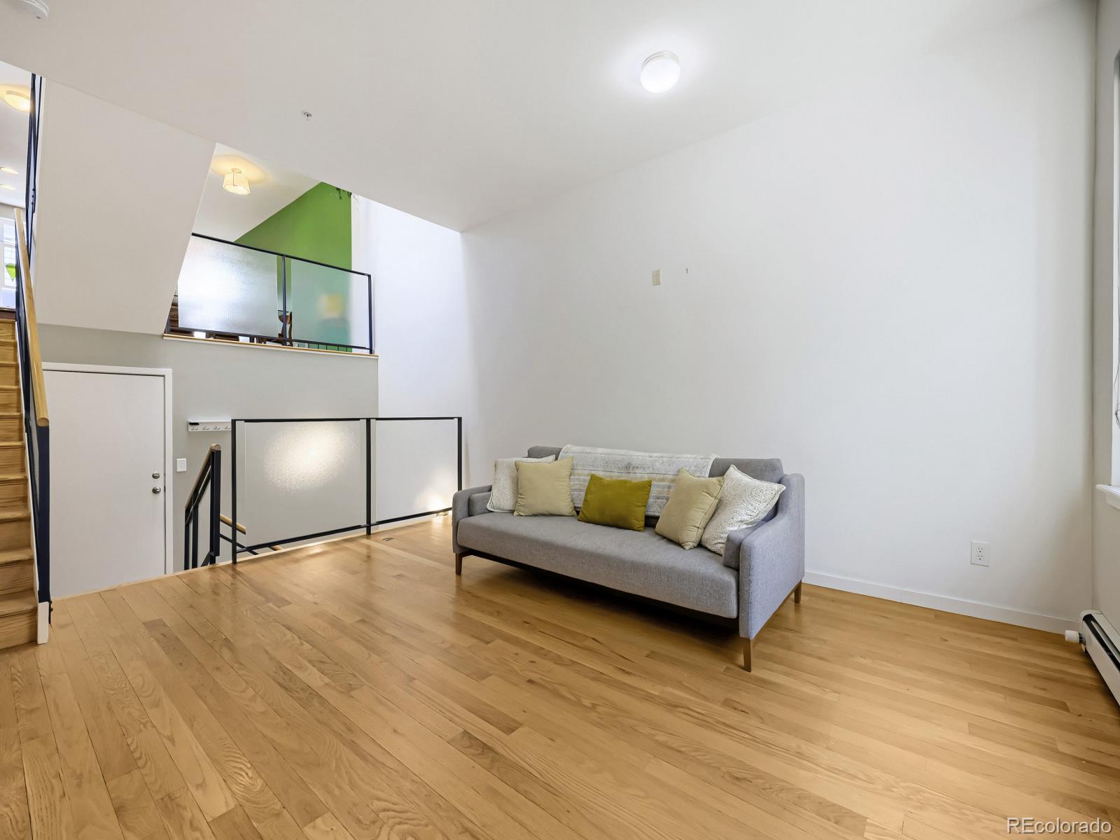
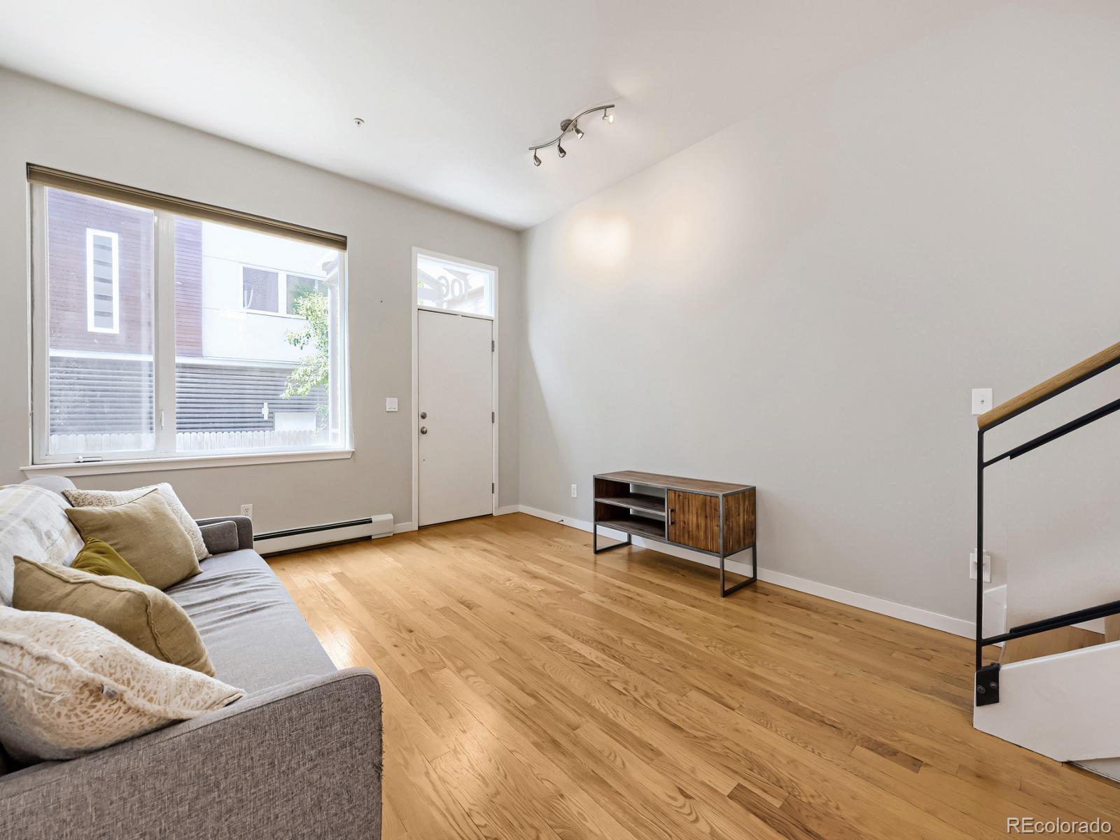
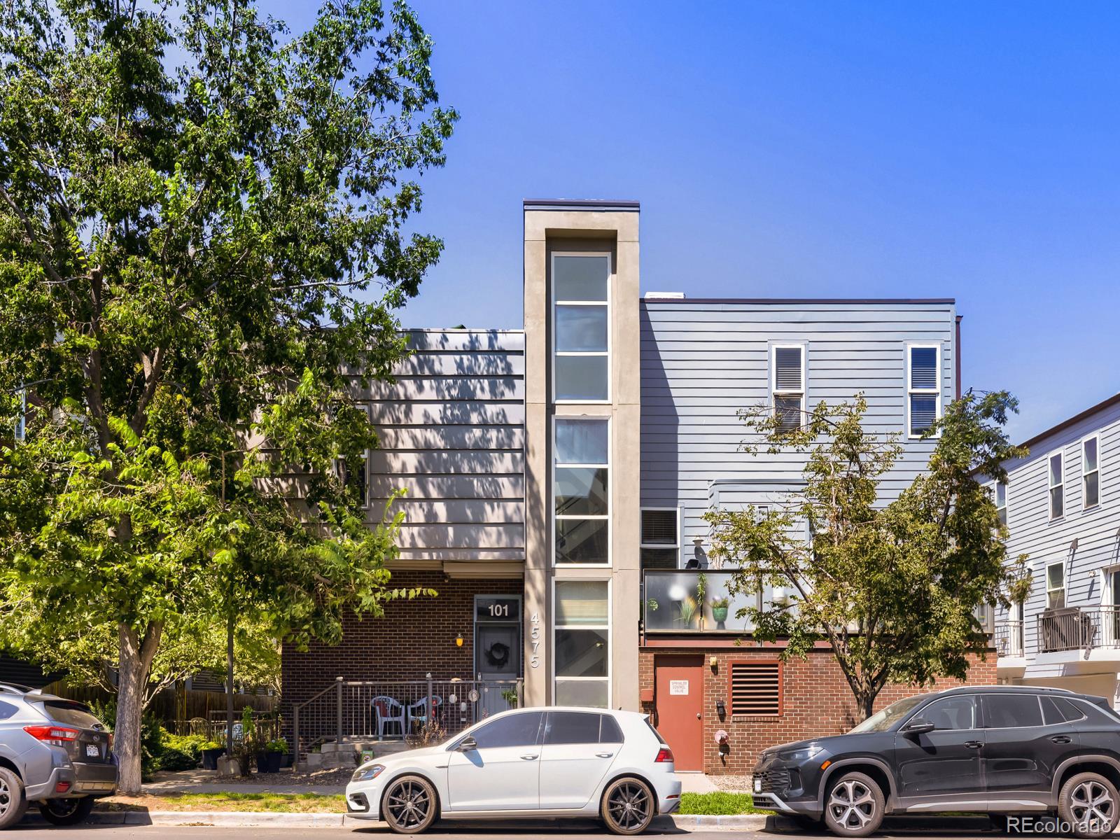
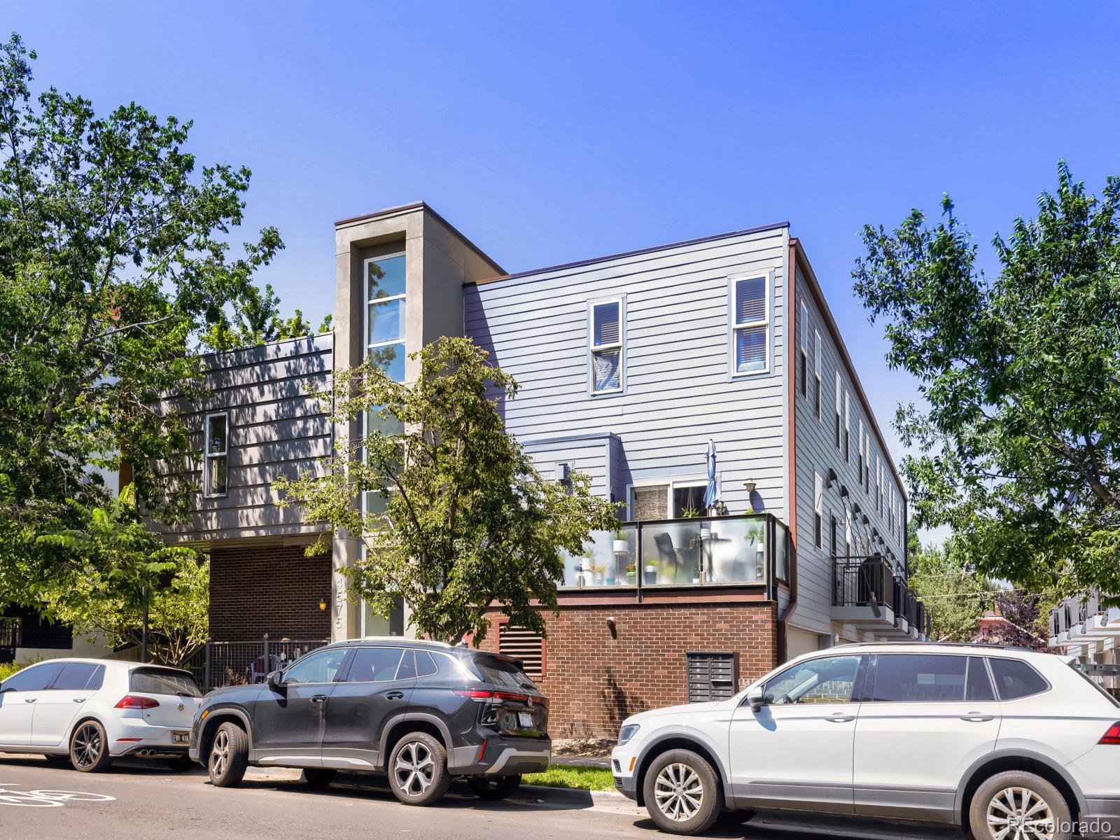
Picture your morning: coffee on your private rooftop patio, mountains catching the early light, and no commute to green space or caffeine—Berkeley Lake Park is right outside your door, and your favorite local café is just down the street. This is life at 4575 Tennyson Street, Unit 106. Located in one of Denver's most walkable and beloved neighborhoods, this 5-story townhome is your front-row seat to Berkeley. Inside, a soaring skylight atrium runs the full height of the home, filling every level with natural light—the kind of architectural detail you don't realize you need until you live with it. Warm hardwood floors carry you into a kitchen built for actual cooking and entertaining, complete with rich wood cabinetry, stainless steel appliances, granite countertops, and a dedicated grill balcony. It’s effortless, inviting, and ready for a quiet night in or a full house. Upstairs, the primary suite is your private retreat from the energy below, featuring a spa-caliber 5-piece en-suite bath designed for true decompression. When you're ready to step back out, you’re steps from whatever mood strikes—a new restaurant, a favorite brewery, a gym, or a wellness spot. Plus, two exclusive-use parking spaces in a heated garage mean Denver winters are someone else's problem. This isn't just a home; it's a lifestyle upgrade. Walk to everything that makes Tennyson special, then come home to a rooftop view that reminds you why you chose Colorado. Downtown, the mountains, and I-70 are all within easy reach, but once you're home, you may not want to leave.

Save
Ask
Tour
Hide
Share
Listing Snapshot
Price 
$700,000
Days On Site 
5 Days
Bedrooms 
2
Inside Area (SqFt) 
1,607 sqft
Total Baths 
3
Full Baths 
1
Partial Baths 
2
Lot Size 
N/A
Year Built 
2007
MLS® Number 
4819850
Status 
Coming Soon
Property Tax 
$4,107
HOA/Condo/Coop Fees 
$574.9 monthly
Sq Ft Source 
Public Records
Friends & Family
Recent Activity
5 days agoListing updated with changes from the MLS®
5 days agoListing first seen on site
General Features
Attached Garage 
Yes
Direction Faces 
South
Foundation 
Slab
Garage 
Yes
Garage Spaces 
2
Levels 
Multi/Split
Parking 
Heated GarageAttached
Parking Spaces 
2
Pets 
Cats OKDogs OK
Property Sub Type 
Condominium
Security 
Carbon Monoxide Detector(s)
Sewer 
Public Sewer
SqFt Above 
1314
SqFt Below 
293
SqFt Total 
1622
Style 
Urban Contemporary
Utilities 
Natural Gas AvailableElectricity ConnectedNatural Gas Connected
Water Source 
Public
Zoning 
U-MX-3
Interior Features
Appliances 
OvenDishwasherDisposalDryerMicrowaveRefrigeratorSelf Cleaning OvenWasher
Basement 
Bath/StubbedFinished
Cooling 
Ceiling Fan(s)Evaporative Cooling
Electric 
220 Volts
Flooring 
CarpetWood
Furnished 
Negotiable
Heating 
BaseboardHot WaterNatural GasRadiant
Interior 
Ceiling Fan(s)Eat-in KitchenGranite CountersHigh CeilingsKitchen IslandOpen Floorplan
Laundry Features 
In UnitLaundry Closet
Window Features 
Double Pane WindowsSkylight(s)Window Coverings
Bathroom Full 
Level - Upper
Bathroom Half 
Level - Basement
Bathroom Three Quarter 
Level - Upper
Bedroom 
Level - Upper
Bonus Room 
Level - Basement
Dining Room 
Level - Upper
Kitchen 
Level - Upper
Living Room 
Level - Main
Utility Room 
Level - Basement
Save
Ask
Tour
Hide
Share
Exterior Features
Construction Details 
BrickFrameMetal SidingStuccoWood Siding
Exterior 
BalconyPrivate Yard
Fencing 
Partial
Lot Features 
LandscapedNear Public TransitSprinklers In Front
Patio And Porch 
Front Porch
Roof 
Membrane
View 
City
Waterview 
City
Windows/Doors 
Double Pane WindowsSkylight(s)Window Coverings
Community Features
Association Dues 
574.9
Building Access 
Exterior Access
Financing Terms Available 
CashConventionalVA Loan
HOA Fee Frequency 
Monthly
Roads 
Paved
School District 
Denver 1
Schools
School District
Denver 1
Elementary School
Centennial
Middle School
Skinner
High School
North
Listing courtesy of Keller Williams Realty Downtown LLC [email protected]


The content relating to real estate for sale in this Web site comes in part from the Internet Data eXchange ("IDX") program of METROLIST, INC., DBA RECOLORADO real estate listings held by brokers other than Keller Williams Realty Downtown LLC are marked with the IDX Logo. This information is being provided for the consumers' personal, non-commercial use and may not be used for any other purpose. All information subject to change and should be independently verified.

Neighborhood & Commute
Source: Walkscore
Save
Ask
Tour
Hide
Share