
512 W 8th AvenueDenver, CO 80204
Due to the health concerns created by Coronavirus we are offering personal 1-1 online video walkthough tours where possible.
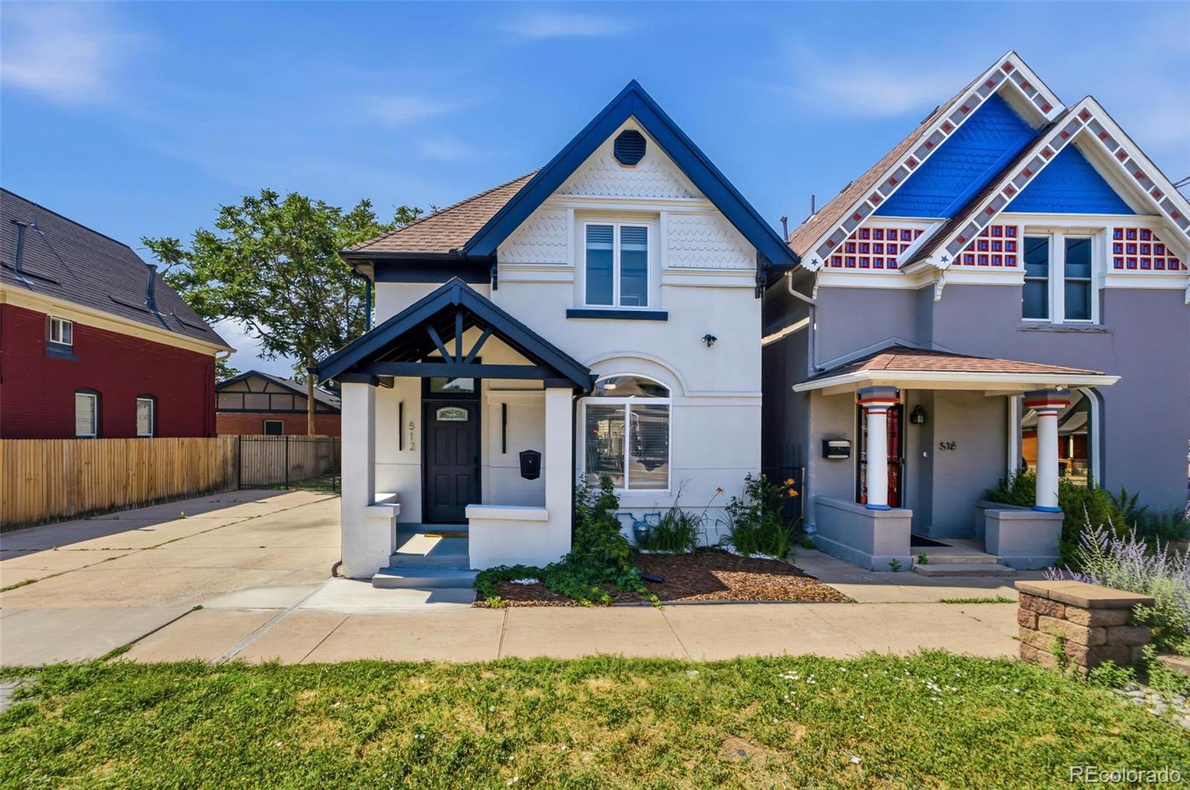
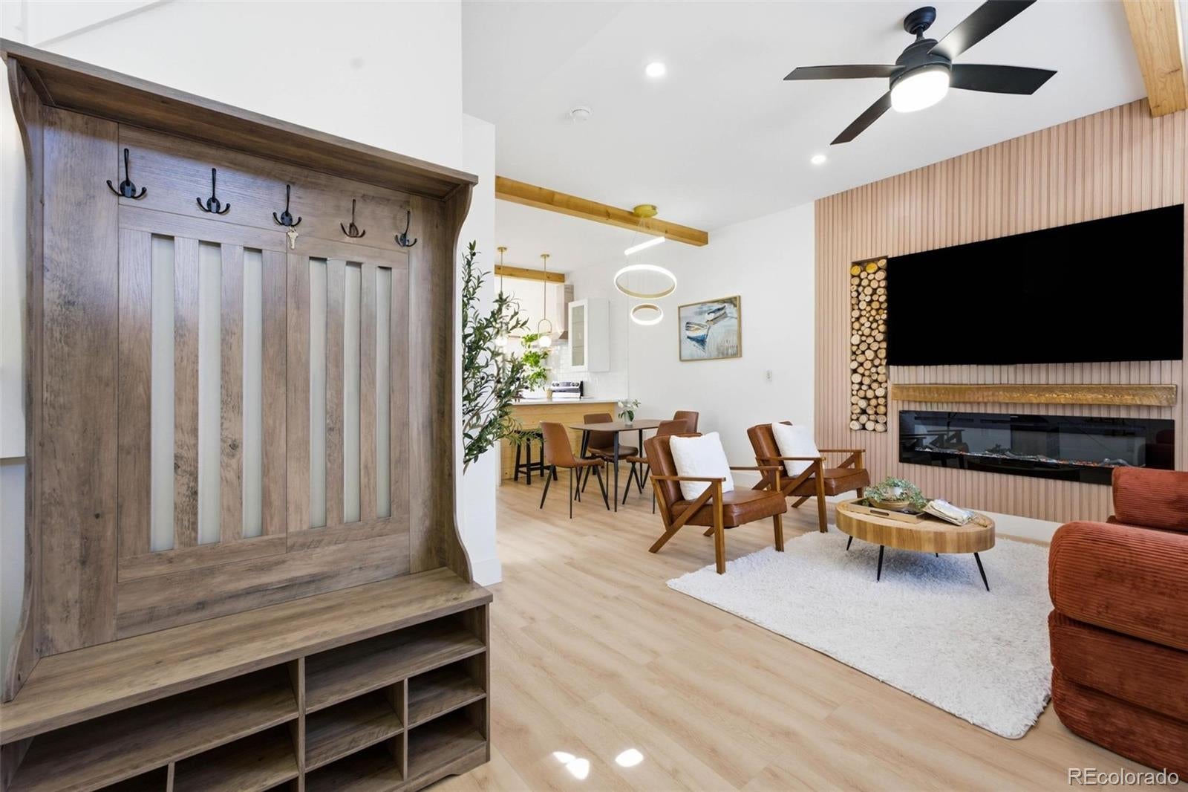
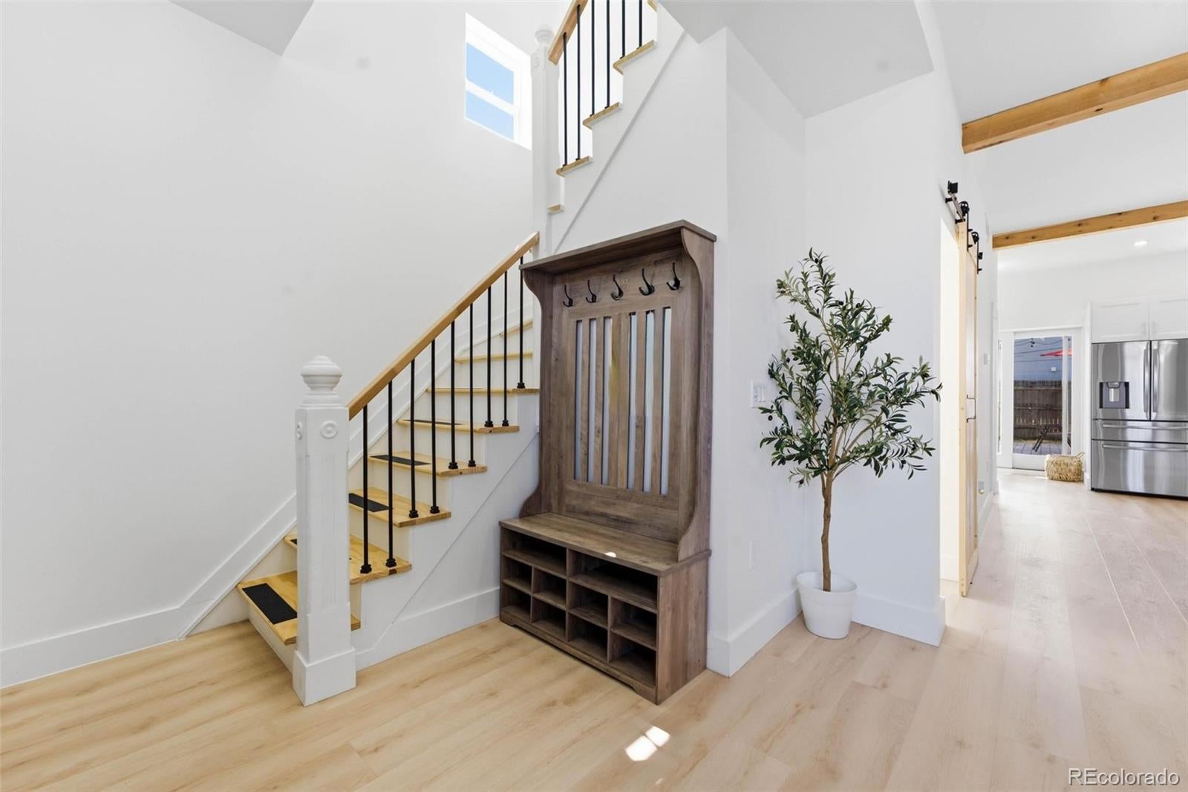
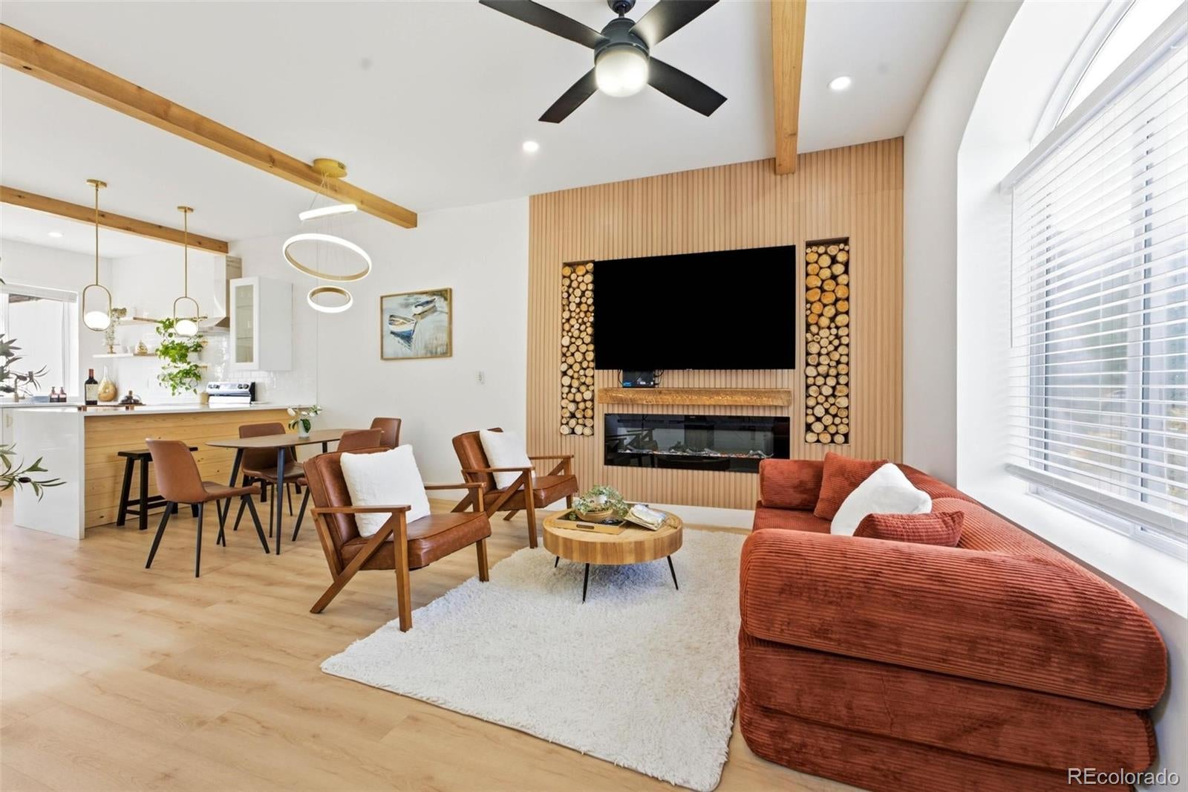
Welcome to 512 W 8th Avenue, where historic Denver charm meets modern luxury. Originally built in 1884 and completely remodeled, this stunning 4-bedroom, 4-bathroom home offers the perfect combination of timeless character and today’s finishes. From the moment you walk in, you’ll notice the bright, open layout, fresh paint, luxury vinyl flooring, and an abundance of natural light. The living room is the perfect gathering space, featuring a custom accent wall with a sleek electric fireplace and pre-wired entertainment setup. The beautifully updated kitchen is designed to impress with quartz countertops, stainless steel appliances, a vent hood, built-in microwave, and plenty of cabinet space—ideal for both everyday living and entertaining. The main floor offers a spacious bedroom with a stylish barn door and a full bathroom featuring a relaxing soaking tub. Upstairs, you’ll find three additional bedrooms, each with its own private ensuite bathroom and skylights that fill the space with natural light. One of the bedrooms also includes a generous walk-in closet. Step outside to enjoy one of the property’s most unique features—a large, fully fenced backyard, a rare opportunity this close to downtown Denver. The spacious deck is perfect for entertaining, while the irrigation system keeps the lawn looking its best all season long. Located just minutes from Downtown Denver, this home offers easy access to restaurants, shopping, parks, museums, and entertainment while still providing the comfort and privacy of a move-in-ready home.
| 2 days ago | Listing updated with changes from the MLS® | |
| 2 days ago | Listing first seen on site |

The content relating to real estate for sale in this Web site comes in part from the Internet Data eXchange ("IDX") program of METROLIST, INC., DBA RECOLORADO real estate listings held by brokers other than Megastar Realty are marked with the IDX Logo. This information is being provided for the consumers' personal, non-commercial use and may not be used for any other purpose. All information subject to change and should be independently verified.