
4845 Chase StreetDenver, CO 80212
Due to the health concerns created by Coronavirus we are offering personal 1-1 online video walkthough tours where possible.
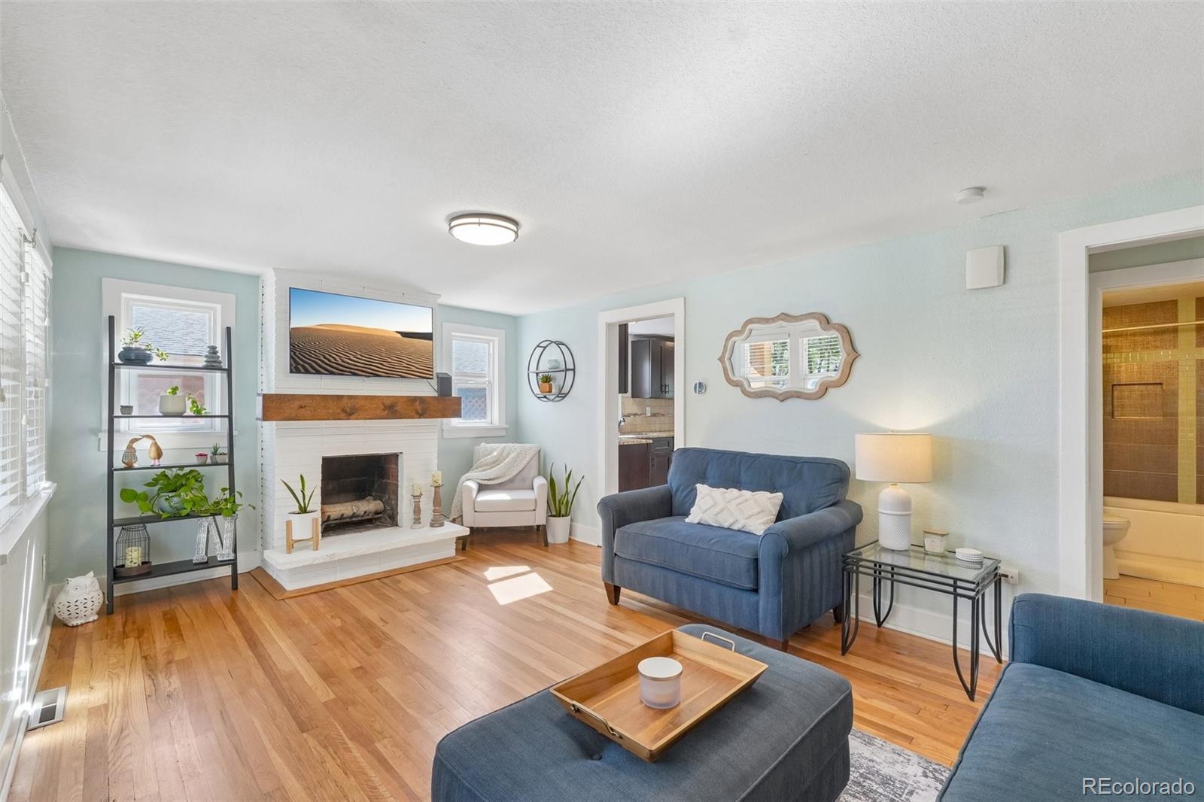
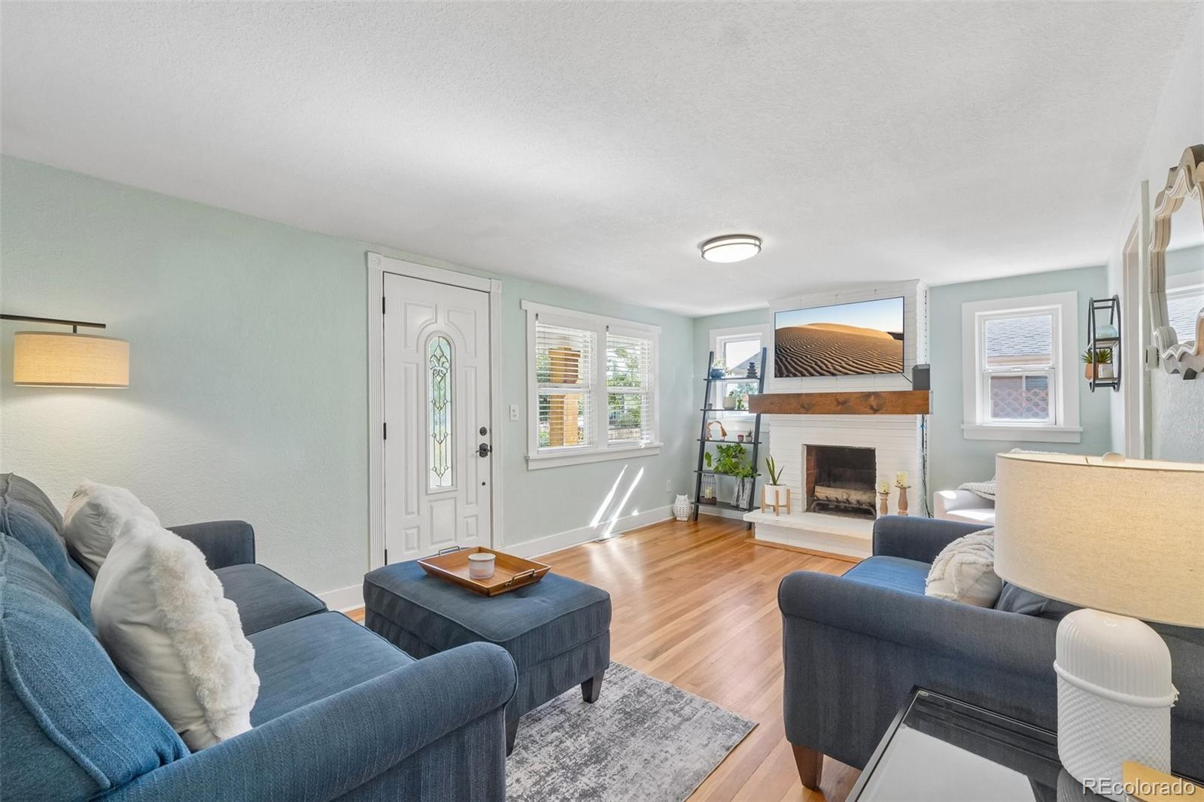
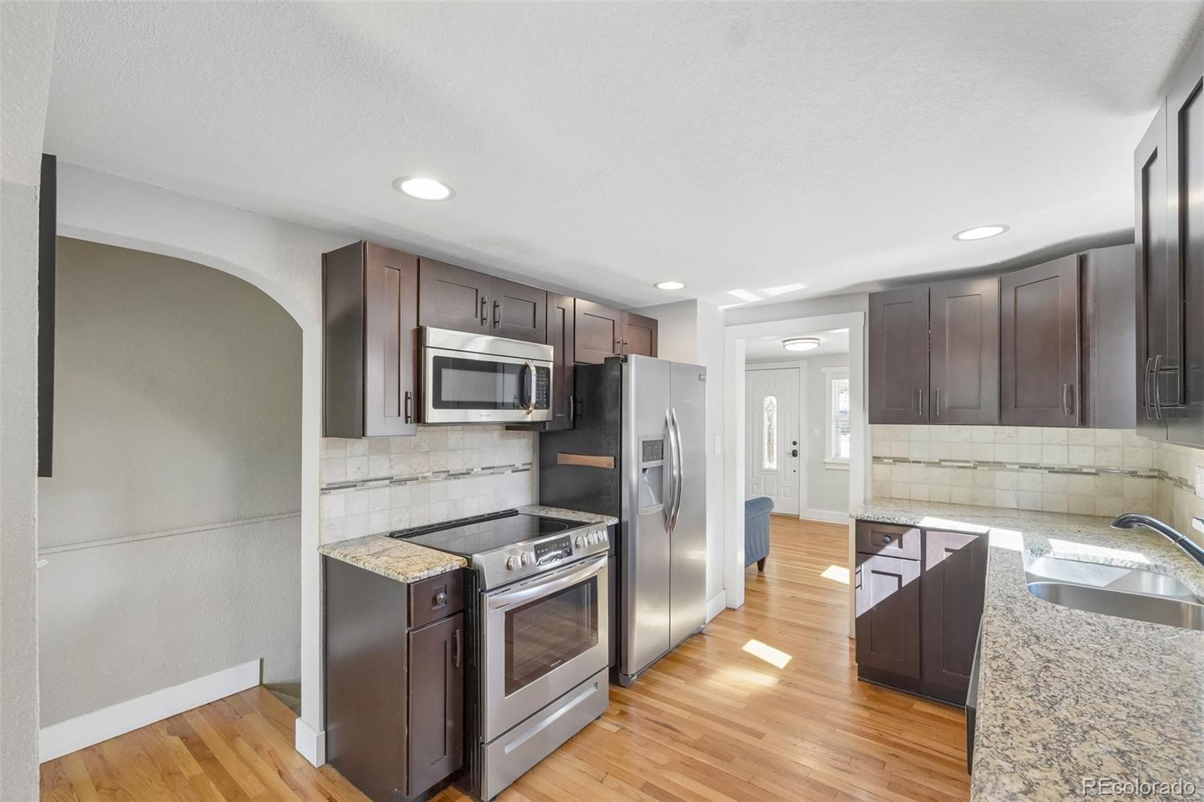
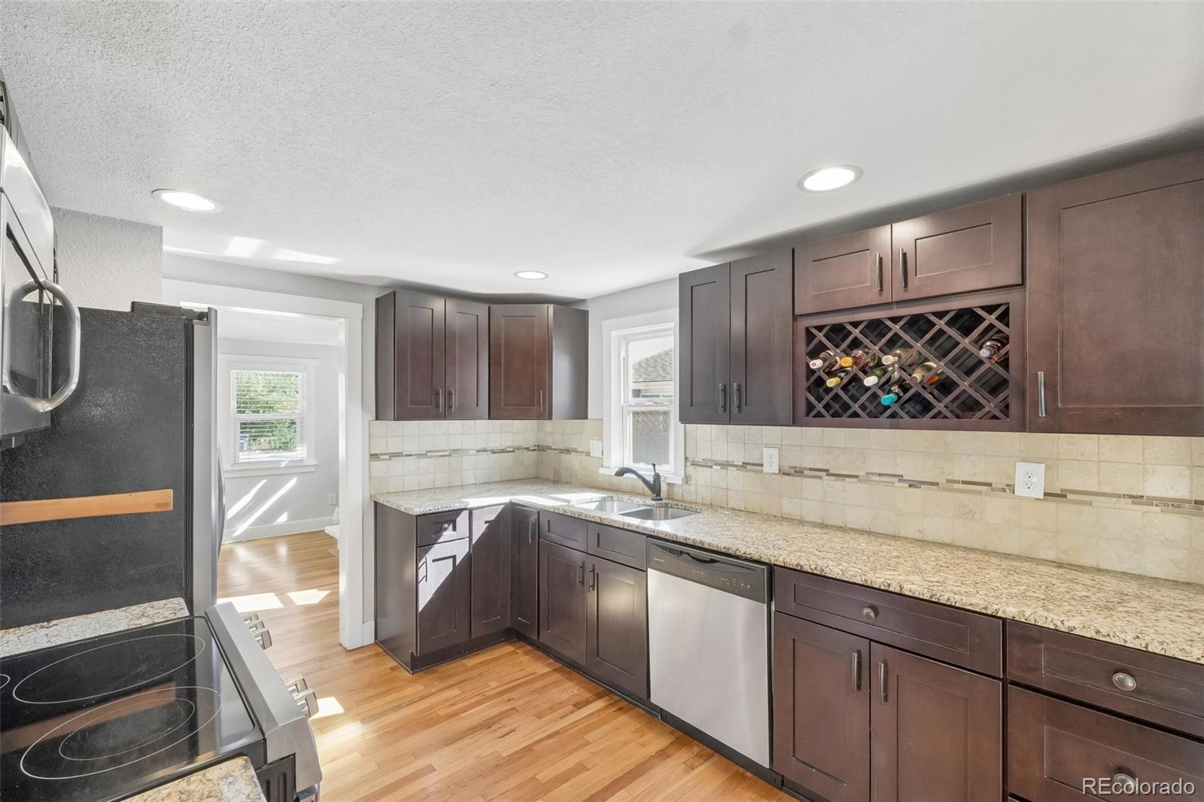
Welcome to this charming Berkeley bungalow where classic character, thoughtful updates and an unbeatable location come together. Beautiful hardwood floors, comfortable living spaces and two wood burning fireplaces give this home the warmth and character that make this bungalow feel like home. Upon entering from the east facing front porch, you’ll be greeted by an inviting living room that flows into the updated kitchen featuring granite countertops, stainless steel appliances and abundant cabinetry. Just off the kitchen is the huge dining area that has many windows that bring in a ton of natural light. Two spacious bedrooms and a beautifully updated full bathroom complete the main level. Downstairs, the cozy family room is anchored by one of the home’s wood burning fireplace that features a stylish brick wall. The primary suite includes an updated 3/4 bathroom with heated floors, along with a spacious flex room currently used as an oversized closet with a center island. This versatile space could easily be transformed into a home office, workout space, hobby room or additional living area. Two additional closets provide plenty of storage. Step outside to the fully fenced, oversized backyard retreat that is perfect for entertaining or simply relaxing. Mature trees and thoughtful landscaping create a secluded feel, while garden boxes and a large patio with a hot tub provide plenty of space to enjoy the outdoors. Two large storage sheds offer abundant room for bikes, tools, outdoor equipment and more. The location is hard to beat. The reimagined Inspiration Point Park is at the end of the block, while the shops, restaurants and energy of Tennyson are less than a mile away. Convenient access to I-70 makes it easy to go downtown, DIA or head west to the mountains. Charming, comfortable, updated and surrounded by some of Berkeley’s best amenities, this is a home you won’t want to miss.
| 2 weeks ago | Listing updated with changes from the MLS | |
| 2 weeks ago | Listing first seen on site |

The content relating to real estate for sale in this Web site comes in part from the Internet Data eXchange ("IDX") program of METROLIST, INC., DBA RECOLORADO real estate listings held by brokers other than Madison & Company Properties are marked with the IDX Logo. This information is being provided for the consumers' personal, non-commercial use and may not be used for any other purpose. All information subject to change and should be independently verified.