
1967 S Yates StreetDenver, CO 80219
Due to the health concerns created by Coronavirus we are offering personal 1-1 online video walkthough tours where possible.
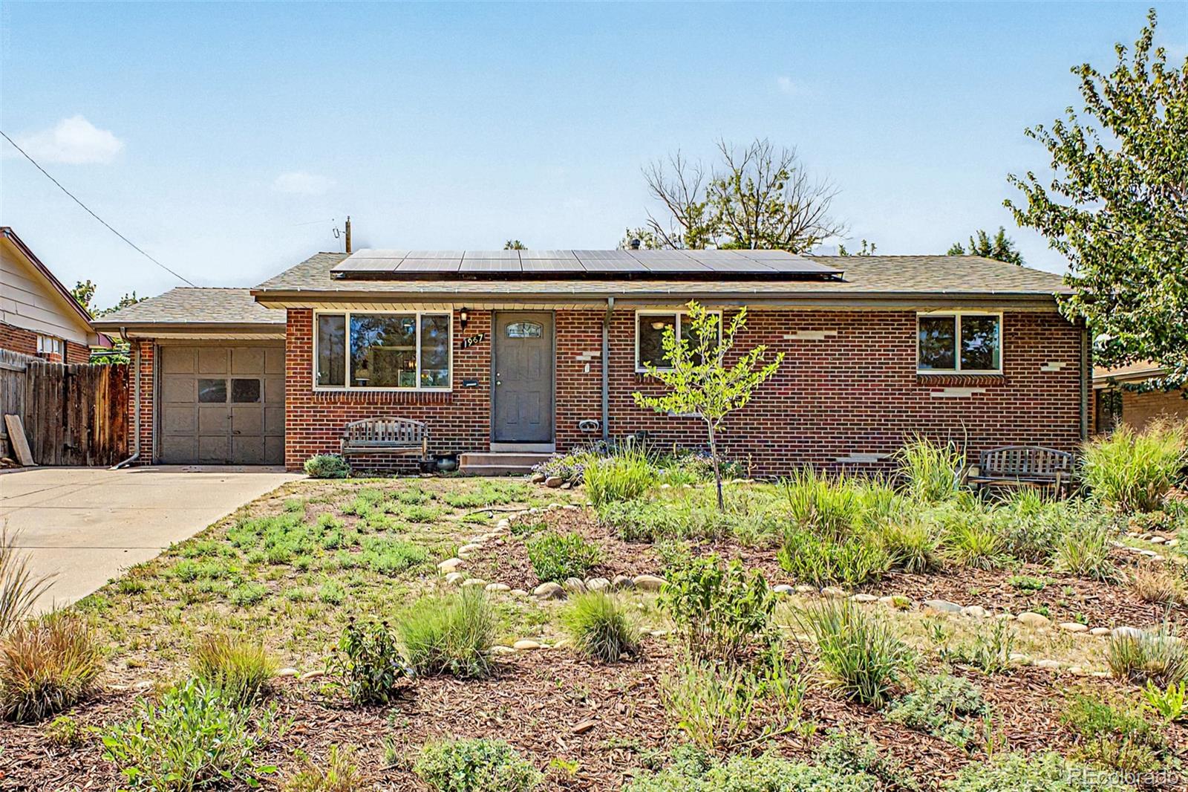
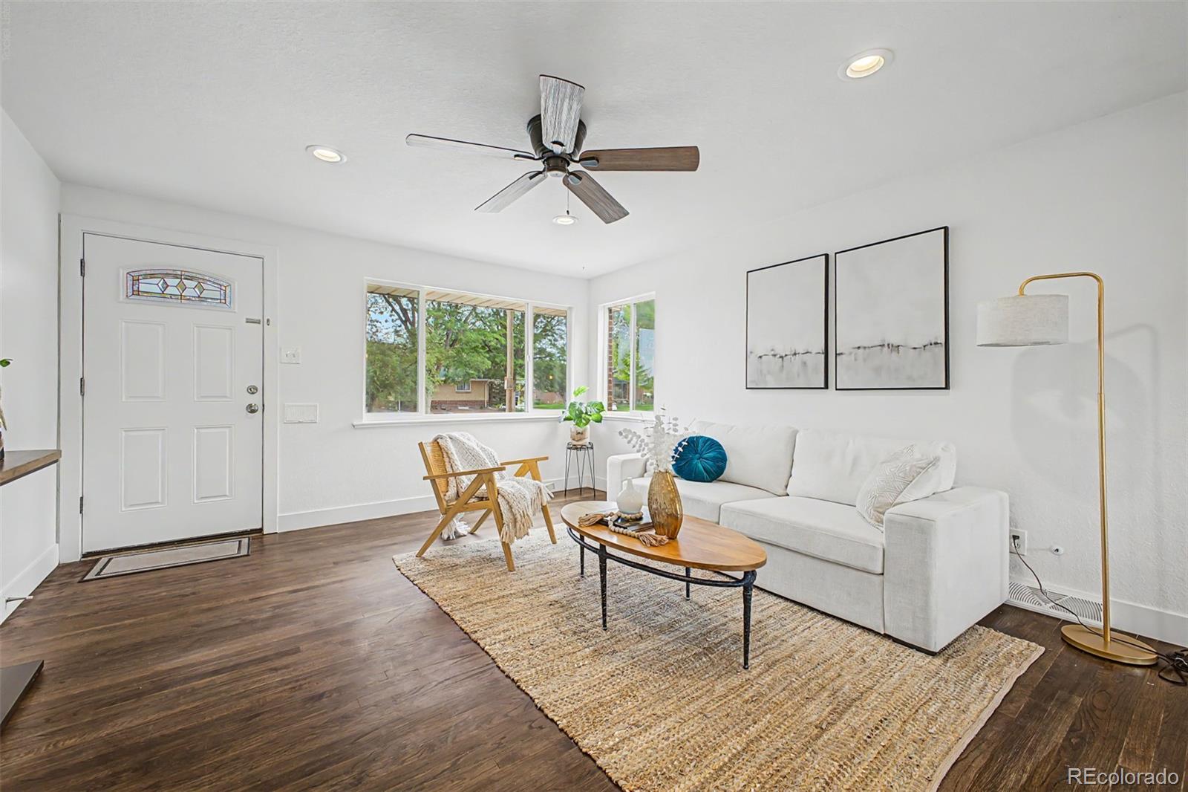
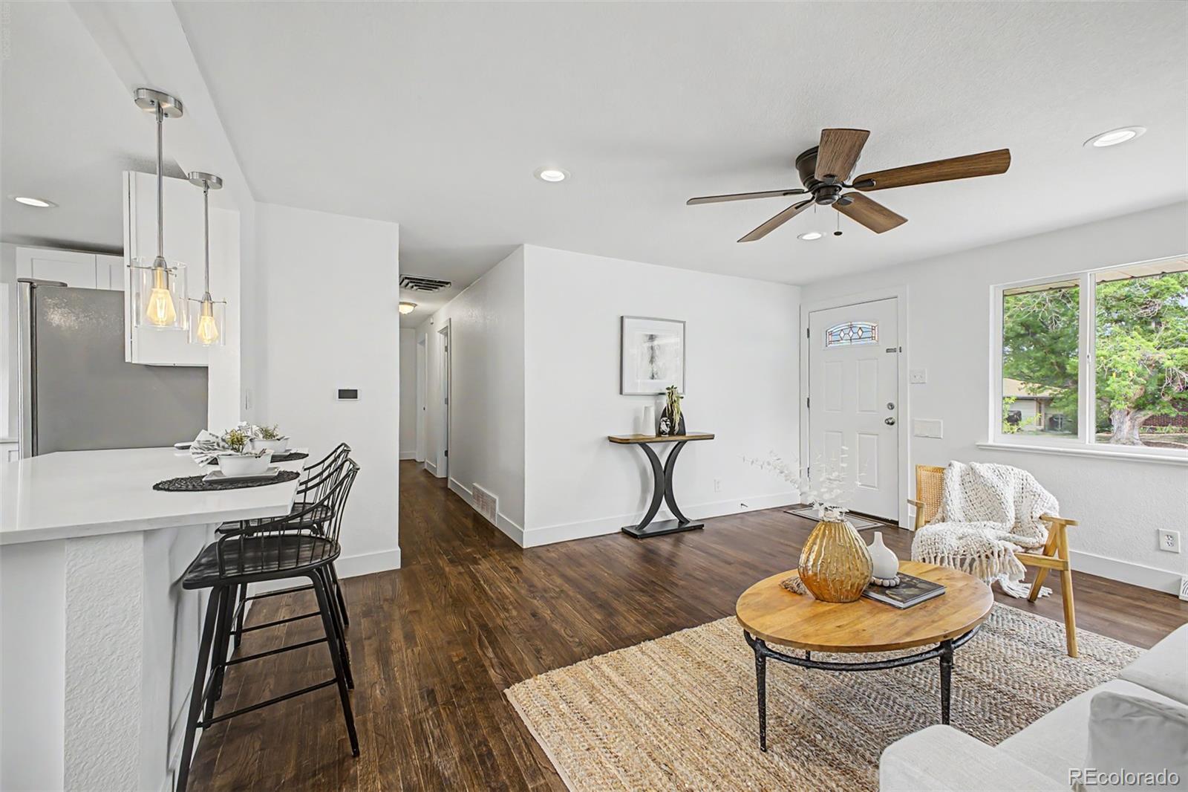
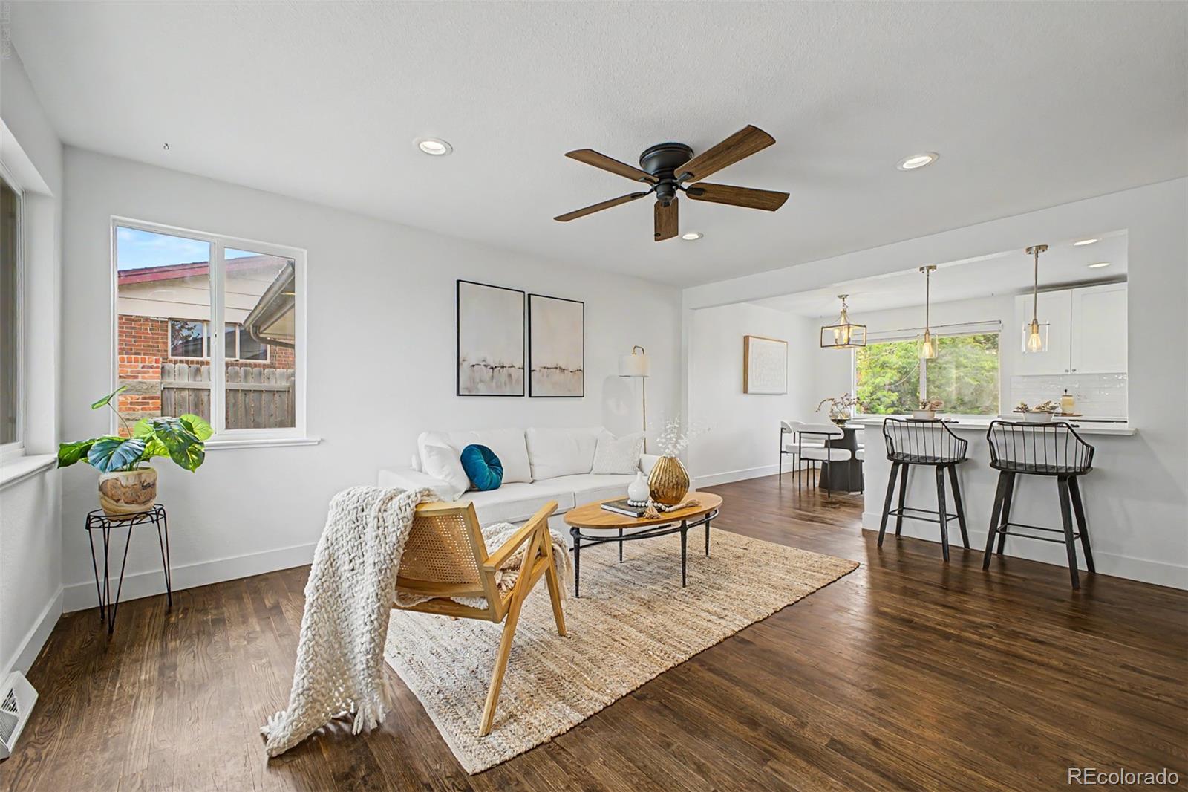
Beautifully Updated Brick Home — Comfort, Efficiency & Room to Grow Welcome to a home that's been genuinely loved and thoughtfully upgraded, ready for its next family. Set behind a classic brick exterior, this 5-bedroom, 3-bathroom home combines a warm, comfortable layout with meaningful energy improvements that mean lower bills and a smaller footprint for years to come. Inside Step into a bright, sun-filled layout designed for everyday living. Three bedrooms sit on the upper level, with two additional bedrooms on the lower level featuring deep egress windows that bring in real daylight — perfect for guests, teens, a home office, or multigenerational living. Three full bathrooms make busy mornings easy. Efficiency You Can Feel (and See on Your Bill) This home was carefully upgraded to be comfortable, efficient, and largely gas-free: Solar panels already installed and generating power Cold-weather heat pump for efficient, reliable heating and cooling year-round Upgraded electrical panel, ready to support solar, EV charging, or future electrification Wall and attic insulation added for year-round comfort and lower energy costs Set up to be easily converted fully gas-free — the hard work is already done Outside The front yard has been transformed into a xeriscape garden bed planted primarily with native, low-water species — beautiful, low-maintenance curb appeal that's kind to the environment and your water bill. Out back, a huge backyard awaits your vision — largely a blank canvas, ready for a garden, play space, entertaining area, or whatever you can imagine. Why You'll Love It Here This was a true family home — comfortable, well cared for, and upgraded with an eye toward the future. Move-in ready with major systems already handled, it offers a rare combination of character, efficiency, and space to grow.
| yesterday | Listing updated with changes from the MLS® | |
| 2 days ago | Listing first seen on site |

The content relating to real estate for sale in this Web site comes in part from the Internet Data eXchange ("IDX") program of METROLIST, INC., DBA RECOLORADO real estate listings held by brokers other than EXIT Realty DTC, Cherry Creek, Pikes Peak. are marked with the IDX Logo. This information is being provided for the consumers' personal, non-commercial use and may not be used for any other purpose. All information subject to change and should be independently verified.
Did you know? You can invite friends and family to your search. They can join your search, rate and discuss listings with you.