Save
Ask
Tour
Hide
Share
$650,000
1 Day On Site

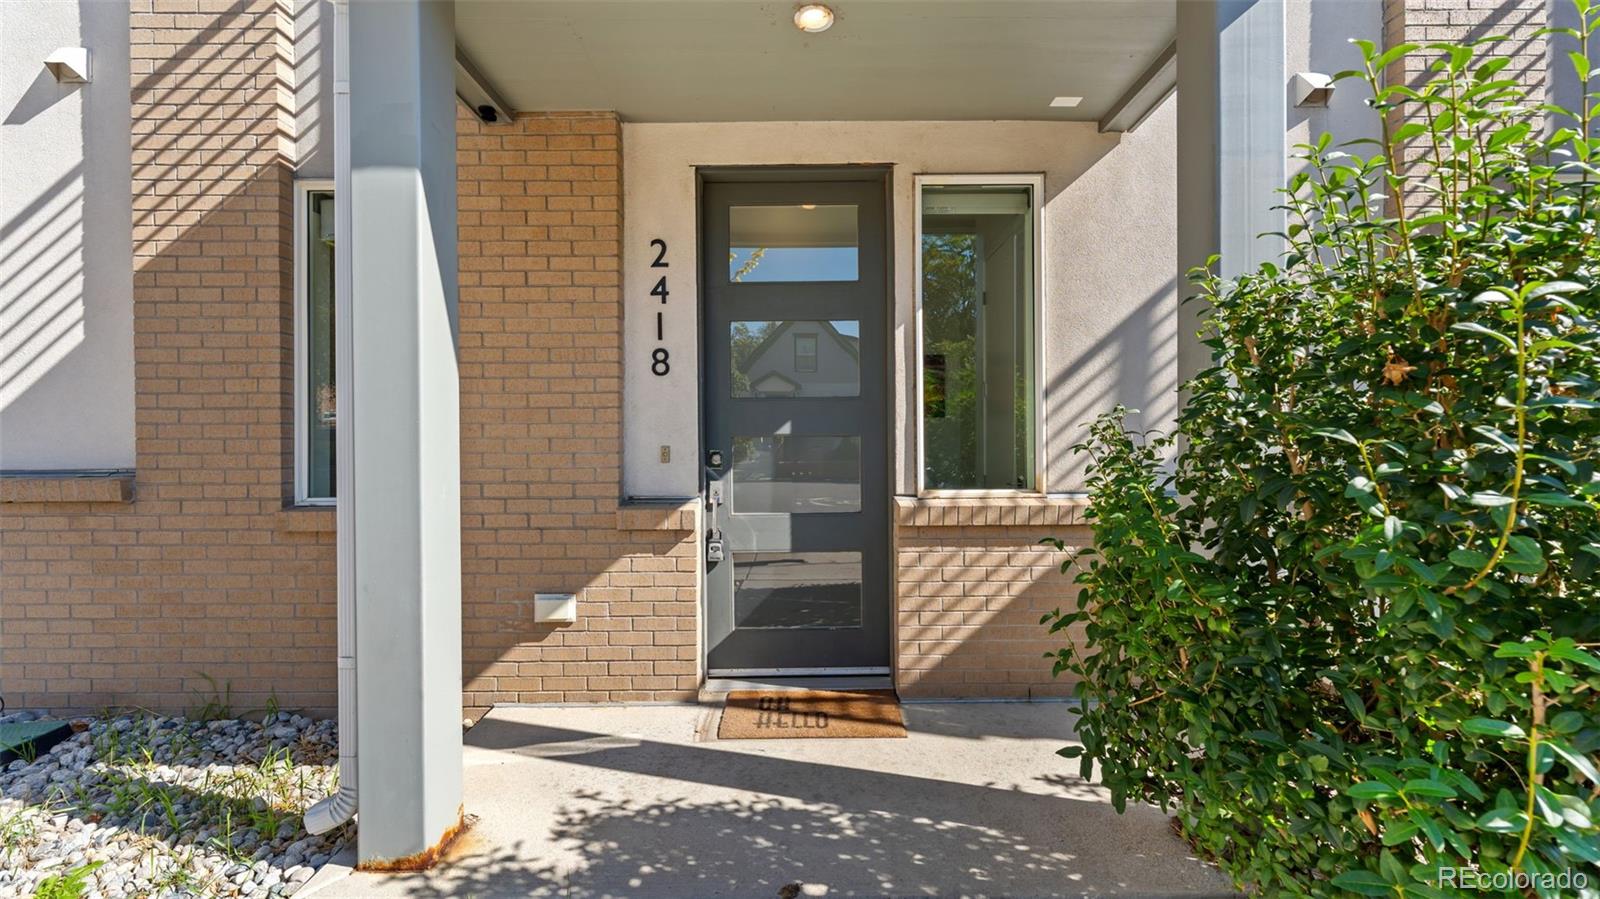
2418 Eliot Street
Denver, CO 80211

For Sale|Condominium|Active
2
Beds
4
Total Baths
1
Full Bath
3
Partial Baths
1,297
SqFt
$501
/SqFt
2016
Built
Subdivision:
JEFFERSON PARK
County:
Denver

Due to the health concerns created by Coronavirus we are offering personal 1-1 online video walkthough tours where possible.
Call Now: 303-818-4970
Is this the listing for you? We can help make it yours.
303-818-4970
2418 Eliot Street2418 Eliot Street2418 Eliot Street2418 Eliot Street
Save
Ask
Tour
Hide
Share

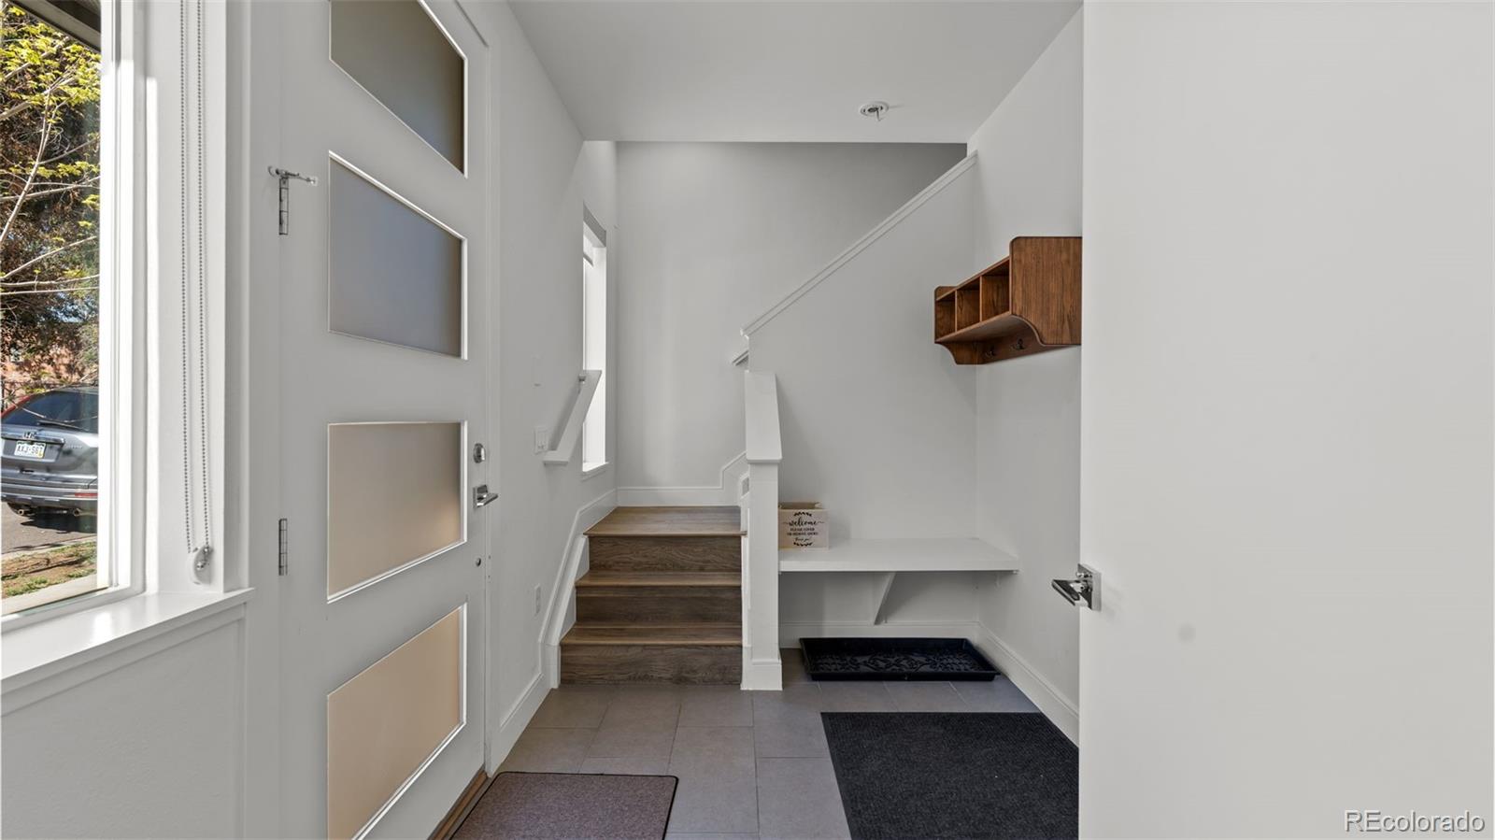
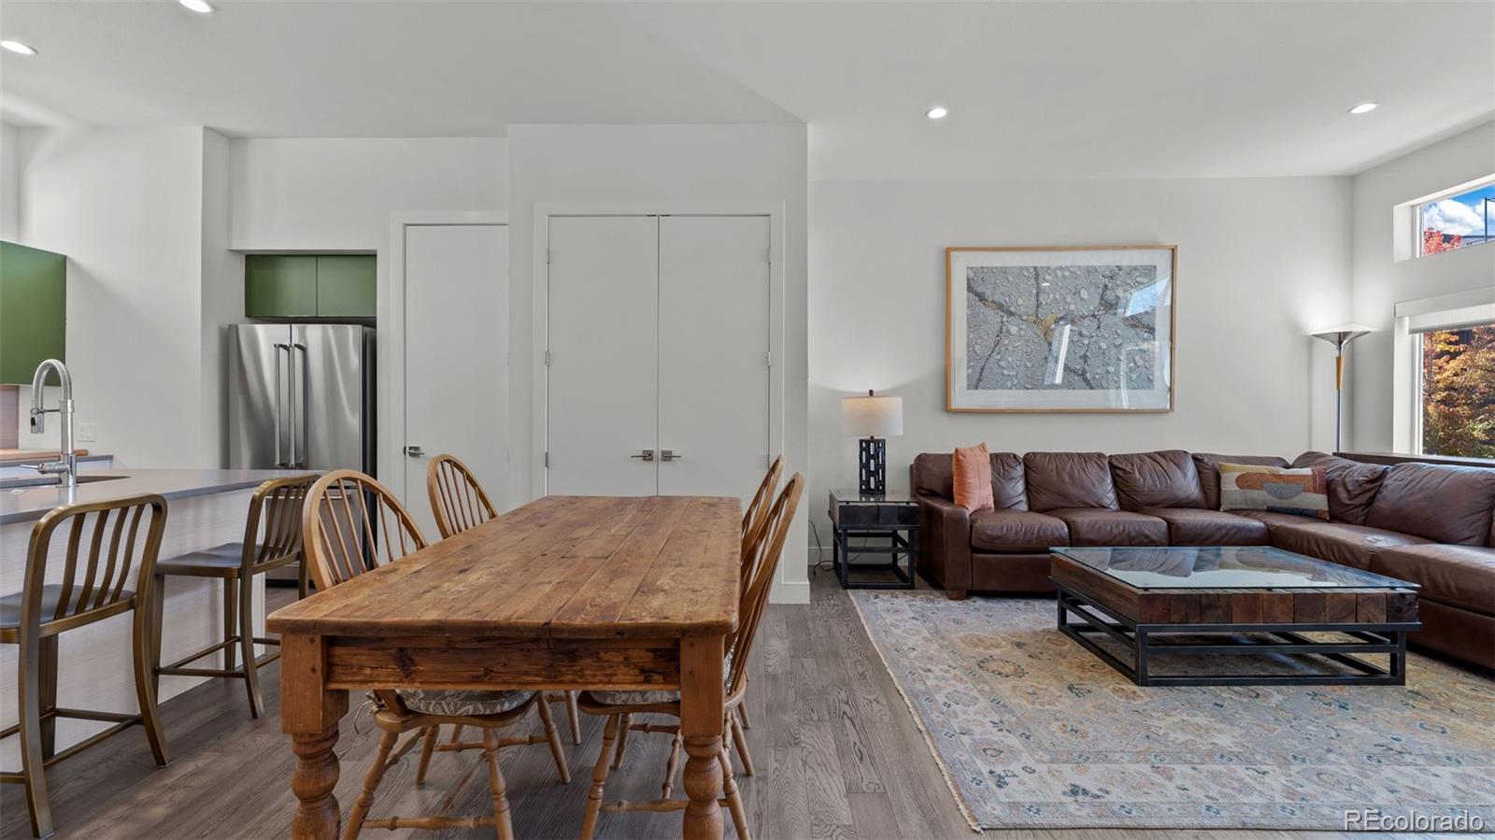
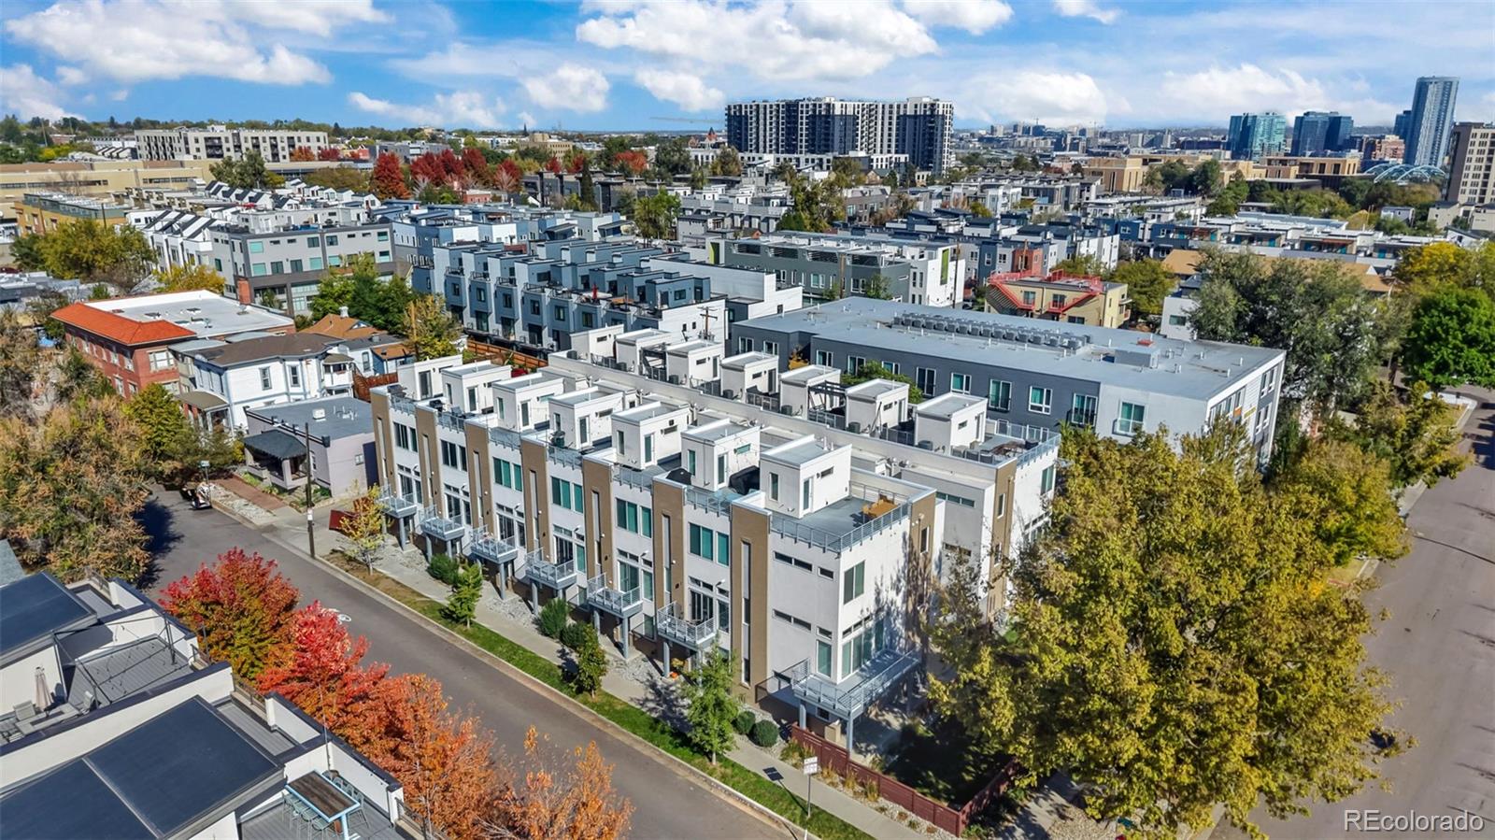
Located in the heart of Denver’s desirable Jefferson Park neighborhood, this stylish, street-facing rowhome seamlessly blends modern design with everyday functionality. Thoughtfully designed with an open-concept layout, the home showcases wide-plank flooring, European-style cabinetry, quartz countertops, designer tile, 8-foot solid-core doors, and a spacious primary suite. The inviting great room flows effortlessly into the kitchen, where a center island creates the perfect gathering space for entertaining. Oversized windows fill the home with natural light, enhancing the open feel and leading to a generous second-floor balcony. Take entertaining to new heights on the rooftop deck, where sweeping city and mountain views create a stunning backdrop. A gas hookup offers the perfect opportunity for an outdoor kitchen or firepit. The attached two-car garage features extra ceiling height, providing valuable additional storage. Meticulously maintained and ideally situated just half a block from dining options and only a few blocks from the park, this sleek, contemporary townhome offers the perfect combination of urban convenience, thoughtful design, and elevated living. A true Jefferson Park gem!

Save
Ask
Tour
Hide
Share
Listing Snapshot
Price 
$650,000
Days On Site 
1 Day
Bedrooms 
2
Inside Area (SqFt) 
1,297 sqft
Total Baths 
4
Full Baths 
1
Partial Baths 
3
Lot Size 
N/A
Year Built 
2016
MLS Number 
4707477
Status 
Active
Property Tax 
$3,974
HOA/Condo/Coop Fees 
N/A
Sq Ft Source 
Public Records
Friends & Family
Recent Activity
yesterdayListing updated with changes from the MLS
yesterdayListing first seen on site
General Features
Attached Garage 
Yes
Garage 
Yes
Garage Spaces 
2
Levels 
Three Or More
Parking 
Attached
Parking Spaces 
2
Property Sub Type 
Condominium
Sewer 
Public Sewer
SqFt Above 
1297
SqFt Total 
1297
Utilities 
Natural Gas AvailableElectricity ConnectedNatural Gas Connected
Zoning 
G-MU-3
Interior Features
Appliances 
DishwasherDryerMicrowaveOvenRefrigeratorWasher
Cooling 
Ceiling Fan(s)Central Air
Flooring 
CarpetTileWood
Heating 
Forced AirNatural Gas
Interior 
Ceiling Fan(s)Eat-in KitchenHigh CeilingsKitchen IslandOpen FloorplanSmart ThermostatWalk-In Closet(s)
Window Features 
Window Coverings
Bathroom Full 
Level - Upper
Bathroom Half 
Level - Main
Bathroom Three Quarter 
Level - Upper
Bedroom 
Level - Upper
Dining Room 
Level - Main
Kitchen 
Level - Main
Living Room 
Level - Main
Save
Ask
Tour
Hide
Share
Exterior Features
Construction Details 
BrickFrameStucco
Exterior 
Balcony
Fencing 
None
Roof 
Composition
Windows/Doors 
Window Coverings
Community Features
School District 
Denver 1
Financing Terms Available 
CashConventionalFHAVA Loan
Building Access 
Ground
Roads 
None
Schools
School District
Denver 1
Elementary School
Brown
Middle School
Lake
High School
North
Listing courtesy of eXp Realty, LLC [email protected]


The content relating to real estate for sale in this Web site comes in part from the Internet Data eXchange ("IDX") program of METROLIST, INC., DBA RECOLORADO real estate listings held by brokers other than eXp Realty, LLC are marked with the IDX Logo. This information is being provided for the consumers' personal, non-commercial use and may not be used for any other purpose. All information subject to change and should be independently verified.

Neighborhood & Commute
Source: Walkscore
Save
Ask
Tour
Hide
Share