Save
Ask
Tour
Hide
Share
$650,000
2 Days On Site

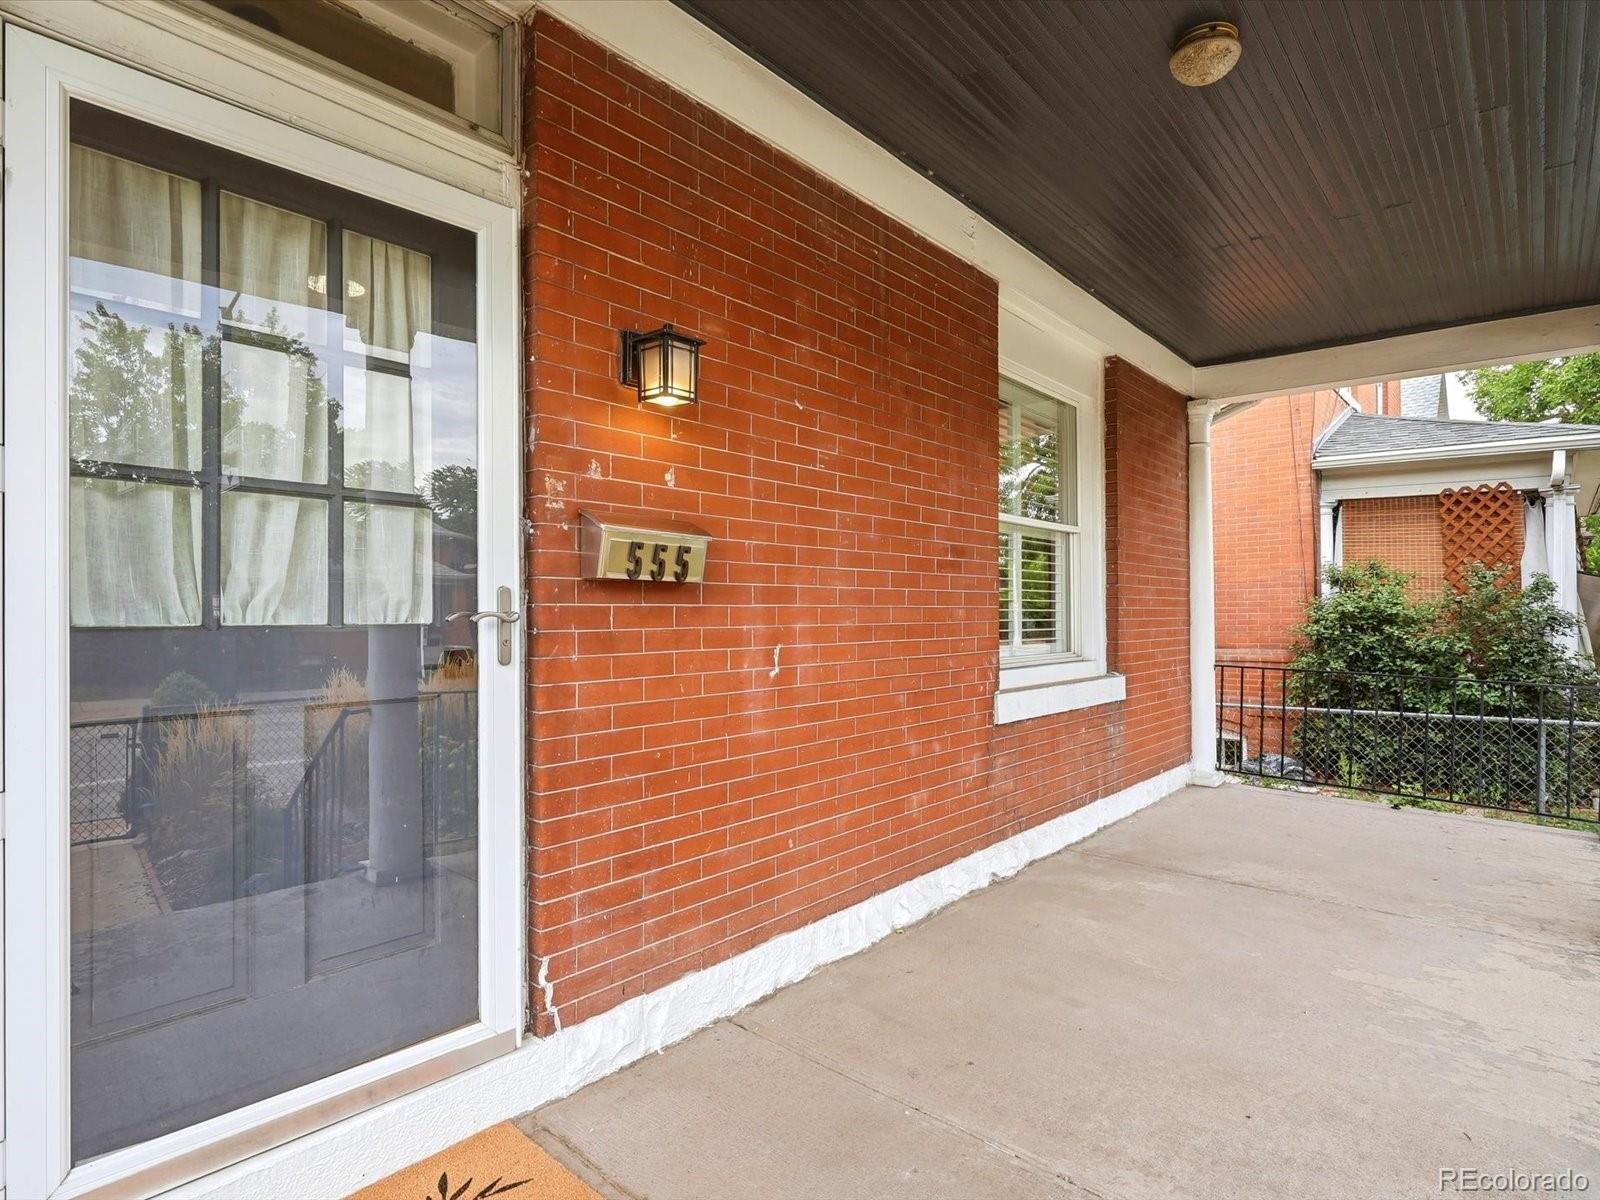
555 S Lincoln Street
Denver, CO 80209

For Sale|Single Family Residence|Active
3
Beds
3
Total Baths
3
Full Baths
1,536
SqFt
$423
/SqFt
1898
Built
Subdivision:
Washington Park West
County:
Denver

Due to the health concerns created by Coronavirus we are offering personal 1-1 online video walkthough tours where possible.
Call Now: 303-818-4970
Is this the listing for you? We can help make it yours.
303-818-4970
Upcoming Open Houses
Due to COVID-19, we recommend you verify Open Houses before attending.
Sun, Sep 13, 11:00 AM - 1:00 PM
555 S Lincoln Street555 S Lincoln Street555 S Lincoln Street555 S Lincoln Street
Save
Ask
Tour
Hide
Share

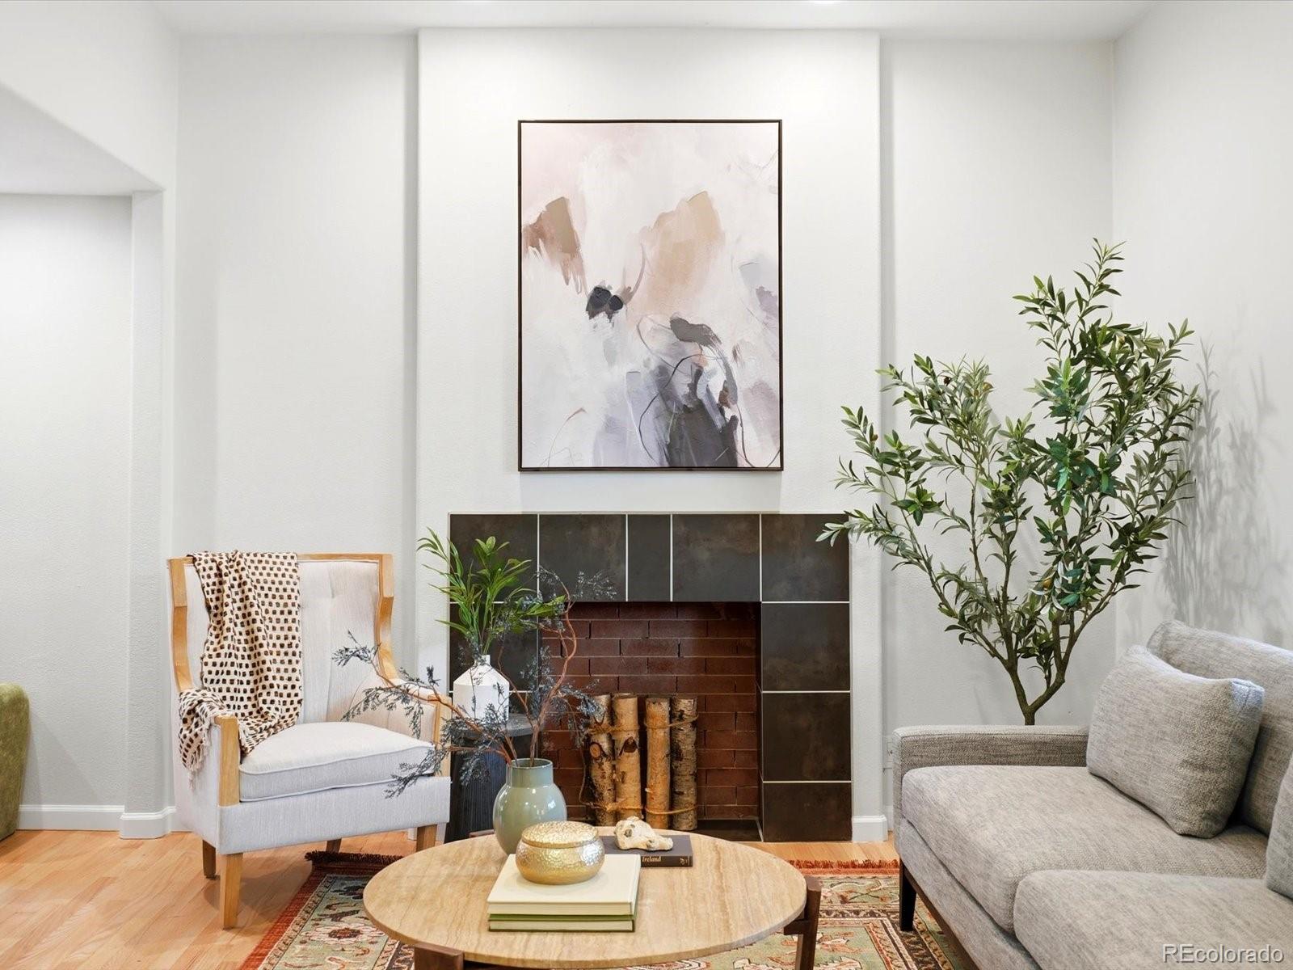
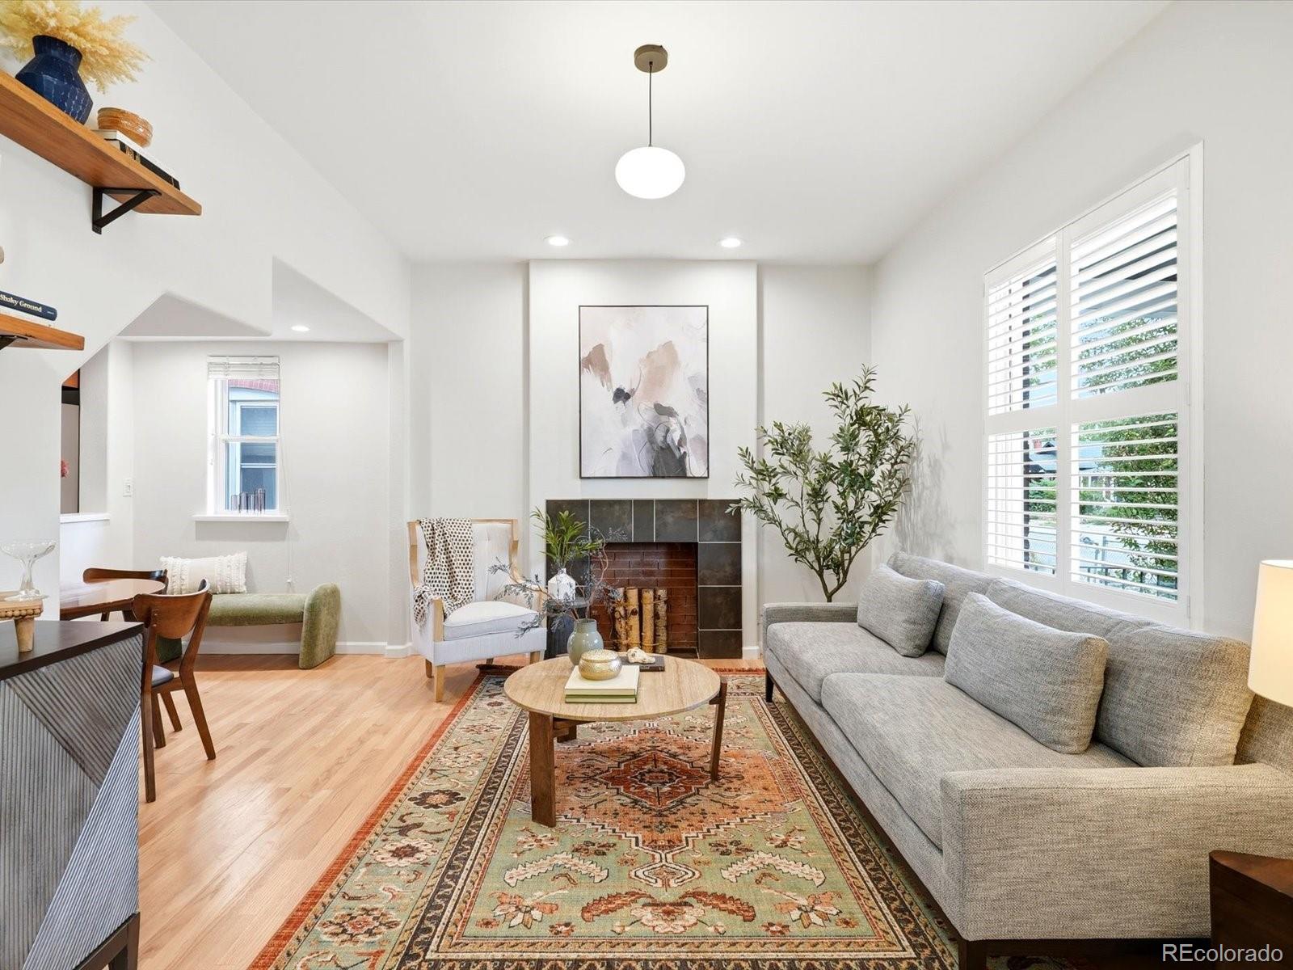
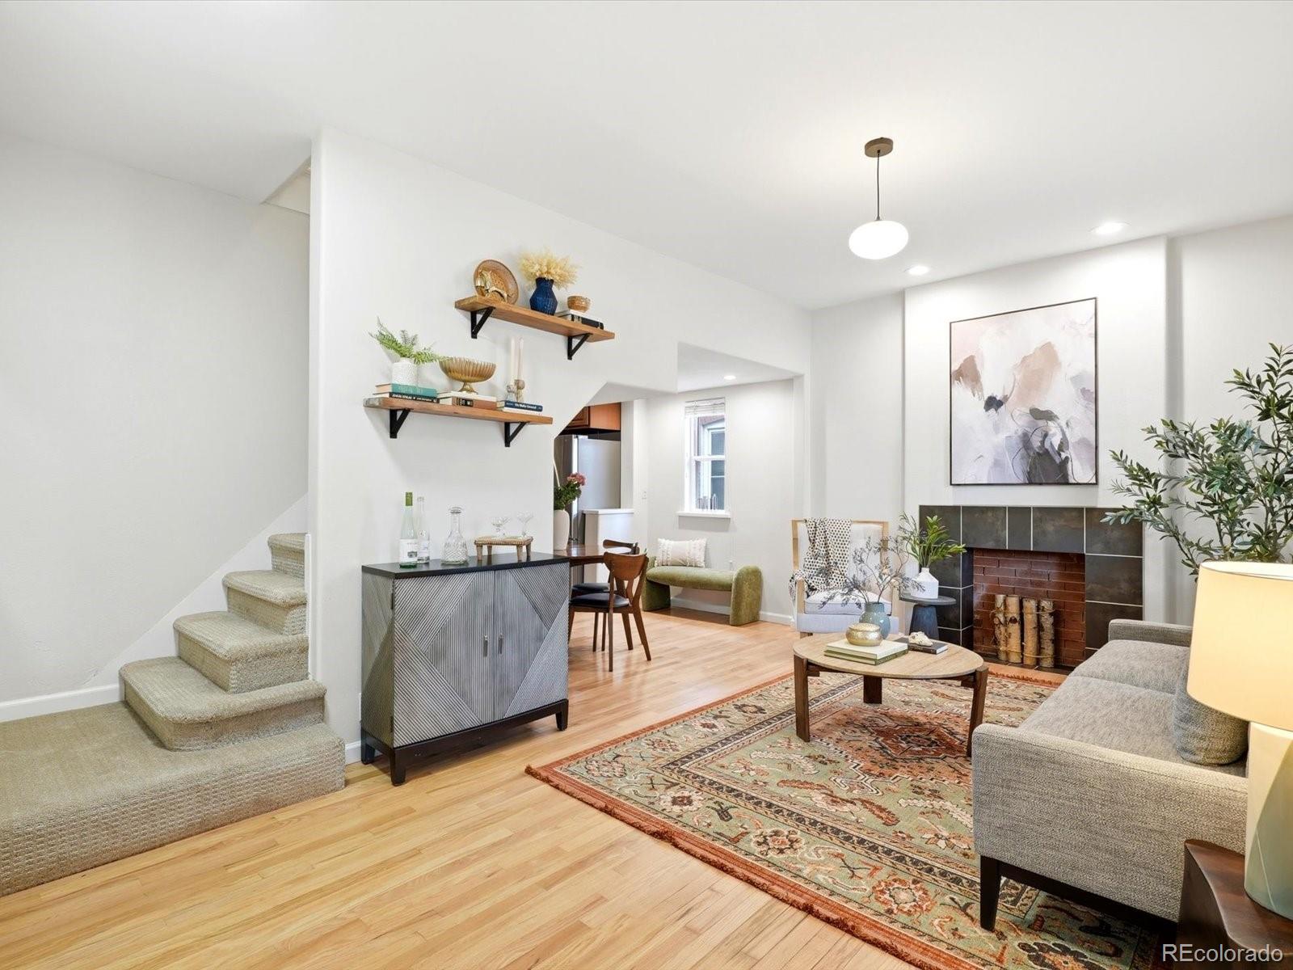
555 S Lincoln puts you in the middle of everything that makes this pocket of Denver special. This is where the best of city living comes with the space and privacy of a single-family home. Start your morning with coffee and a pastry at Rebel Bread, get your afternoon steps/run in at Wash Park, meet friends for dinner or drinks along South Broadway, and leave the car at home. With restaurants, coffee shops, fitness studios, shopping and light rail all nearby, this is a location designed for a lifestyle on foot. Inside, the home pairs classic Denver charm with fresh, inviting spaces to live, work and entertain. Whether you're commuting downtown for work or to catch a concert of sports event, heading to Cherry Creek, or heading to play in the mountains, you're centrally positioned for it all. For buyers who have been waiting for an opportunity to own a detached home near Wash Park without the typical Wash Park price tag, this is the one.

Save
Ask
Tour
Hide
Share
Listing Snapshot
Price 
$650,000
Days On Site 
2 Days
Bedrooms 
3
Inside Area (SqFt) 
1,536 sqft
Total Baths 
3
Full Baths 
3
Partial Baths 
N/A
Lot Size 
0.11 Acres
Year Built 
1898
MLS® Number 
4694863
Status 
Active
Property Tax 
$3,317
HOA/Condo/Coop Fees 
N/A
Sq Ft Source 
Public Records
Friends & Family
Recent Activity
2 days agoListing updated with changes from the MLS®
2 days agoListing first seen on site
General Features
Acres 
0.11
Direction Faces 
East
Foundation 
Concrete Perimeter
Garage 
Yes
Garage Spaces 
2
Levels 
Two
Parking Spaces 
3
Property Condition 
Updated/Remodeled
Property Sub Type 
Single Family Residence
Security 
Smoke Detector(s)
Sewer 
Public Sewer
SqFt Above 
1536
SqFt Total 
2016
Style 
Traditional
Utilities 
Natural Gas AvailableCable AvailableElectricity ConnectedNatural Gas Connected
Water Source 
Public
Zoning 
U-TU-B2
Interior Features
Appliances 
DishwasherDisposalDryerMicrowaveOvenRangeRefrigeratorWasher
Basement 
Interior EntryPartialUnfinished
Cooling 
Central Air
Flooring 
CarpetTileWood
Furnished 
Unfurnished
Heating 
Forced AirNatural Gas
Interior 
Breakfast BarGranite CountersWalk-In Closet(s)
Laundry Features 
In Unit
Main Level Bedrooms 
1
Window Features 
Window Treatments
Bathroom Full 
Level - Upper
Bedroom 
Level - Upper
Kitchen 
Level - Main
Laundry 
Level - Basement
Living Room 
Level - Main
Sun Room 
Level - Main
Utility Room 
Level - Basement
Save
Ask
Tour
Hide
Share
Exterior Features
Construction Details 
BrickFrameWood Siding
Exterior 
BalconyGardenPrivate Yard
Fencing 
FencedFull
Lot Features 
LandscapedLevelNear Public TransitSprinklers In FrontSprinklers In Rear
Patio And Porch 
CoveredFront PorchPatio
Roof 
Composition
View 
City
Waterview 
City
Windows/Doors 
Window Treatments
Community Features
School District 
Denver 1
Financing Terms Available 
CashConventionalFHAVA Loan
Roads 
Paved
Schools
School District
Denver 1
Elementary School
Lincoln
Middle School
Grant
High School
South
Listing courtesy of Compass - Denver [email protected]


The content relating to real estate for sale in this Web site comes in part from the Internet Data eXchange ("IDX") program of METROLIST, INC., DBA RECOLORADO real estate listings held by brokers other than Compass - Denver are marked with the IDX Logo. This information is being provided for the consumers' personal, non-commercial use and may not be used for any other purpose. All information subject to change and should be independently verified.

Neighborhood & Commute
Source: Walkscore
Save
Ask
Tour
Hide
Share