Save
Ask
Tour
Hide
Share
$648,580
15 Days On Site

70 Galapago Street 106
Denver, CO 80223

For Sale|Single Family Residence|Active
2
Beds
3
Total Baths
2
Full Baths
1
Partial Bath
1,468
SqFt
$442
/SqFt
2016
Built
Subdivision:
Baker
County:
Denver

Due to the health concerns created by Coronavirus we are offering personal 1-1 online video walkthough tours where possible.
Call Now: 303-818-4970
Is this the listing for you? We can help make it yours.
303-818-4970
Upcoming Open Houses
Due to COVID-19, we recommend you verify Open Houses before attending.
Sat, Oct 24, 2:00 PM - 5:00 PM
70 Galapago Street 10670 Galapago Street 10670 Galapago Street 10670 Galapago Street 106
Save
Ask
Tour
Hide
Share

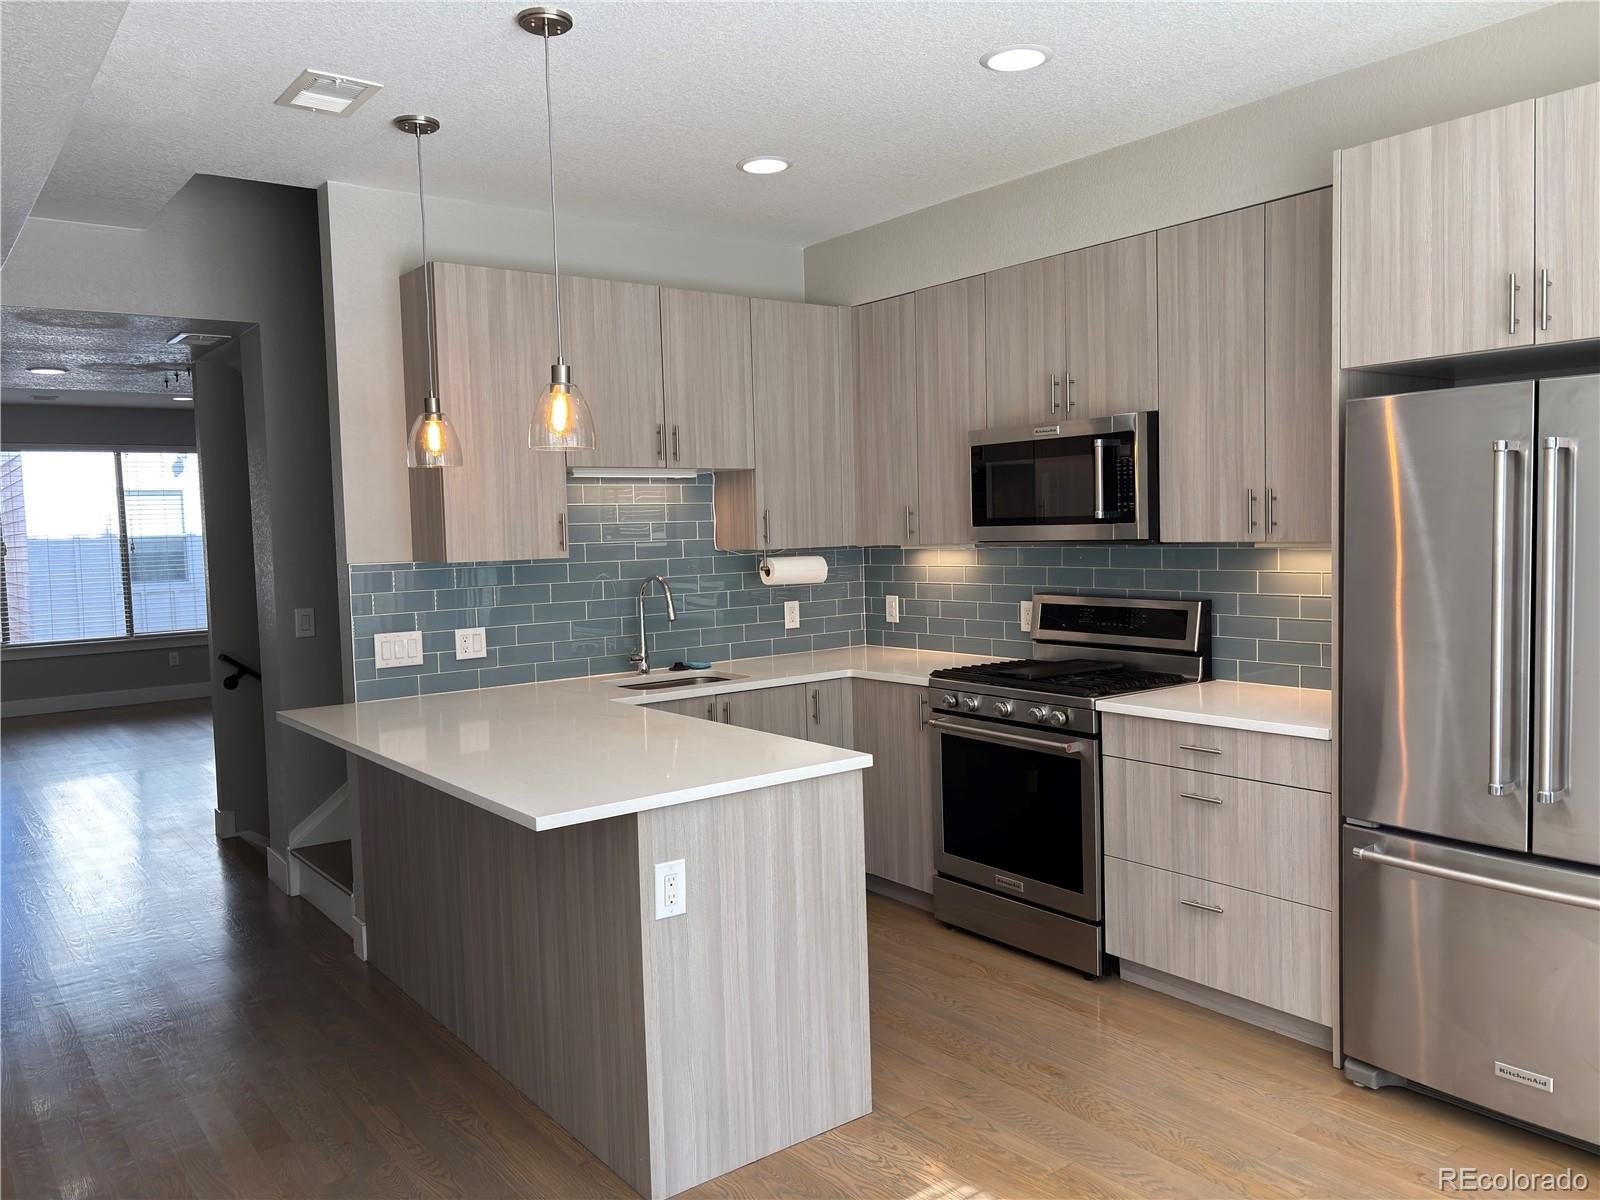
Come See this Splendid Home --> OPEN HOUSE 2-5PM Saturday Oct. 24th, 2026, Move-In Ready Now! Spectacular Downtown & Mountain Views! This Gem is Gorgeous inside and out with Large sunny windows, Real hardwood floors and an Amazing recently Styled Custom Wardrobe Closet. Truly a sensational and welcoming house near the heart of Denver. 2 split Primary Bedroom Suites, 2.5 Baths with Twin Rooftop patios! All this with a 2 Car Attached Tandem Garage for all the comforts of home. Well-appointed decorative and architectural design features. Two Primary Suites upstairs, then more thick plush carpeted stairs up, and you reach the North and South Rooftop Patio entries. Facing North to the Denver skyline, and South for the Mountain Sunrise and Sunset, you will enjoy Ample space to bring your entire outdoor patio set, BBQ, firepit, and all your Family & Friends for entertaining with outlets for lights and music, and rooftop water tap for all Your raised Gardening. Bring lounge chairs and Sunbathe in the private Sunshine and crisp Mountain Air. Recently installed New Hot Water Heater to Meet the New 1/1/2026 Colorado law (HB23-1161) Ultra-Low NOx emission Hot Water Heater standards. Central heat and air up to date. There is NO HOA and NO yard maintenance at this Townhome/Rowhome, just a partywall fee for shared water and snowplow. Living in Baker Historic District means enjoying a scenic walkable, design-forward urban lifestyle surrounded by Denver’s most beloved cafés, restaurants, and boutique neighborhood spots. Just steps from your door, vibrant dining, rooftop lounges, artisan coffee, and lush park space create an effortlessly luxurious, beautifully connected way of living. Ready Your quick Move in Now!

Save
Ask
Tour
Hide
Share
Listing Snapshot
Price 
$648,580
Days On Site 
15 Days
Bedrooms 
2
Inside Area (SqFt) 
1,468 sqft
Total Baths 
3
Full Baths 
2
Partial Baths 
1
Lot Size 
0.02 Acres
Year Built 
2016
MLS Number 
4581971
Status 
Active
Property Tax 
$3,546
HOA/Condo/Coop Fees 
N/A
Sq Ft Source 
Public Records
Friends & Family
Recent Activity
12 hours agoListing updated with changes from the MLS
2 weeks agoListing first seen on site
General Features
Acres 
0.02
Attached Garage 
Yes
Direction Faces 
South
Foundation 
BlockConcrete PerimeterSlab
Garage 
Yes
Garage Spaces 
2
Green Energy Efficient 
AppliancesConstructionDoorsExposure/ShadeHVACInsulationLightingRoofThermostatWater HeaterWindows
Levels 
Three Or More
Parking 
ConcreteLightedTandemAttached
Parking Spaces 
2
Property Condition 
Updated/Remodeled
Property Sub Type 
Single Family Residence
Sewer 
Public Sewer
SqFt Above 
1468
SqFt Total 
1468
Style 
Urban Contemporary
Utilities 
Natural Gas AvailableCable AvailableElectricity ConnectedNatural Gas ConnectedPhone Available
Water Source 
Public
Zoning 
I-MX-3
Interior Features
Appliances 
DishwasherDisposalGas Water HeaterMicrowaveOvenRangeRange HoodRefrigerator
Cooling 
Ceiling Fan(s)Central Air
Electric 
220 Volts
Fireplace 
Yes
Fireplace Features 
Gas LogLiving Room
Fireplaces 
1
Flooring 
CarpetTileWood
Furnished 
Unfurnished
Heating 
Forced AirNatural Gas
Interior 
Breakfast BarBuilt-in FeaturesCeiling Fan(s)Eat-in KitchenEntrance FoyerKitchen IslandPantryVaulted Ceiling(s)
Laundry Features 
In Unit
Window Features 
Window CoveringsWindow Treatments
Bathroom Full 
Level - UpperDescription - Pebblestone tile shower
Bathroom Half 
Level - LowerDescription - Entry level powder room
Bedroom 
Level - UpperDescription - Ceiling fan with light, Designer custom wardrobe closet, Custom motorized window shades
Dining Room 
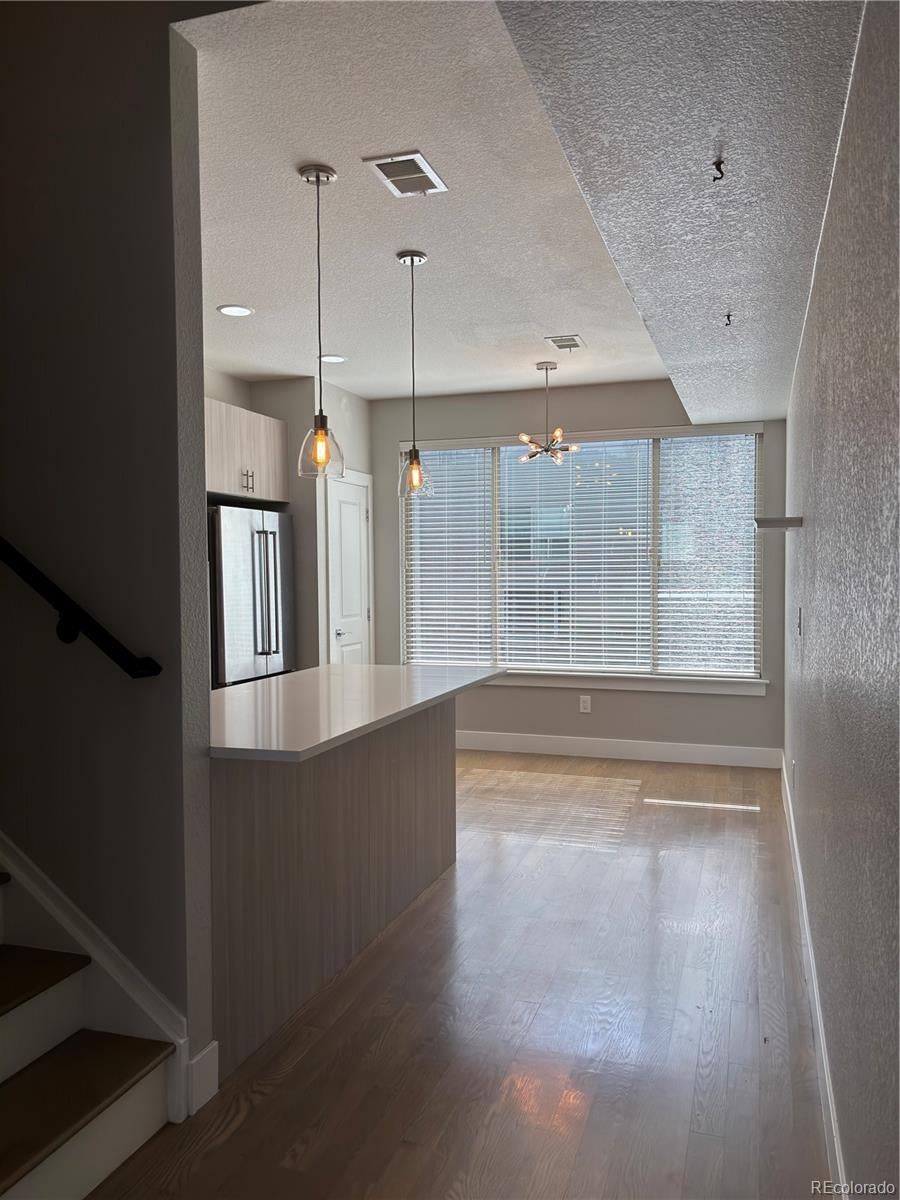
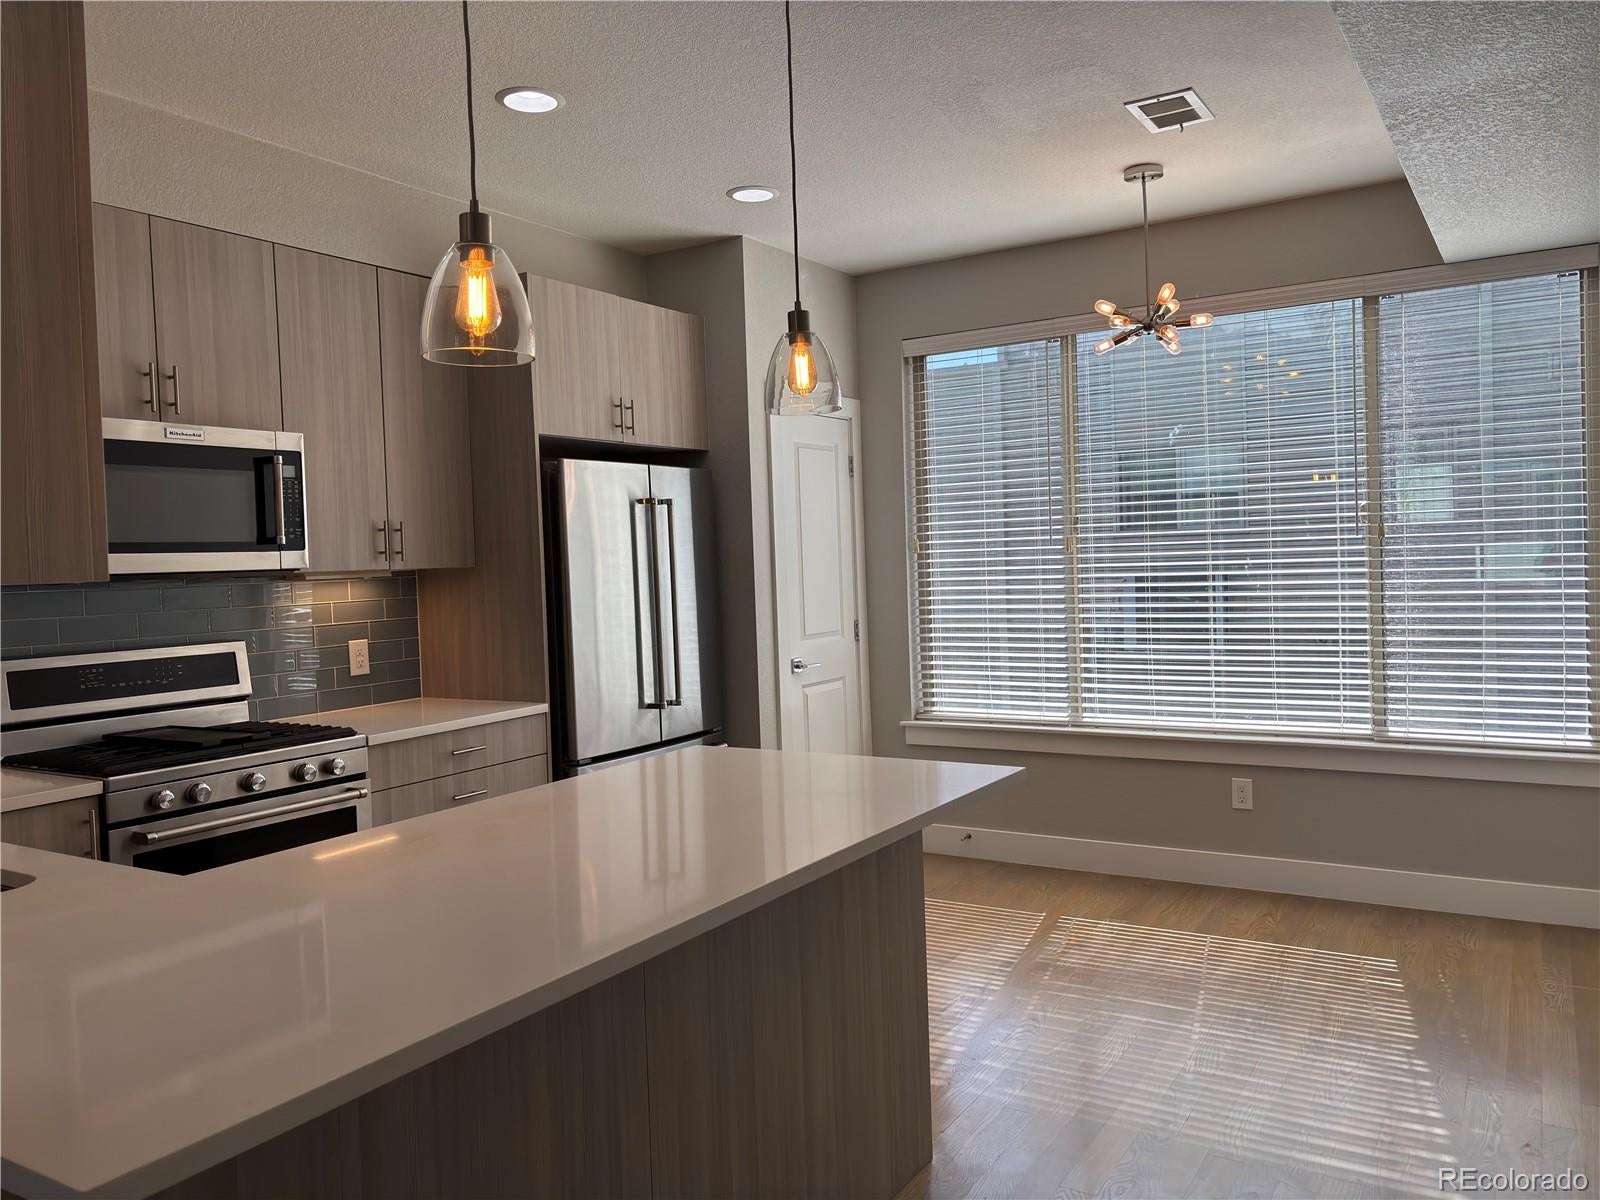
Level - UpperDescription - Modern decorative lighting, Large space, Large windows,
Kitchen 
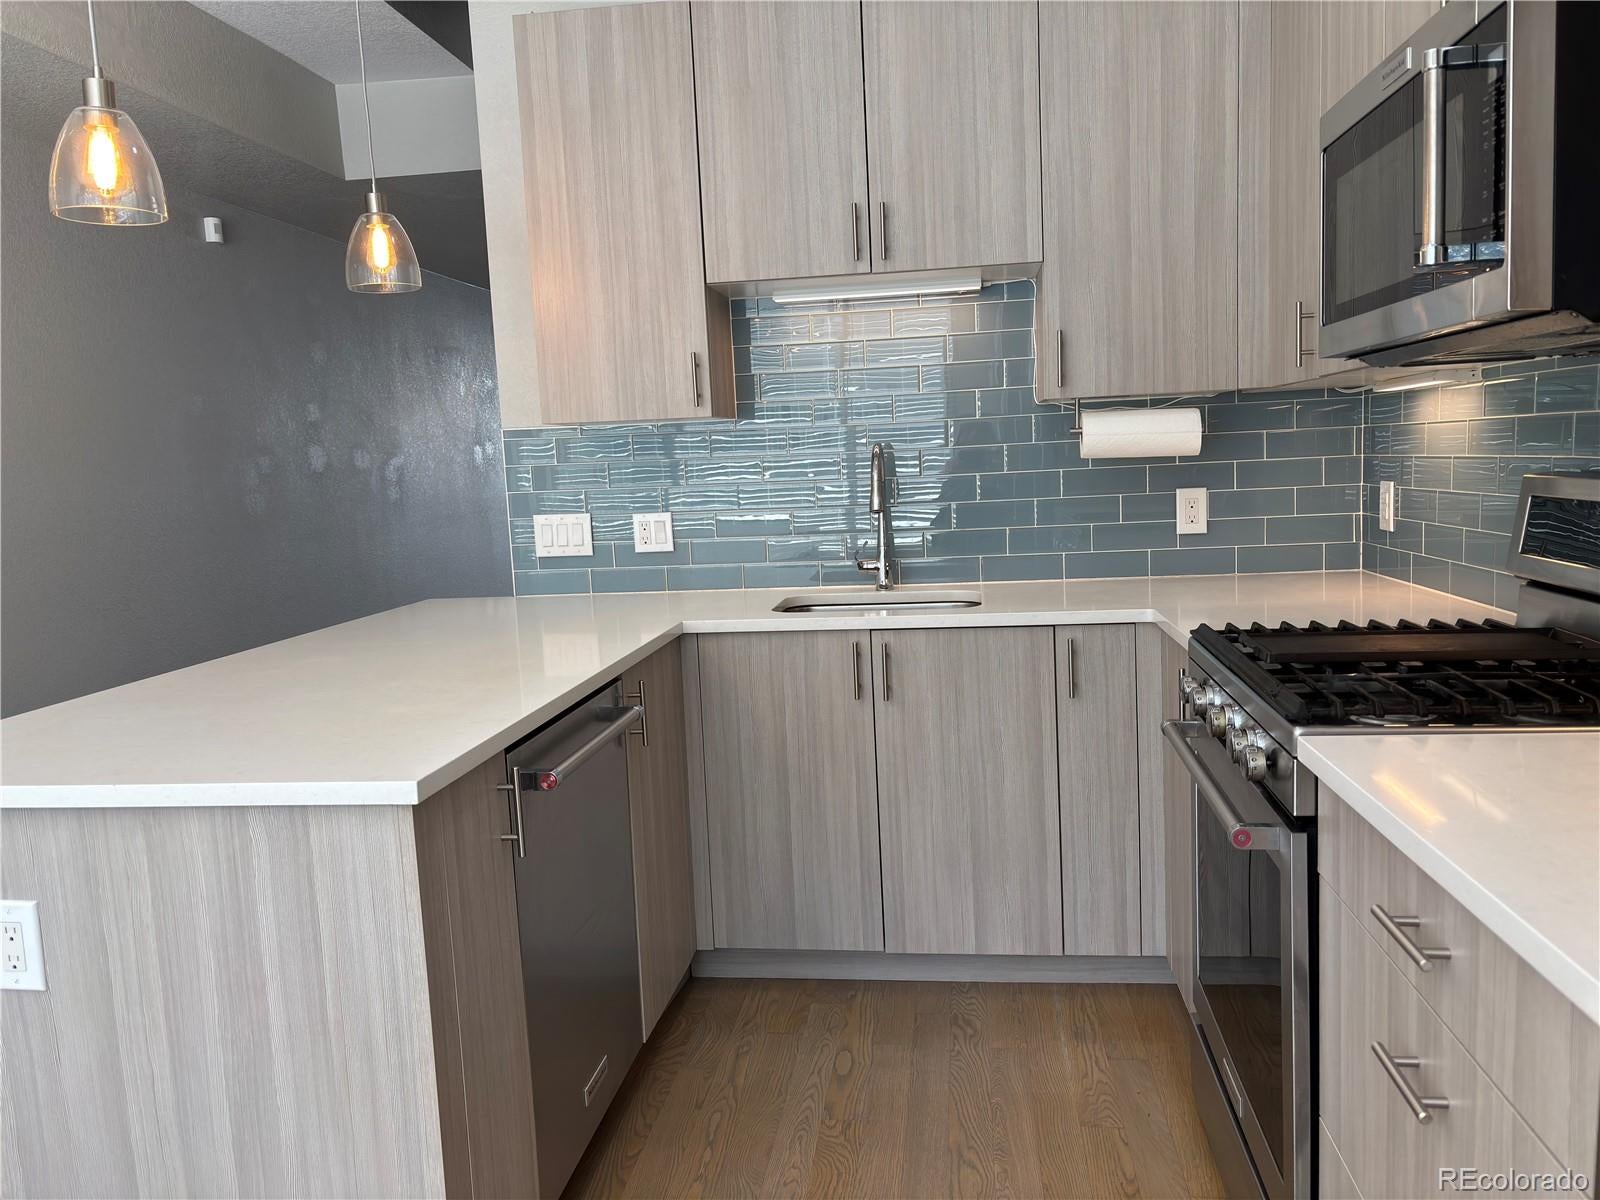
Level - UpperDescription - Quartz bar and countertops, Subway tile backsplash, Stainless steel appliances
Laundry 
Level - MainDescription - Stack washer/dryer connections across from Entry bench area/mudroom
Living Room 
Level - UpperDescription - Large Windows, Gaslogs Fireplace, Art/Office nook with smart thermostat, Smart-ready house
Save
Ask
Tour
Hide
Share
Exterior Features
Construction Details 
BlockBrickConcreteFrameMetal SidingStucco
Exterior 
LightingRain Gutters
Fencing 
Partial
Lot Features 
LevelNear Public Transit
Patio And Porch 
Patio
Roof 
Membrane
View 
CityMountain(s)
Waterview 
CityMountain(s)
Windows/Doors 
Window CoveringsWindow Treatments
Community Features
School District 
Denver 1
Financing Terms Available 
CashConventionalFHAVA Loan
Building Access 
Ground
Roads 
Paved
Schools
School District
Denver 1
Elementary School
DCIS at Fairmont
Middle School
Denver Center for International Studies
High School
West
Listing courtesy of New Home Information Center [email protected]


The content relating to real estate for sale in this Web site comes in part from the Internet Data eXchange ("IDX") program of METROLIST, INC., DBA RECOLORADO real estate listings held by brokers other than New Home Information Center are marked with the IDX Logo. This information is being provided for the consumers' personal, non-commercial use and may not be used for any other purpose. All information subject to change and should be independently verified.

Neighborhood & Commute
Source: Walkscore
Save
Ask
Tour
Hide
Share