Save
Ask
Tour
Hide
Share
$600,000
5 Days On Site

20412 E 52nd Avenue
Denver, CO 80249

For Sale|Single Family Residence|Active
2
Beds
3
Total Baths
1
Full Bath
2
Partial Baths
2,682
SqFt
$224
/SqFt
2019
Built
Subdivision:
Green Valley Ranch
County:
Denver

Due to the health concerns created by Coronavirus we are offering personal 1-1 online video walkthough tours where possible.
Call Now: 303-818-4970
Is this the listing for you? We can help make it yours.
303-818-4970
Upcoming Open Houses
Due to COVID-19, we recommend you verify Open Houses before attending.
Sat, Aug 22, 10:00 AM - 12:00 PM
20412 E 52nd Avenue20412 E 52nd Avenue20412 E 52nd Avenue20412 E 52nd Avenue
Save
Ask
Tour
Hide
Share

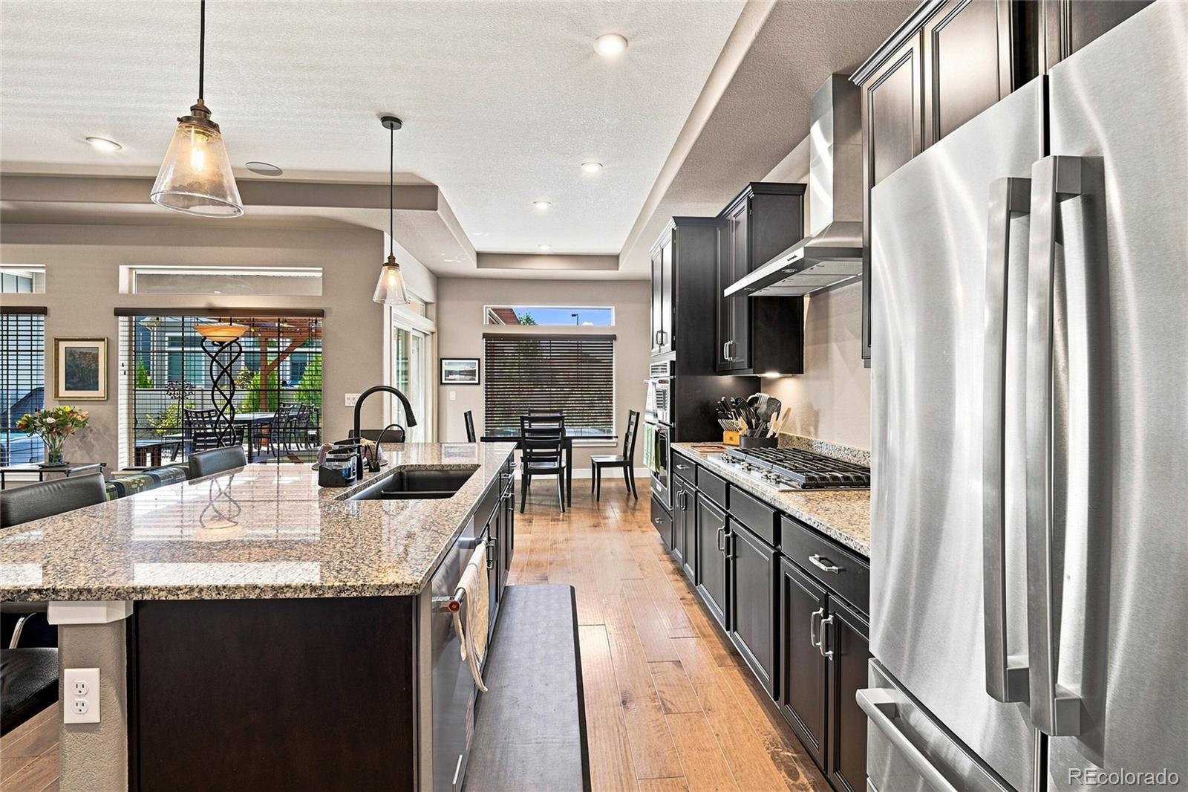
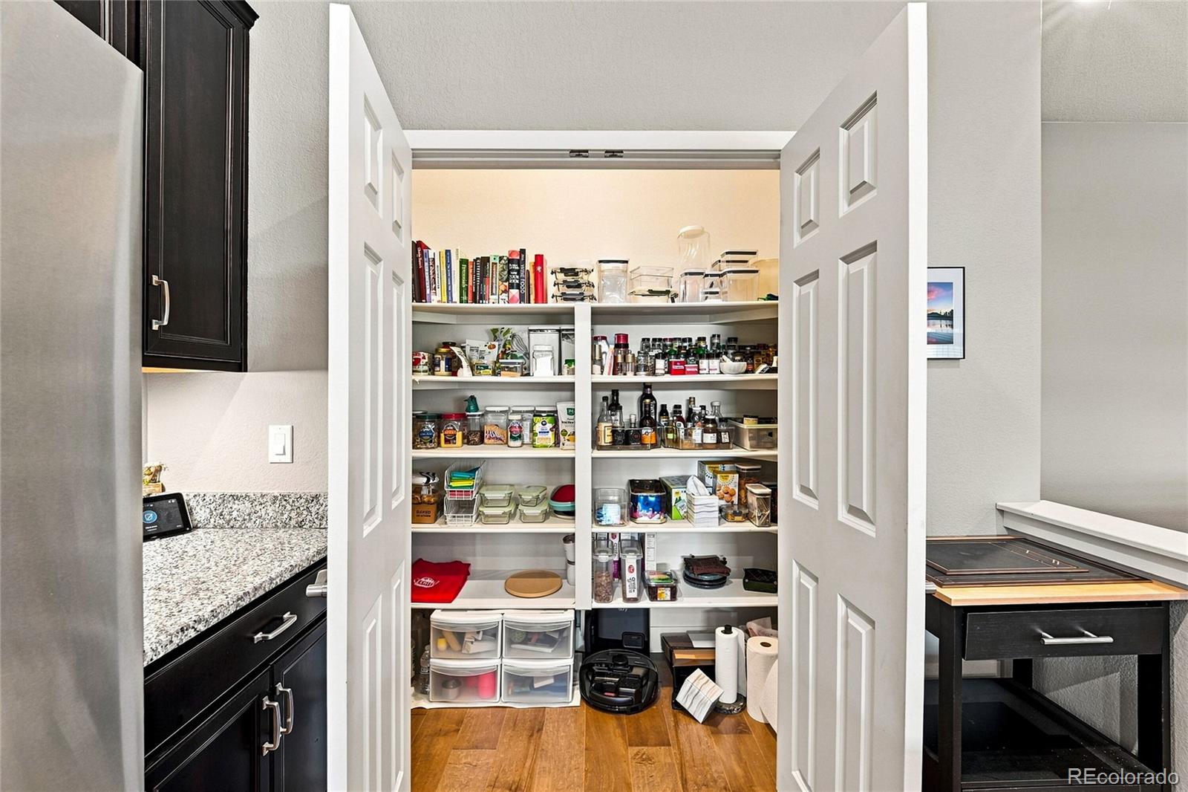
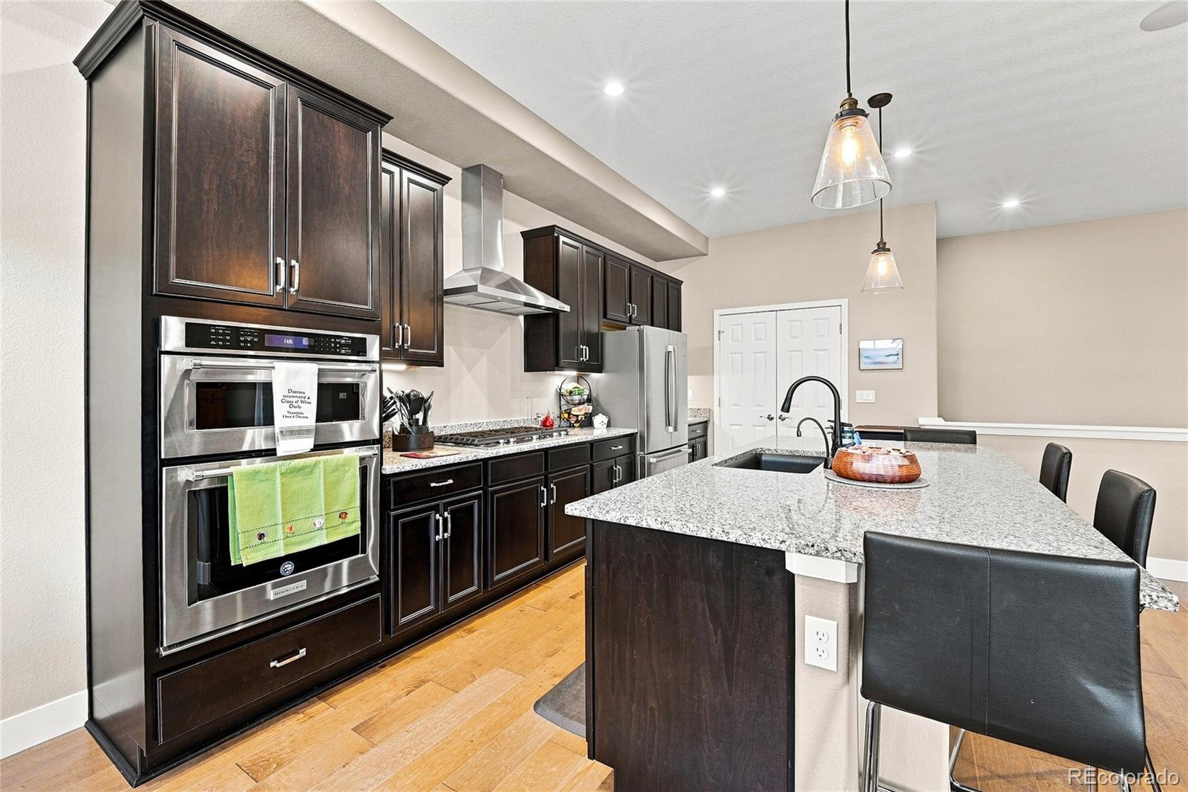
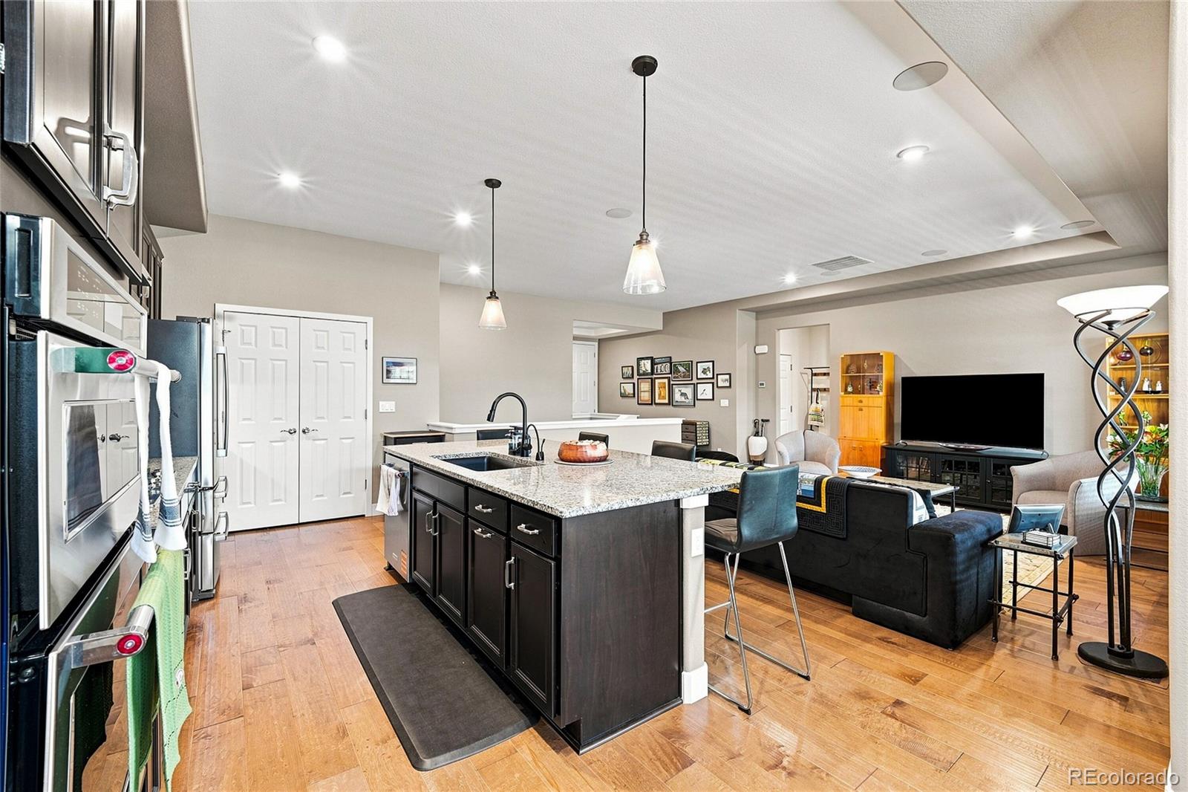
Experience exceptional 55+ active-adult living in Fairway Villas at Green Valley Ranch, where an easy, low-maintenance lifestyle meets resort-style amenities and an ideal location just minutes from DIA. This beautifully appointed ranch-style home offers thoughtfully designed living spaces, a full finished basement, and a corner-lot setting. Residents enjoy two clubhouses with pools, fitness centers, pickleball courts, social activities, and convenient access to Green Valley Ranch Golf Club and the adjacent Par-3 course, with the neighborhood clubhouse located right within Fairway Villas. Inside, the home features a gourmet kitchen with stainless steel appliances, a vented range hood, upgraded dishwasher, and 1.5 HP garbage disposal. Abundant storage and closet space add everyday functionality, while the second bedroom offers a versatile Murphy bed and desk. The full finished basement provides additional living and entertaining space, highlighted by a temperature-controlled wine cellar with cork flooring and custom redwood shelving, plus built-in surround sound. Step outside to enjoy your private backyard retreat from the extended Trex deck, complete with pergola and sunshade—an inviting setting for morning coffee, entertaining, or relaxing. A new Renewal by Andersen sliding door creates a seamless connection between indoor and outdoor living. Additional highlights include a finished garage, owned solar panels, new roof in 2024, and wood window blinds throughout. A rare combination of comfort, functionality, and lifestyle awaits in this exceptional Fairway Villas home.

Save
Ask
Tour
Hide
Share
Listing Snapshot
Price 
$600,000
Days On Site 
5 Days
Bedrooms 
2
Inside Area (SqFt) 
2,682 sqft
Total Baths 
3
Full Baths 
1
Partial Baths 
2
Lot Size 
0.16 Acres
Year Built 
2019
MLS® Number 
4502478
Status 
Active
Property Tax 
$7,385
HOA/Condo/Coop Fees 
$150 monthly
Sq Ft Source 
Public Records
Friends & Family
Recent Activity
4 days agoListing updated with changes from the MLS®
6 days agoListing first seen on site
General Features
Acres 
0.16
Attached Garage 
Yes
Direction Faces 
South
Foundation 
Concrete PerimeterSlab
Garage 
Yes
Garage Spaces 
2
Levels 
One
Parking 
ConcreteAttached
Parking Spaces 
2
Property Condition 
Updated/Remodeled
Property Sub Type 
Single Family Residence
Security 
Carbon Monoxide Detector(s)
Sewer 
Public Sewer
SqFt Above 
1616
SqFt Below 
1066
SqFt Total 
2682
Style 
Traditional
Utilities 
Natural Gas AvailableCable AvailableElectricity AvailableElectricity ConnectedNatural Gas Connected
Water Source 
Public
Zoning 
R-MU-20
Interior Features
Appliances 
CooktopDishwasherDisposalGas Water HeaterMicrowaveOvenRange HoodRefrigerator
Basement 
Sump PumpFinishedFull
Cooling 
Ceiling Fan(s)Central Air
Flooring 
CarpetCorkTileVinyl
Heating 
Forced Air
Interior 
Breakfast BarCeiling Fan(s)Eat-in KitchenGranite CountersHigh CeilingsHigh Speed InternetKitchen IslandOpen FloorplanPantrySmart ThermostatSound SystemWalk-In Closet(s)Wired for Data
Main Level Bedrooms 
2
Window Features 
Window Coverings
Bathroom Full 
Dimensions - 6.5 x 8.2Level - MainDescription - Bathroom 2
Bathroom Three Quarter 
Dimensions - 8.7 x 4.9Level - BasementDescription - Basement Bathroom
Bedroom 
Dimensions - 12.3 x 11Level - MainDescription - Bedroom 2 w/Murphy Bed-Desk Built In
Dining Room 
Dimensions - 7 x 10Level - MainDescription - Kitchen Dining Nook
Great Room 
Dimensions - 16.7 x 24.7Level - BasementDescription - Open Basement Floor Plan
Kitchen 
Dimensions - 18.2 x 10Level - MainDescription - Gourmet Kitchen - Range w/Vented Hood
Laundry 
Dimensions - 10.3 x 6Level - Main
Living Room 
Dimensions - 15.5 x 17.3Level - Main
Wine Cellar 
Dimensions - 13.1 x 13Level - BasementDescription - Cork Flooring/Redwood Shelving/Climate Controlled
Save
Ask
Tour
Hide
Share
Exterior Features
Construction Details 
Frame
Fencing 
FencedFull
Lot Features 
GreenbeltLevel
Roof 
Composition
Windows/Doors 
Window Coverings
Community Features
Association Amenities 
ClubhouseFitness CenterPool
Association Dues 
150
Financing Terms Available 
CashConventionalFHAVA Loan
HOA Fee Frequency 
Monthly
Roads 
Paved
School District 
Denver 1
Senior Community 
Yes
Schools
School District
Denver 1
Elementary School
Green Valley
Middle School
DSST: Green Valley Ranch
High School
DSST: Green Valley Ranch
Listing courtesy of Keller Williams DTC [email protected]


The content relating to real estate for sale in this Web site comes in part from the Internet Data eXchange ("IDX") program of METROLIST, INC., DBA RECOLORADO real estate listings held by brokers other than Keller Williams DTC are marked with the IDX Logo. This information is being provided for the consumers' personal, non-commercial use and may not be used for any other purpose. All information subject to change and should be independently verified.

Neighborhood & Commute
Source: Walkscore
Save
Ask
Tour
Hide
Share