
3653 N Williams StreetDenver, CO 80205
Due to the health concerns created by Coronavirus we are offering personal 1-1 online video walkthough tours where possible.
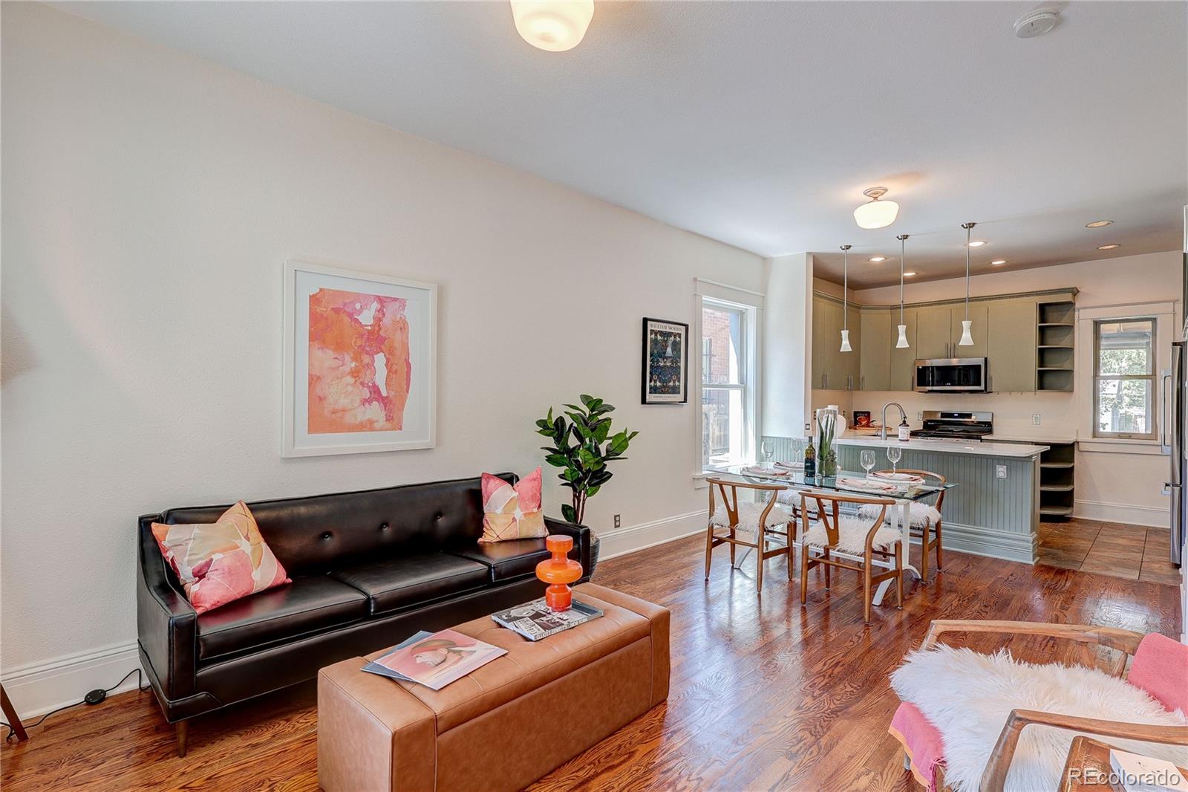
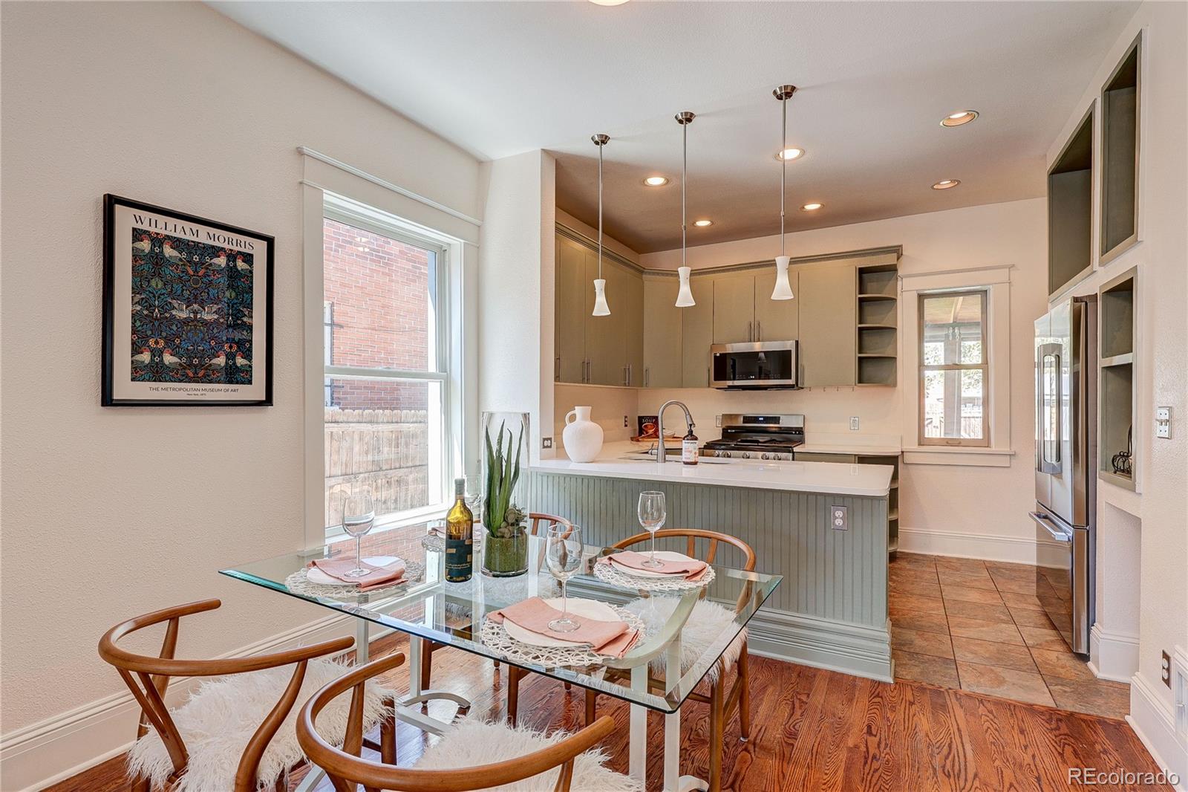
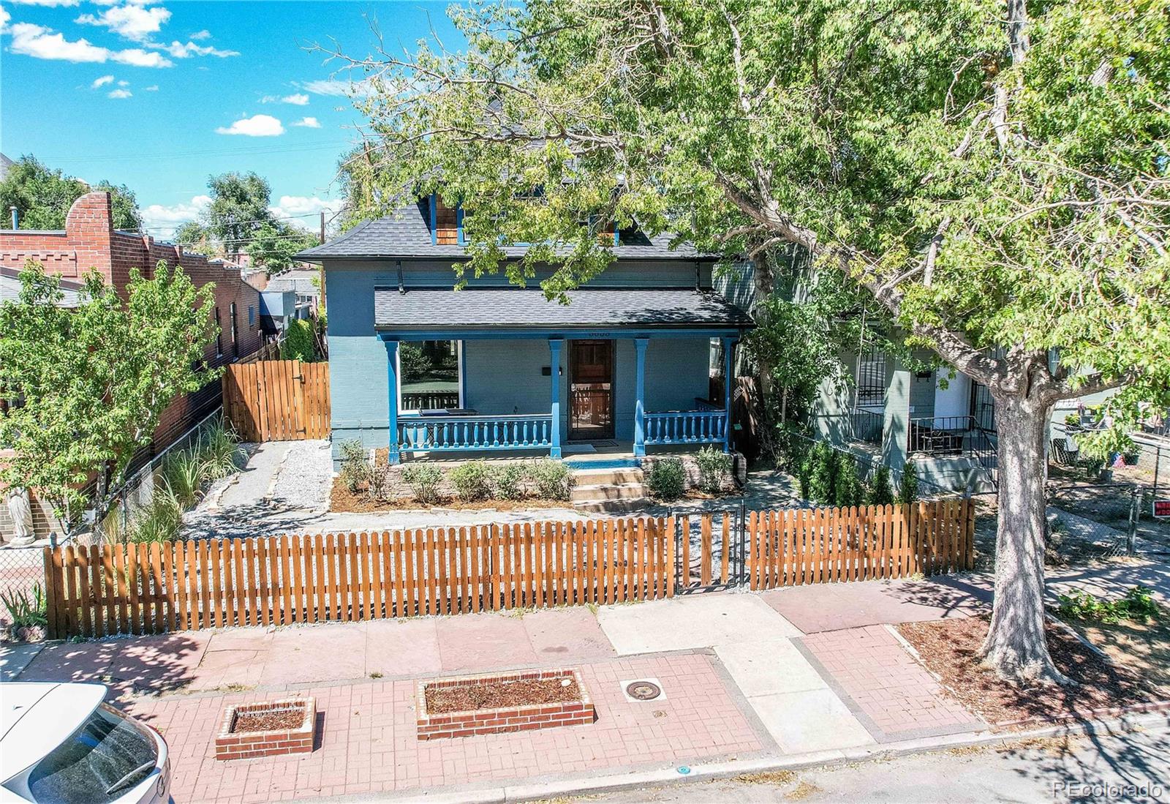
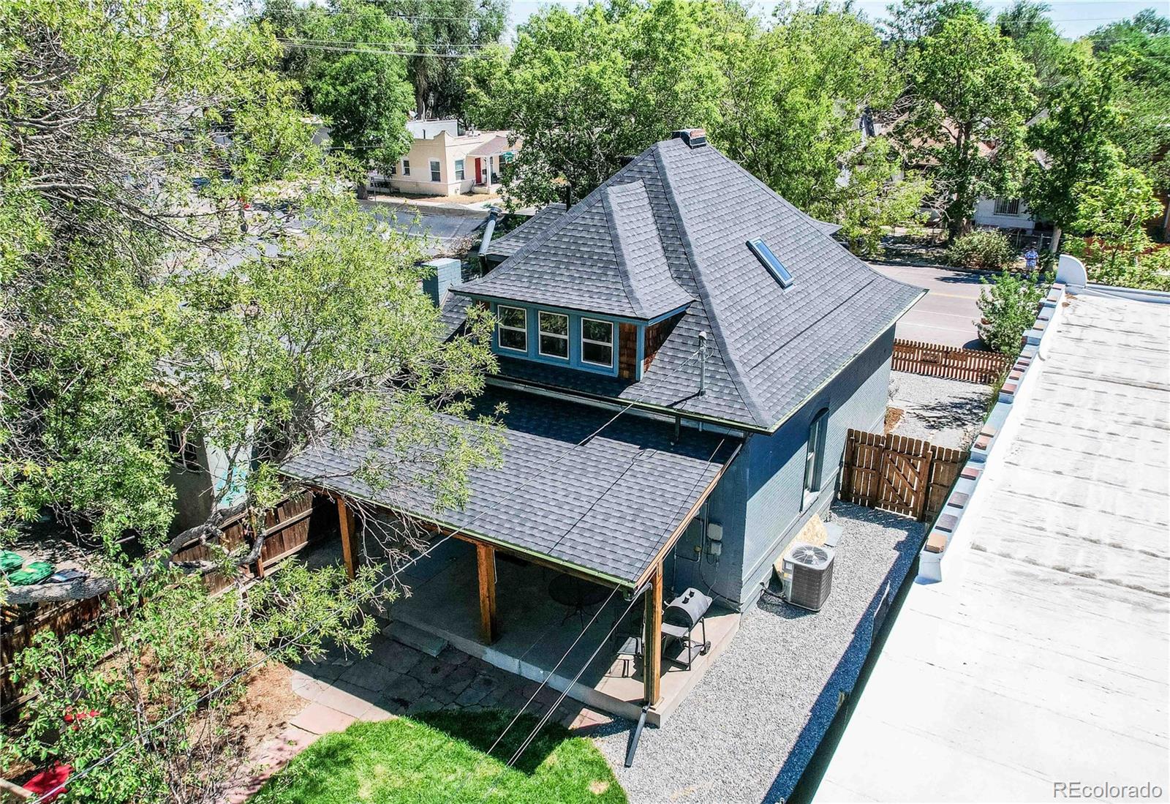
Send your handyman on vacation! This extraordinary home has taken care of the hard work for you. Enjoy the peace of mind that comes with a new roof, gutters, furnace, central air conditioning, water heater, fresh interior paint, carpet, stainless steel kitchen appliances, washer and dryer, quartz countertops, landscaping, and fence. Every upgrade has been thoughtfully completed while preserving the timeless character of this turn-of-the-century gem. Gleaming hardwood floors, soaring ceilings, and abundant natural light create a warm, welcoming atmosphere throughout. The beautifully remodeled kitchen is the heart of the home, featuring expansive quartz countertops, a breakfast bar, and an open layout that makes everything from casual mornings to holiday gatherings a joy. The main-level bedroom offers exceptional flexibility. Whether you need a guest room, home office, creative studio, or library, its location next to a bath with a shower makes it ideal for a variety of lifestyles. Picture yourself relaxing on the charming front porch as a summer rain passes by. Then step into your backyard retreat, where a spectacular covered patio invites you to unwind year-round. It's the perfect setting for an intimate candlelit dinner, lively barbecues with family and friends, or simply enjoying a quiet evening beneath the Colorado sky. Saturday mornings present a delightful dilemma. Will you hop on your bike and explore the Cole-Clayton Greenway before stopping for a picnic? Or head to RiNo for brunch at Denver Central Market, followed by browsing the neighborhood's unique boutiques and galleries? Or perhaps the greatest luxury is staying home. Brew your latte, settle into your covered patio, listen to the birds, and savor the feeling that you've already arrived exactly where you want to be. This isn't a beautifully updated home—it's a lifestyle, blending historic charm, modern luxury, and an unbeatable location into a place you'll be proud to call home.
| 7 hours ago | Listing updated with changes from the MLS® | |
| 7 hours ago | Status changed to Active Under Contract | |
| 3 days ago | Listing first seen on site |

The content relating to real estate for sale in this Web site comes in part from the Internet Data eXchange ("IDX") program of METROLIST, INC., DBA RECOLORADO real estate listings held by brokers other than MB The Real Estate Connection are marked with the IDX Logo. This information is being provided for the consumers' personal, non-commercial use and may not be used for any other purpose. All information subject to change and should be independently verified.