Save
Ask
Tour
Hide
Share
$660,000
3 Days On Site

4234 W Radcliff Avenue
Denver, CO 80236

For Sale|Single Family Residence|Active
4
Beds
3
Total Baths
2
Full Baths
1
Partial Bath
2,330
SqFt
$283
/SqFt
1970
Built
Subdivision:
Bow Mar Heights
County:
Denver

Due to the health concerns created by Coronavirus we are offering personal 1-1 online video walkthough tours where possible.
Call Now: 303-818-4970
Is this the listing for you? We can help make it yours.
303-818-4970
Upcoming Open Houses
Due to COVID-19, we recommend you verify Open Houses before attending.
Sun, Aug 2, 11:00 AM - 2:00 PM
4234 W Radcliff Avenue4234 W Radcliff Avenue4234 W Radcliff Avenue4234 W Radcliff Avenue
Save
Ask
Tour
Hide
Share

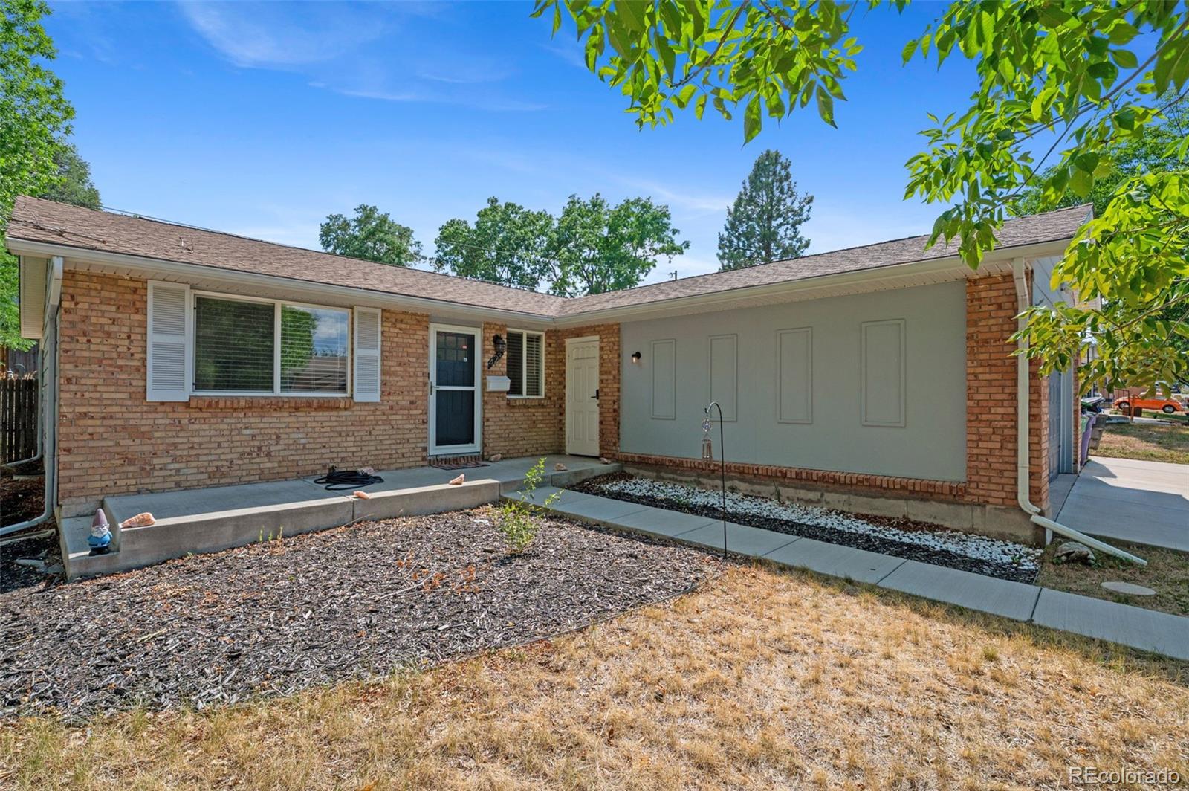
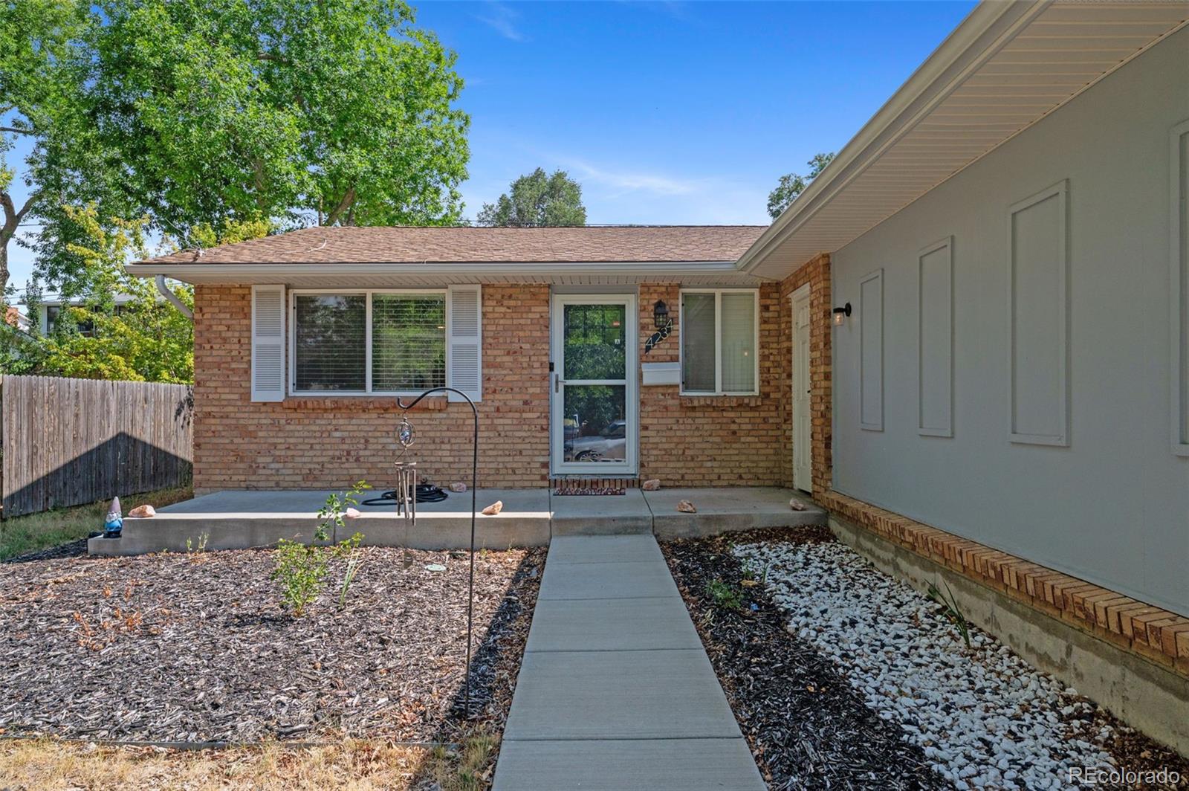
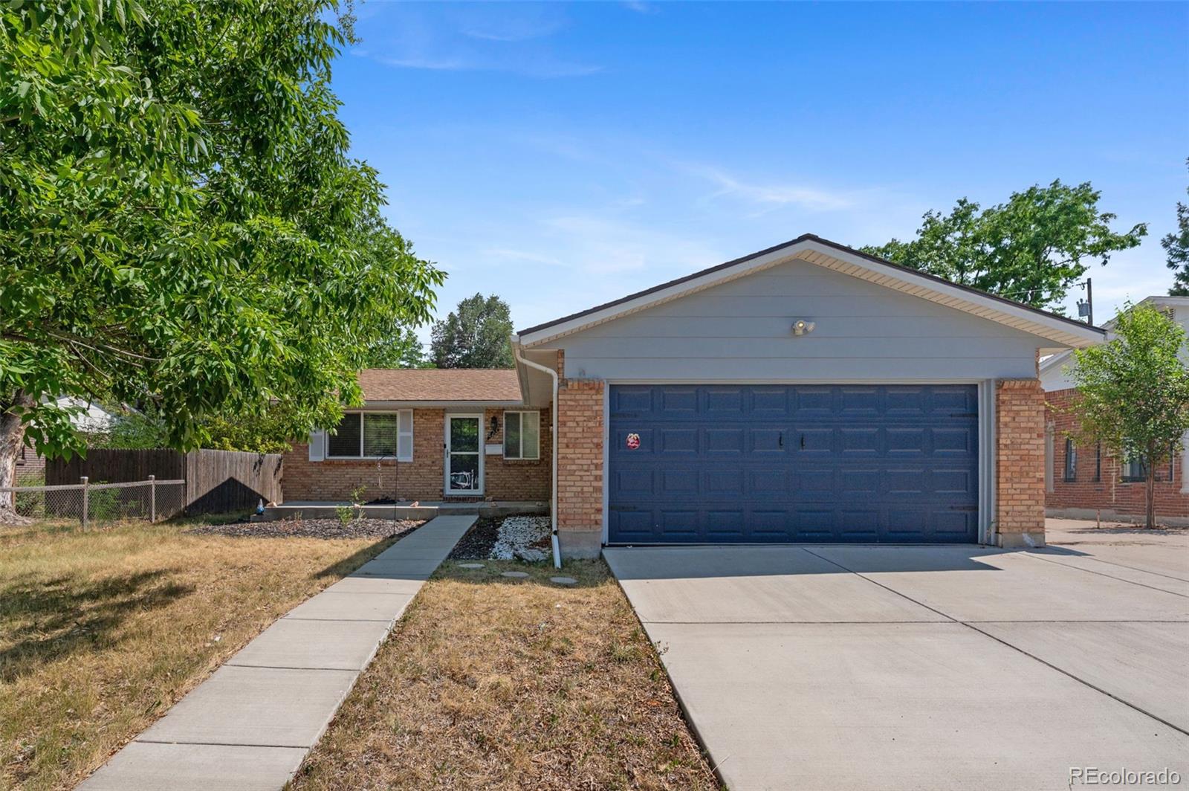
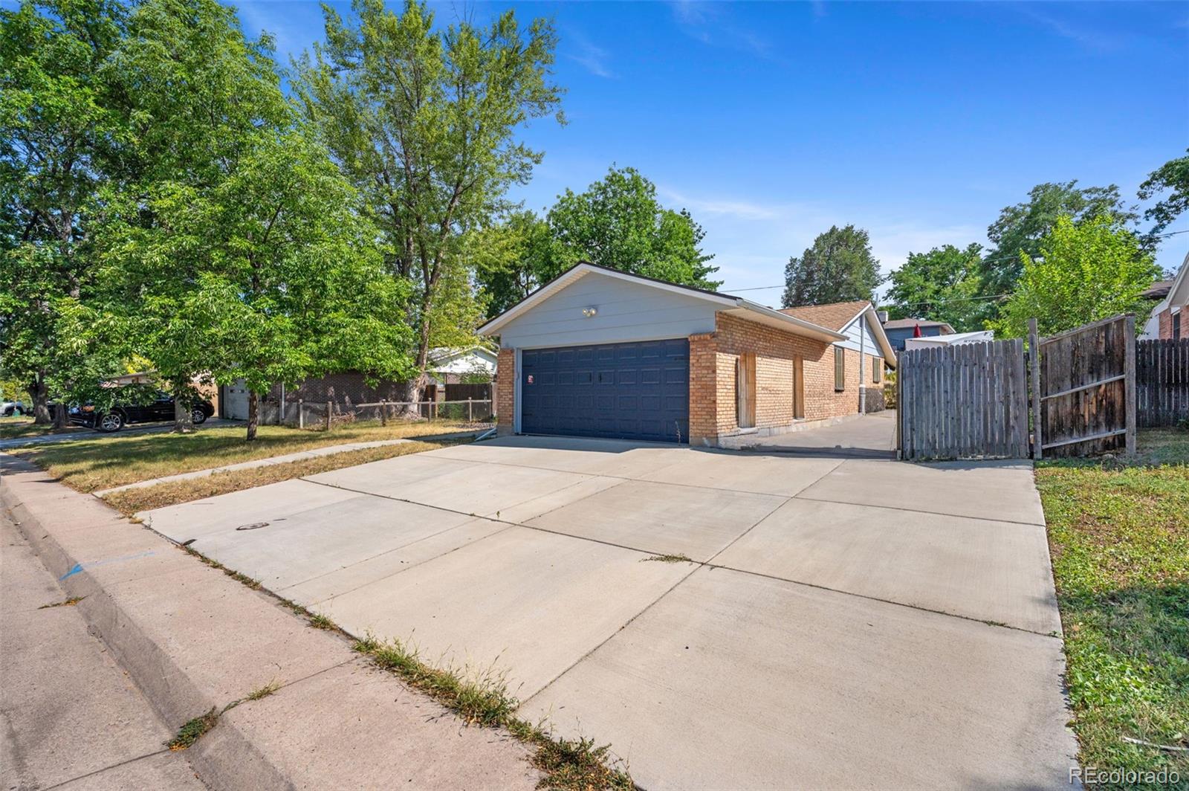
Welcome home! Beautifully updated and move-in ready, this exceptional ranch-style home sits on a spacious lot just two blocks from Bow Mar Heights Park. Thoughtfully renovated throughout, it offers the perfect blend of modern finishes, functional living spaces, and outstanding outdoor amenities. Step inside to a bright, inviting living room featuring stylish shiplap accent walls that add warmth and character. The beautifully updated kitchen showcases white shaker cabinetry, quartz countertops, stainless steel appliances, a large center island with breakfast bar seating, and an expansive dining area ideal for everyday living and entertaining. The private primary suite serves as a relaxing retreat with custom wood accent walls and a remodeled, full en-suite bathroom. Two additional main-level bedrooms and a fully renovated full bath provide comfortable accommodations for family, guests, or a dedicated home office. The fully finished basement expands the living space with a generous family room, recreation area, non-conforming bedroom, and an updated three-quarter bath—perfect for guests, multi-generational living, or flexible use. The backyard features an inviting patio complete with a mounted TV, creating the perfect setting for outdoor gatherings. The fully fenced yard offers privacy, while the oversized side yard provides exceptional flexibility for RV or boat parking, or could easily be transformed into a fire pit area, garden beds, or additional outdoor living space. Parking is abundant with an attached two-car garage and an oversized driveway offering ample additional parking. Meticulously maintained and thoughtfully updated, this home delivers an exceptional combination of comfort, style, and functionality in a highly desirable location. Don’t miss out on this beauty! Schedule a private showing starting Friday 7/31 or check out the open house on Saturday 8/1 from 11am-2pm. Come experience the best that Bow Mar has to offer!

Save
Ask
Tour
Hide
Share
Listing Snapshot
Price 
$660,000
Days On Site 
3 Days
Bedrooms 
4
Inside Area (SqFt) 
2,330 sqft
Total Baths 
3
Full Baths 
2
Partial Baths 
1
Lot Size 
1.7 Acres
Year Built 
1970
MLS® Number 
4360702
Status 
Active
Property Tax 
$3,007
HOA/Condo/Coop Fees 
N/A
Sq Ft Source 
Public Records
Friends & Family
Recent Activity
4 hours agoListing updated with changes from the MLS®
yesterdayStatus changed to Active
3 days agoListing first seen on site
General Features
Acres 
1.7
Attached Garage 
Yes
Direction Faces 
North
Garage 
Yes
Garage Spaces 
2
Levels 
One
Parking 
Attached
Parking Spaces 
3
Property Condition 
Updated/Remodeled
Property Sub Type 
Single Family Residence
Sewer 
Public Sewer
SqFt Above 
1165
SqFt Below 
1165
SqFt Total 
2330
Style 
Traditional
Utilities 
Natural Gas AvailableCable AvailableElectricity AvailableElectricity ConnectedNatural Gas Connected
Water Source 
Public
Zoning 
S-SU-D
Interior Features
Appliances 
DishwasherDisposalDryerMicrowaveOvenRangeRefrigeratorWasher
Basement 
FinishedFull
Cooling 
Ceiling Fan(s)Central Air
Flooring 
CarpetTileVinyl
Furnished 
Unfurnished
Heating 
Forced Air
Interior 
Ceiling Fan(s)Eat-in KitchenKitchen Island
Laundry Features 
In Unit
Main Level Bedrooms 
3
Bathroom Full 
Level - MainDescription - Updated, tile flooring
Bathroom Three Quarter 
Level - BasementDescription - Updated, tile flooring
Bedroom 
Level - MainDescription - Carpet
Bonus Room 
Level - Basement
Family Room 
Level - BasementDescription - Carpet, recessed lighting
Kitchen 
Level - MainDescription - LVT flooring, quartz counters, white shaker cabinets, stainless steel appliances, kitchen island breakfast, dining space, recessed lighting
Laundry 
Level - BasementDescription - Barn door, Washer & dryer
Living Room 
Level - MainDescription - LVT flooring, updated shiplap
Save
Ask
Tour
Hide
Share
Exterior Features
Construction Details 
BrickFrame
Exterior 
Private Yard
Fencing 
FencedFull
Lot Features 
Level
Roof 
Composition
Community Features
Financing Terms Available 
1031 ExchangeCashConventionalFHAVA Loan
Roads 
Paved
School District 
Denver 1
Schools
School District
Denver 1
Elementary School
Kaiser
Middle School
Strive Federal
High School
John F. Kennedy
Listing courtesy of HomeSmart [email protected]


The content relating to real estate for sale in this Web site comes in part from the Internet Data eXchange ("IDX") program of METROLIST, INC., DBA RECOLORADO real estate listings held by brokers other than HomeSmart are marked with the IDX Logo. This information is being provided for the consumers' personal, non-commercial use and may not be used for any other purpose. All information subject to change and should be independently verified.

Neighborhood & Commute
Source: Walkscore
Save
Ask
Tour
Hide
Share