
3295 W 17th AvenueDenver, CO 80204
Due to the health concerns created by Coronavirus we are offering personal 1-1 online video walkthough tours where possible.
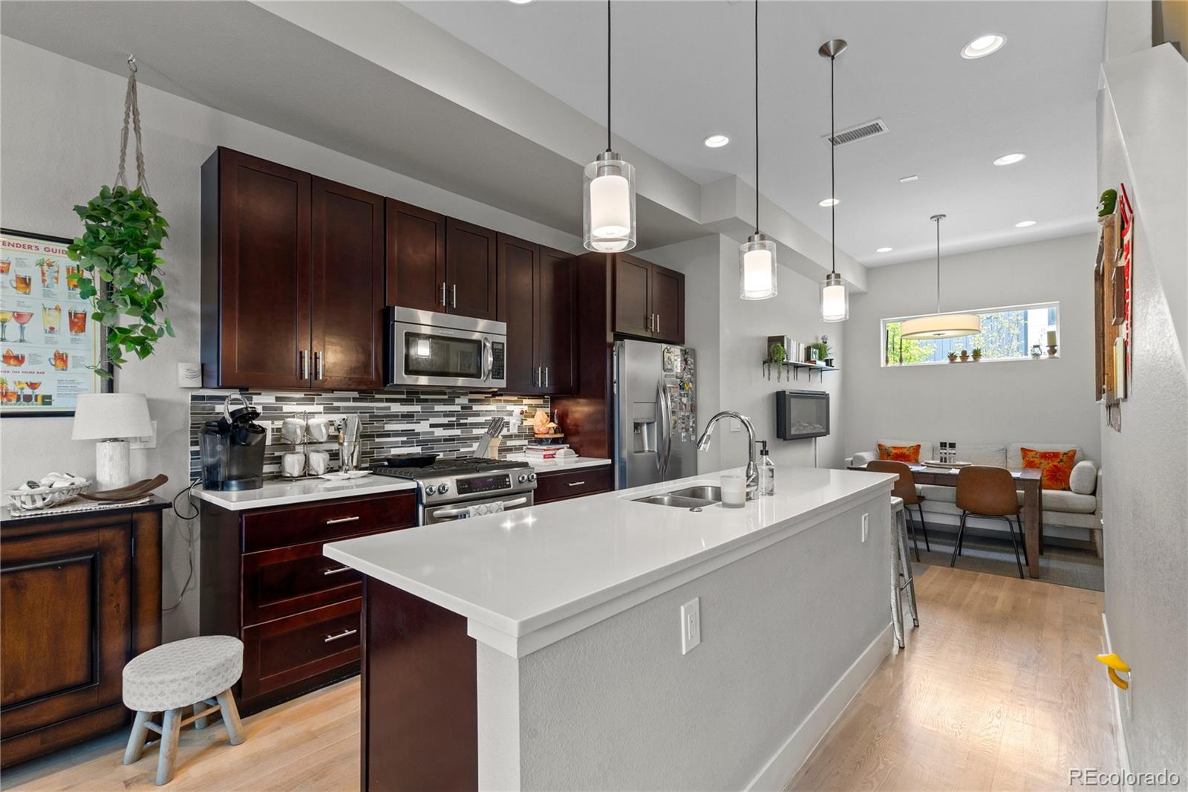
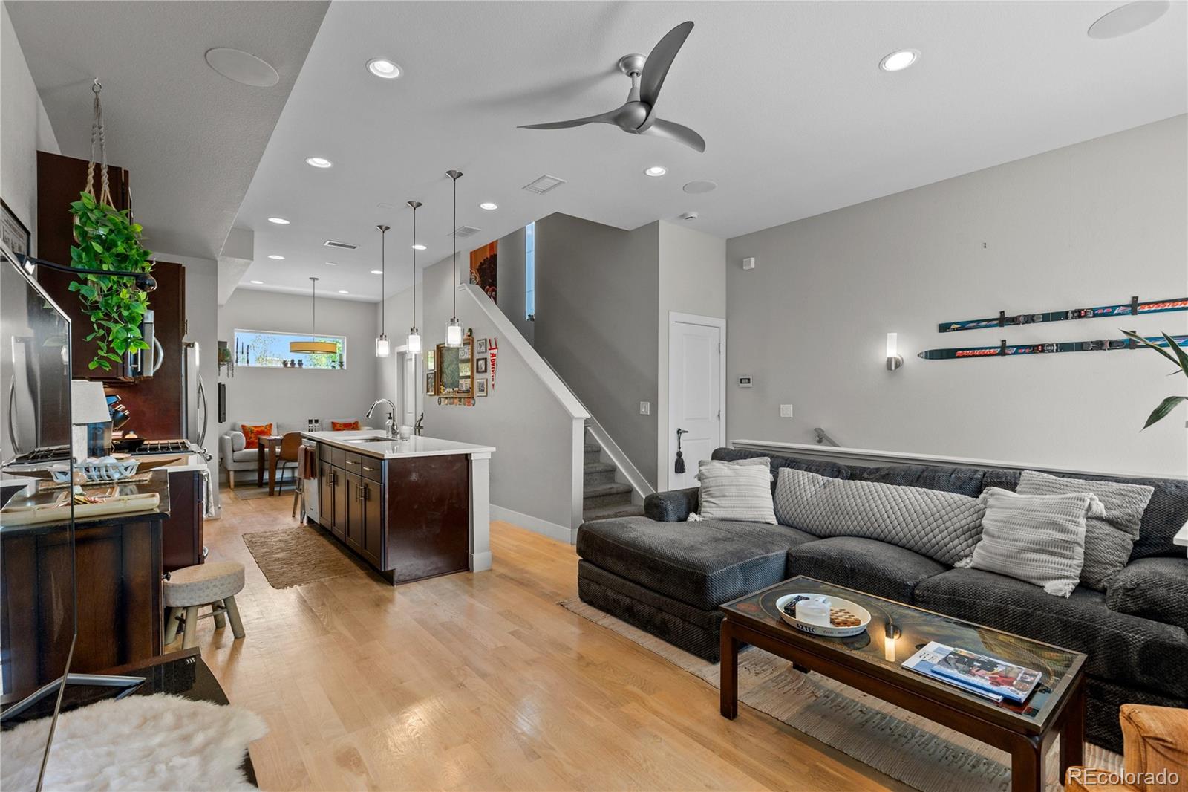
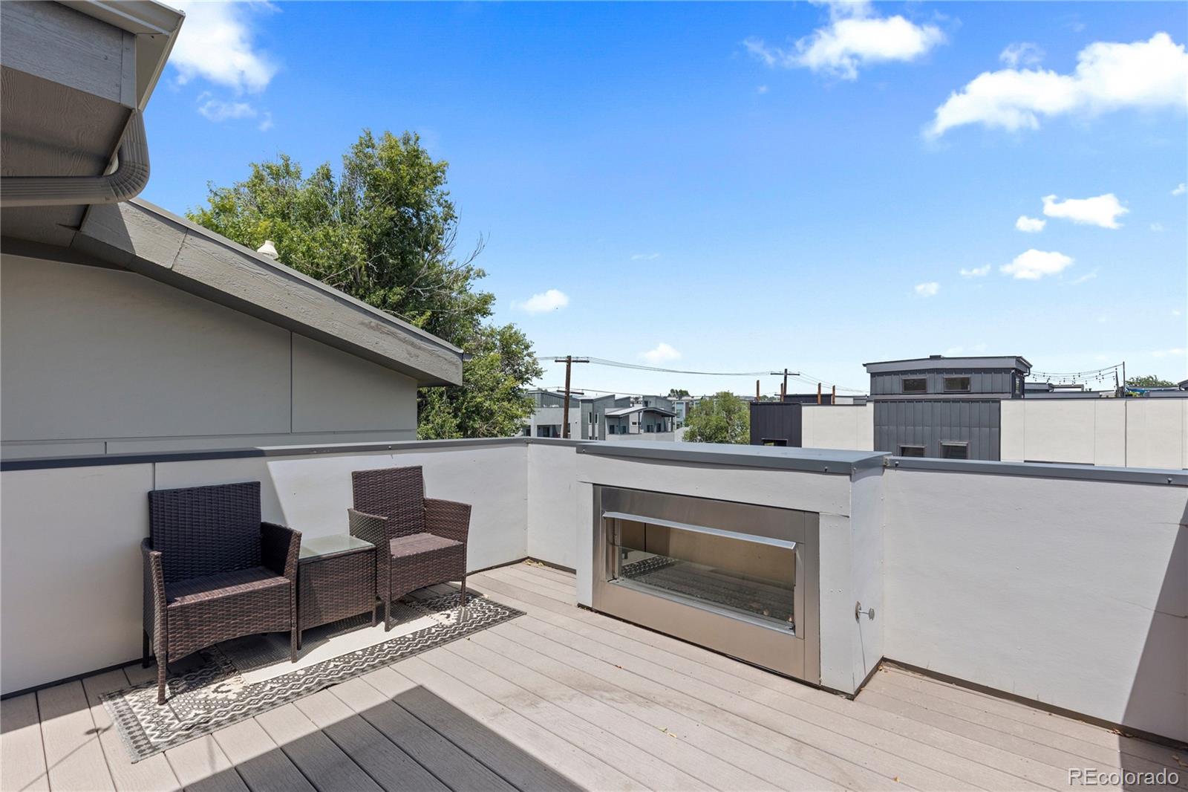
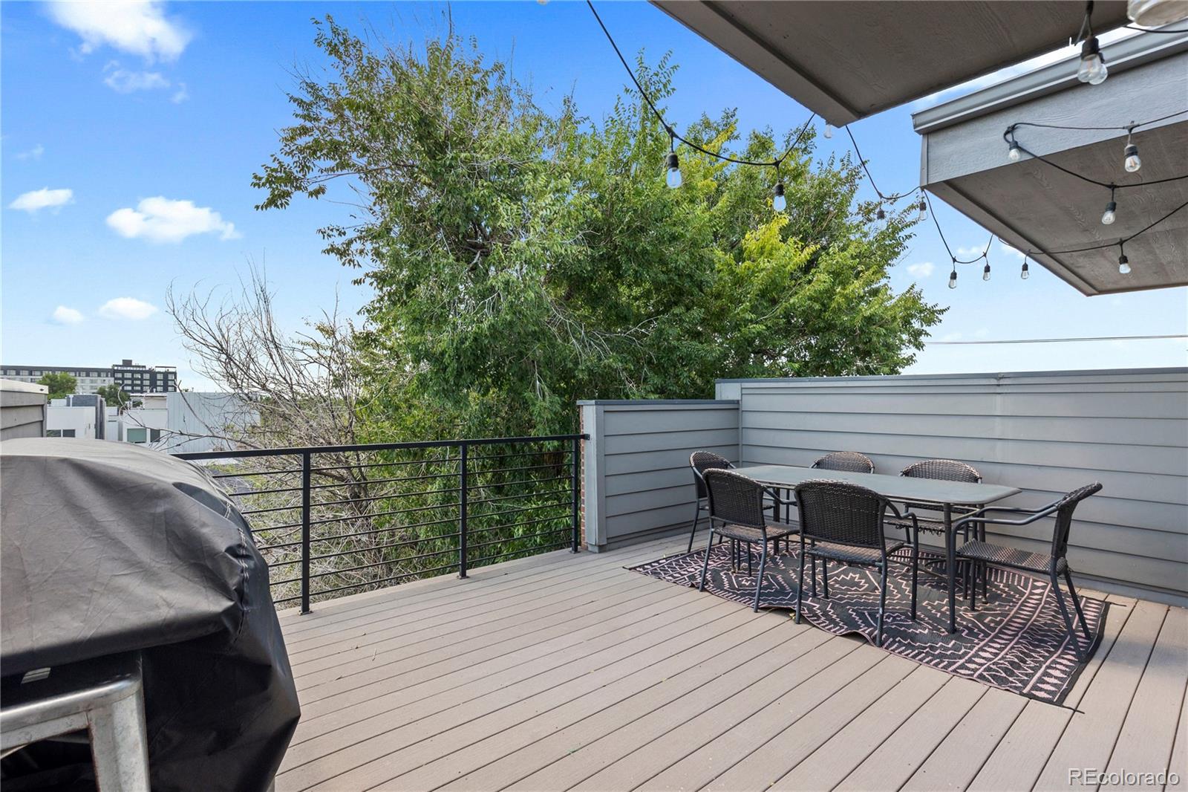
Perfectly positioned just moments from Sloan's Lake, 3295 W. 17th Avenue offers the ideal blend of modern design, functional living, and exceptional value in one of Denver's most sought-after neighborhoods. Spanning over 1,500 square feet, this turnkey townhome welcomes you with a practical mudroom entry and an attached oversized two-car drywalled garage. Upstairs, the heart of the home unfolds with an open-concept living, dining, and kitchen space featuring warm wood floors, abundant natural light, a large center island, stainless steel appliances, and the effortless flow today's buyers are looking for. The third level is dedicated to comfortable living with a spacious primary retreat featuring a designer-inspired bathroom with an oversized walk-in shower, accompanied by a generous secondary bedroom and a beautifully appointed full bath. Crowning the home is an expansive rooftop deck complete with a firepit, dining area, and sweeping city and mountain views, creating the perfect space to entertain or unwind. Offering true turnkey living in Sloan's Lake at under $430 per square foot, this is an exceptional opportunity to own one of the best values in the neighborhood without compromising on style, location, or lifestyle.
| 6 days ago | Listing updated with changes from the MLS® | |
| 6 days ago | Listing first seen on site |

The content relating to real estate for sale in this Web site comes in part from the Internet Data eXchange ("IDX") program of METROLIST, INC., DBA RECOLORADO real estate listings held by brokers other than Compass - Denver are marked with the IDX Logo. This information is being provided for the consumers' personal, non-commercial use and may not be used for any other purpose. All information subject to change and should be independently verified.