Save
Ask
Tour
Hide
Share
$660,000
1 Day On Site

1028 Jackson Street
Denver, CO 80206

Single Family Residence|Coming Soon
2
Beds
1
Total Bath
1
Full Bath
1,272
SqFt
$519
/SqFt
1955
Built
Subdivision:
Congress Park
County:
Denver

Due to the health concerns created by Coronavirus we are offering personal 1-1 online video walkthough tours where possible.
Call Now: 303-818-4970
Is this the listing for you? We can help make it yours.
303-818-4970
1028 Jackson Street1028 Jackson Street1028 Jackson Street1028 Jackson Street
Save
Ask
Tour
Hide
Share

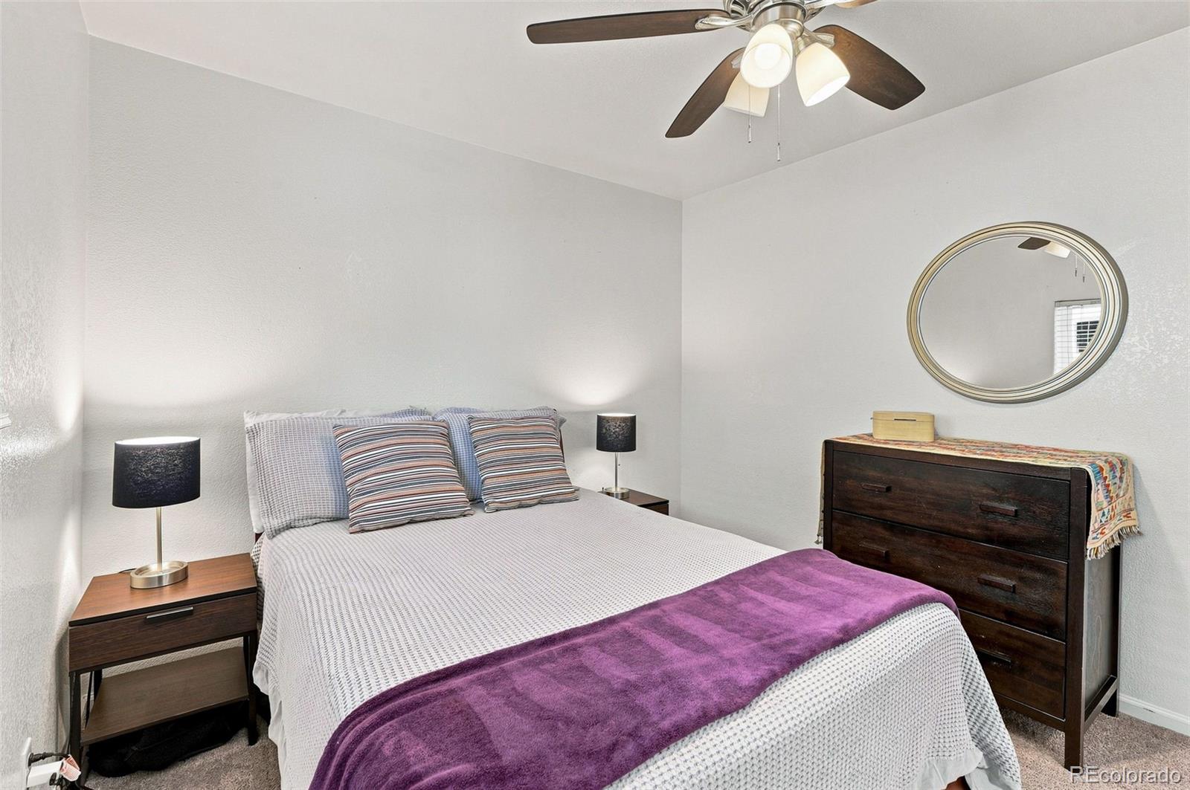
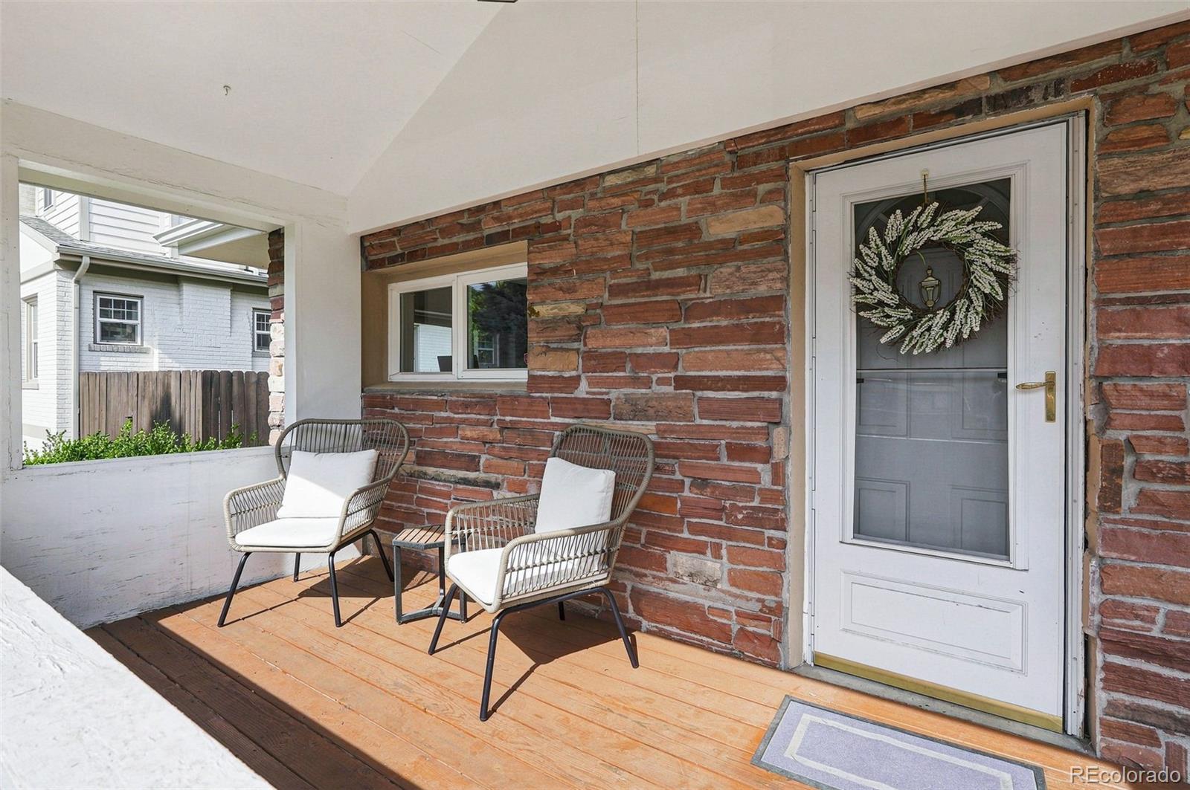
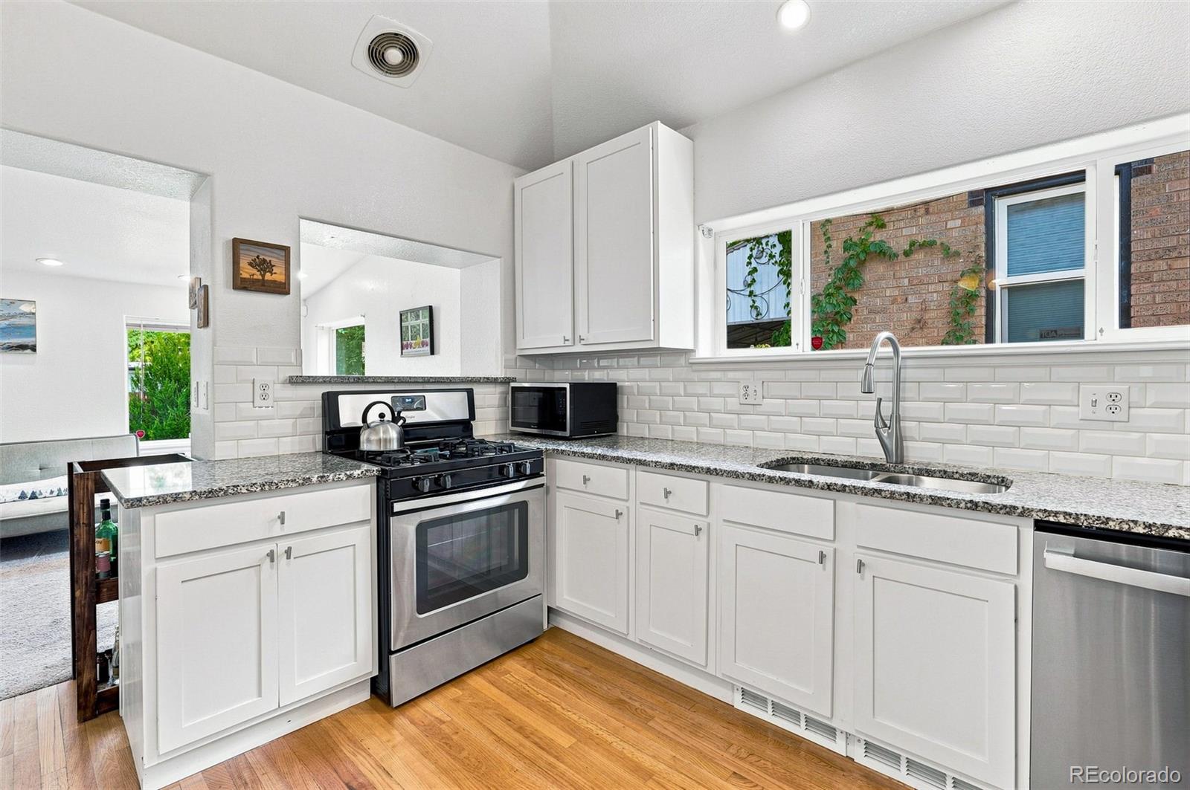
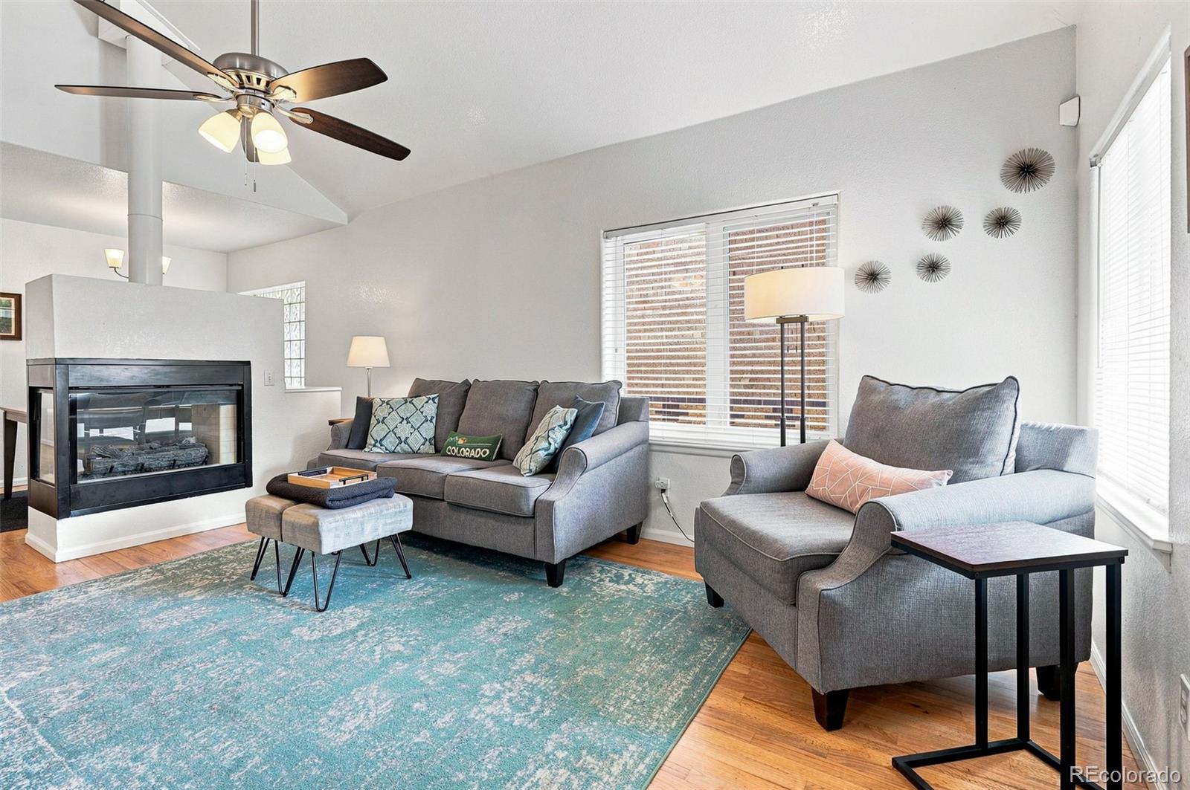
Beautifully maintained home with thoughtful updates and a functional layout in one of Denver's most sought-after neighborhoods. Hardwood floors and vaulted ceilings enhance the living spaces, while a striking two-sided fireplace creates a warm focal point shared by the living and dining areas, making the home ideal for everyday living and entertaining. The updated kitchen offers generous workspace and storage. Two well-proportioned bedrooms and a full bath are complemented by a versatile flex space that can serve as an additional living area, media room, home office, or be enclosed to create a dedicated office. The laundry room includes existing plumbing, offering potential for a future second bathroom. Major improvements include a new roof and sewer line (2021), well-maintained HVAC and appliances, central A/C, smart thermostat, and an upgraded irrigation system. Outside, enjoy a newer patio, mature landscaping, a lush lawn, privacy-enhancing juniper trees, refreshed planting beds, and raised vegetable garden planters. Zoned irrigation helps simplify maintenance, while the detached two-car garage provides additional storage and convenience. Enjoy easy access to neighborhood restaurants, shopping, and parks, including City Park, Congress Park, Cherry Creek, 9+CO, the Bluebird District, Trader Joe's, and Sprouts.

Save
Ask
Tour
Hide
Share
Listing Snapshot
Price 
$660,000
Days On Site 
1 Day
Bedrooms 
2
Inside Area (SqFt) 
1,272 sqft
Total Baths 
1
Full Baths 
1
Partial Baths 
N/A
Lot Size 
0.1 Acres
Year Built 
1955
MLS® Number 
4244355
Status 
Coming Soon
Property Tax 
$4,075
HOA/Condo/Coop Fees 
N/A
Sq Ft Source 
Appraiser
Friends & Family
Recent Activity
yesterdayListing updated with changes from the MLS®
yesterdayListing first seen on site
General Features
Acres 
0.1
Garage 
Yes
Garage Spaces 
2
Levels 
One
Parking Spaces 
2
Property Condition 
Updated/Remodeled
Property Sub Type 
Single Family Residence
Sewer 
Public Sewer
SqFt Above 
1272
SqFt Total 
1272
Style 
Bungalow
Water Source 
Public
Zoning 
U-SU-B
Interior Features
Appliances 
DishwasherDryerMicrowaveRangeRefrigeratorWasher
Cooling 
Ceiling Fan(s)Central Air
Fireplace 
Yes
Fireplace Features 
Dining RoomLiving Room
Fireplaces 
1
Flooring 
CarpetTileWood
Heating 
Forced Air
Interior 
Ceiling Fan(s)Granite CountersHigh CeilingsOpen FloorplanPantry
Main Level Bedrooms 
2
Window Features 
Double Pane Windows
Bathroom Full 
Dimensions - 9 x 11Level - Main
Bedroom 
Dimensions - 11 x 13Level - Main
Dining Room 
Dimensions - 9.5 x 13Level - Main
Family Room 
Dimensions - 12 x 13Level - Main
Kitchen 
Dimensions - 13 x 13Level - Main
Laundry 
Dimensions - 7 x 7Level - Main
Living Room 
Dimensions - 13 x 16Level - Main
Save
Ask
Tour
Hide
Share
Exterior Features
Construction Details 
Brick
Exterior 
Private Yard
Lot Features 
Level
Patio And Porch 
Front PorchPatio
Roof 
Composition
Windows/Doors 
Double Pane Windows
Community Features
Financing Terms Available 
1031 ExchangeCashConventionalFHAVA Loan
School District 
Denver 1
Schools
School District
Denver 1
Elementary School
Teller
Middle School
Morey
High School
East
Listing courtesy of Compass - Denver [email protected]


The content relating to real estate for sale in this Web site comes in part from the Internet Data eXchange ("IDX") program of METROLIST, INC., DBA RECOLORADO real estate listings held by brokers other than Compass - Denver are marked with the IDX Logo. This information is being provided for the consumers' personal, non-commercial use and may not be used for any other purpose. All information subject to change and should be independently verified.

Neighborhood & Commute
Source: Walkscore
Save
Ask
Tour
Hide
Share