Save
Ask
Tour
Hide
Share
$650,000
New Listing

3015 Quebec Street
Denver, CO 80207

Single Family Residence|Coming Soon
5
Beds
3
Total Baths
2
Full Baths
1
Partial Bath
2,458
SqFt
$264
/SqFt
1956
Built
Subdivision:
Strayer & Shepards Park Hill
County:
Denver

Due to the health concerns created by Coronavirus we are offering personal 1-1 online video walkthough tours where possible.
Call Now: 303-818-4970
Is this the listing for you? We can help make it yours.
303-818-4970
Save
Ask
Tour
Hide
Share

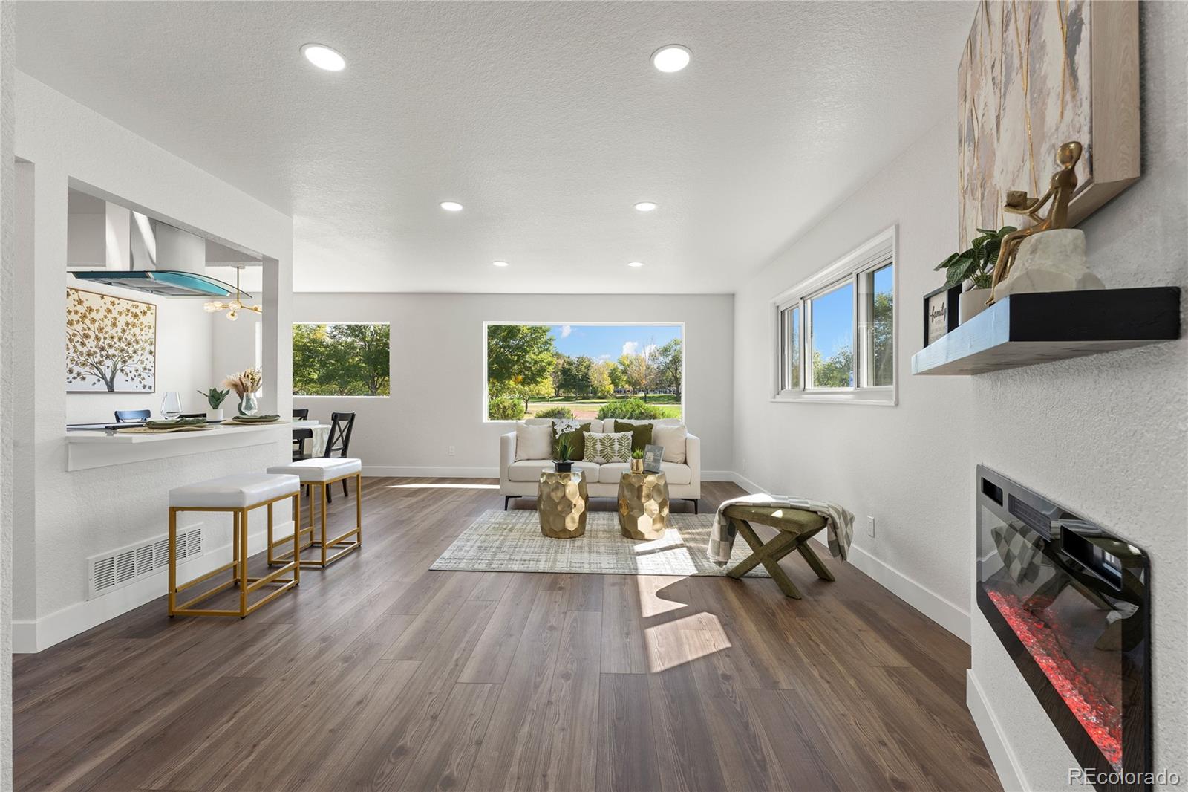
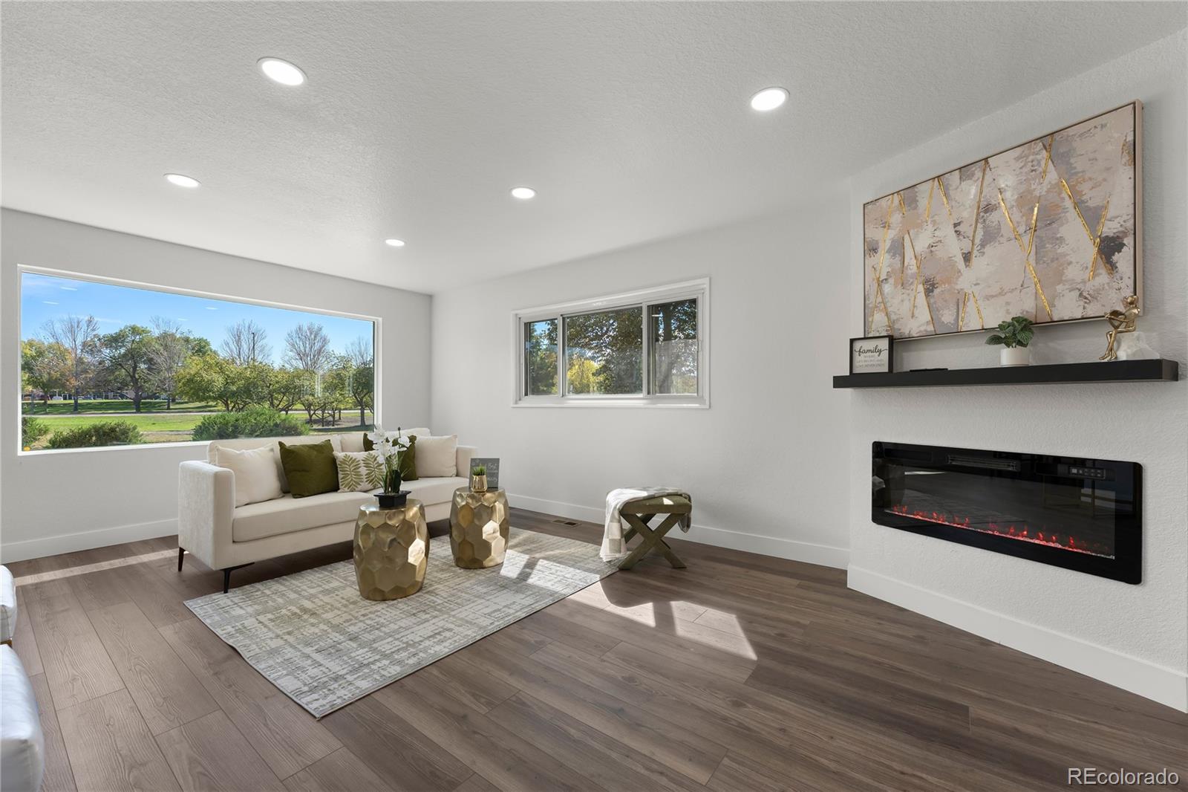
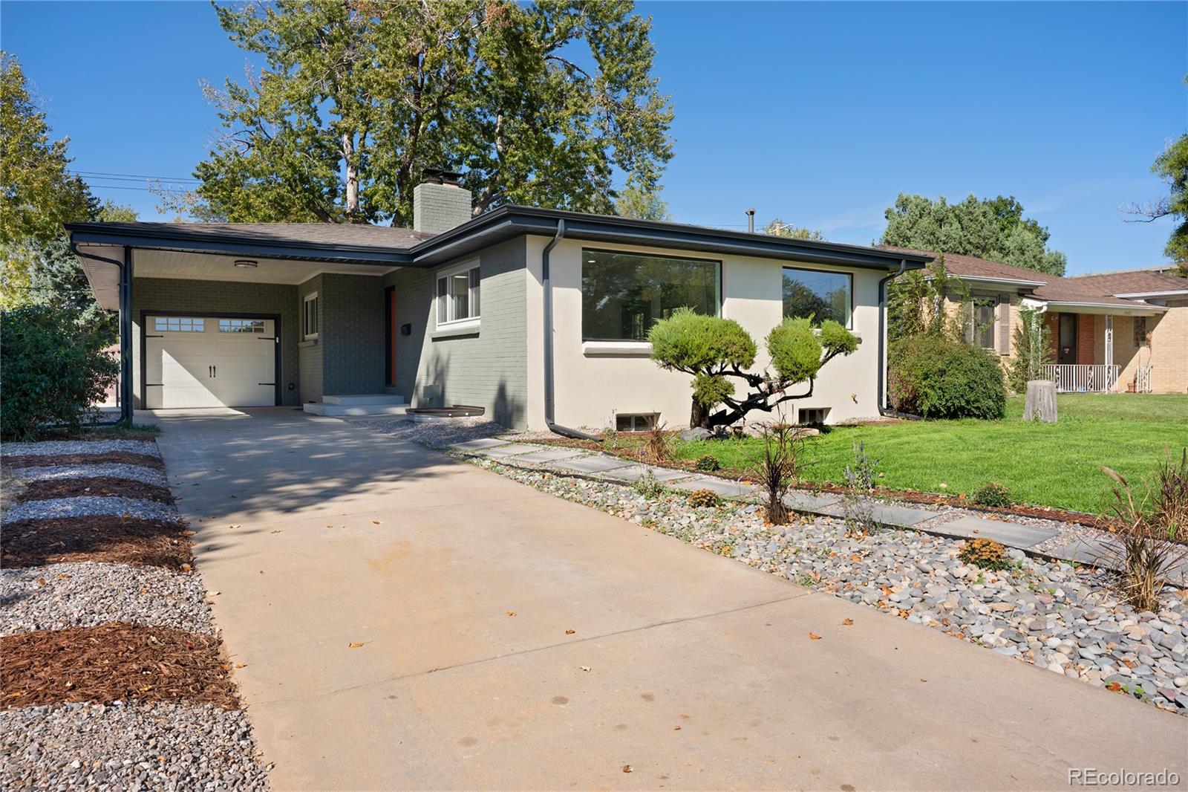
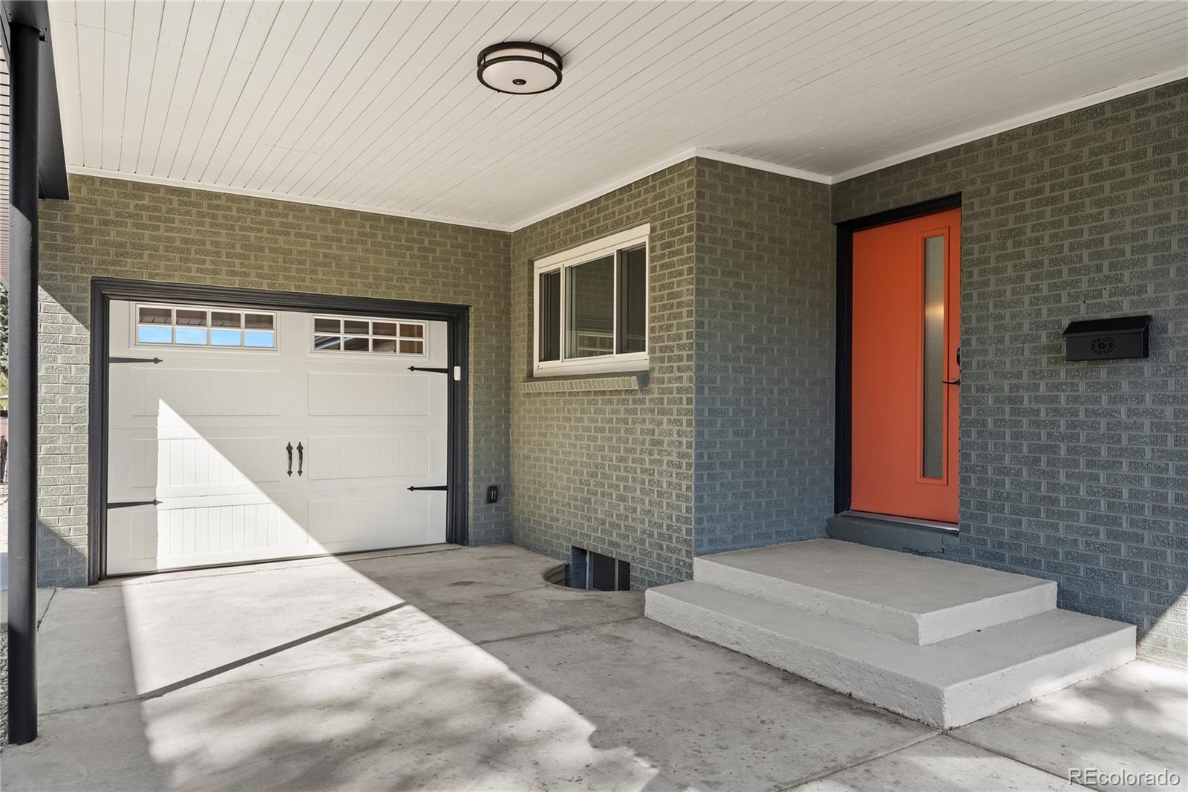
Welcome to 3015 Quebec St. Thoughtfully Remodeled Classic Denver Brick Ranch in Desirable Park Hill! As You Walk through the Front Door, You'll Appreciate the Open Layout that Flows Seamlessly From the Living Room to the Kitchen. The Beautifully Updated Kitchen Showcases Brand-New Cabinetry, Elegant Quartz Countertops, All-New Stainless-Steel Appliances and a Inviting Dining Area. The Home Offers FIVE Spacious Conforming Bedrooms, Plus A SIXTH Non Conforming Bonus Room in the Fully Finished Basement, Providing Maximum Flexibility for Family, Guests, a Home Office, Fitness Room or a Creative Studio. In Addition to the Two Fully Renovated Baths, a Main-Level Half Bath Adds Everyday Functionality and Convenience. New luxury vinyl flooring, Cozy Electric Fireplace, Updated Lighting, New Sewer Line, Fresh Paint and Updated Wall Texture Throughout the Home Create a Clean, Sophisticated Aesthetic that is Truly Move-In Ready! An Attached Garage and Front Carport Offers Prime Parking, with Additional Off-Street Parking Behind the Home. Situated Just Minutes from Downtown Denver, City Park, Central Park, I70- this Location Blends Immediate Access to the City's Vibrant Dining, Culture and Nightlife.

Save
Ask
Tour
Hide
Share
Listing Snapshot
Price 
$650,000
Days On Site 
0 Days
Bedrooms 
5
Inside Area (SqFt) 
2,458 sqft
Total Baths 
3
Full Baths 
2
Partial Baths 
1
Lot Size 
0.14 Acres
Year Built 
1956
MLS® Number 
4208129
Status 
Coming Soon
Property Tax 
$2,491
HOA/Condo/Coop Fees 
N/A
Sq Ft Source 
Public Records
Friends & Family
Recent Activity
2 hours agoListing updated with changes from the MLS®
18 hours agoListing first seen on site
General Features
Acres 
0.14
Attached Garage 
Yes
Carport 
1
Garage 
Yes
Garage Spaces 
1
Levels 
One
Parking 
Attached
Parking Spaces 
4
Property Condition 
Updated/Remodeled
Property Sub Type 
Single Family Residence
Sewer 
Public Sewer
SqFt Above 
1229
SqFt Below 
1229
SqFt Total 
2458
Utilities 
Electricity AvailableNatural Gas Available
Water Source 
Public
Zoning 
E-SU-DX
Interior Features
Appliances 
DishwasherDisposalMicrowaveRangeRefrigerator
Basement 
Full
Cooling 
Central Air
Fireplace 
Yes
Fireplace Features 
Electric
Fireplaces 
1
Flooring 
ConcreteVinyl
Heating 
Forced AirNatural Gas
Interior 
Open Floorplan
Main Level Bedrooms 
3
Window Features 
Double Pane Windows
Bathroom Full 
Level - Basement
Bathroom Half 
Level - Main
Bedroom 
Level - Main
Bonus Room 
Level - Basement
Kitchen 
Level - Main
Laundry 
Level - Basement
Save
Ask
Tour
Hide
Share
Exterior Features
Construction Details 
BrickStucco
Fencing 
Partial
Lot Features 
LevelNear Public Transit
Patio And Porch 
Patio
Roof 
Composition
Windows/Doors 
Double Pane Windows
Community Features
School District 
Denver 1
Financing Terms Available 
CashConventionalVA Loan
Schools
School District
Denver 1
Elementary School
Hallett Academy
Middle School
Mcauliffe Manual
High School
George Washington
Listing courtesy of Brokers Guild Real Estate [email protected]


The content relating to real estate for sale in this Web site comes in part from the Internet Data eXchange ("IDX") program of METROLIST, INC., DBA RECOLORADO real estate listings held by brokers other than Brokers Guild Real Estate are marked with the IDX Logo. This information is being provided for the consumers' personal, non-commercial use and may not be used for any other purpose. All information subject to change and should be independently verified.

Neighborhood & Commute
Source: Walkscore
Save
Ask
Tour
Hide
Share