
1616 N Gilpin StreetDenver, CO 80218
Due to the health concerns created by Coronavirus we are offering personal 1-1 online video walkthough tours where possible.
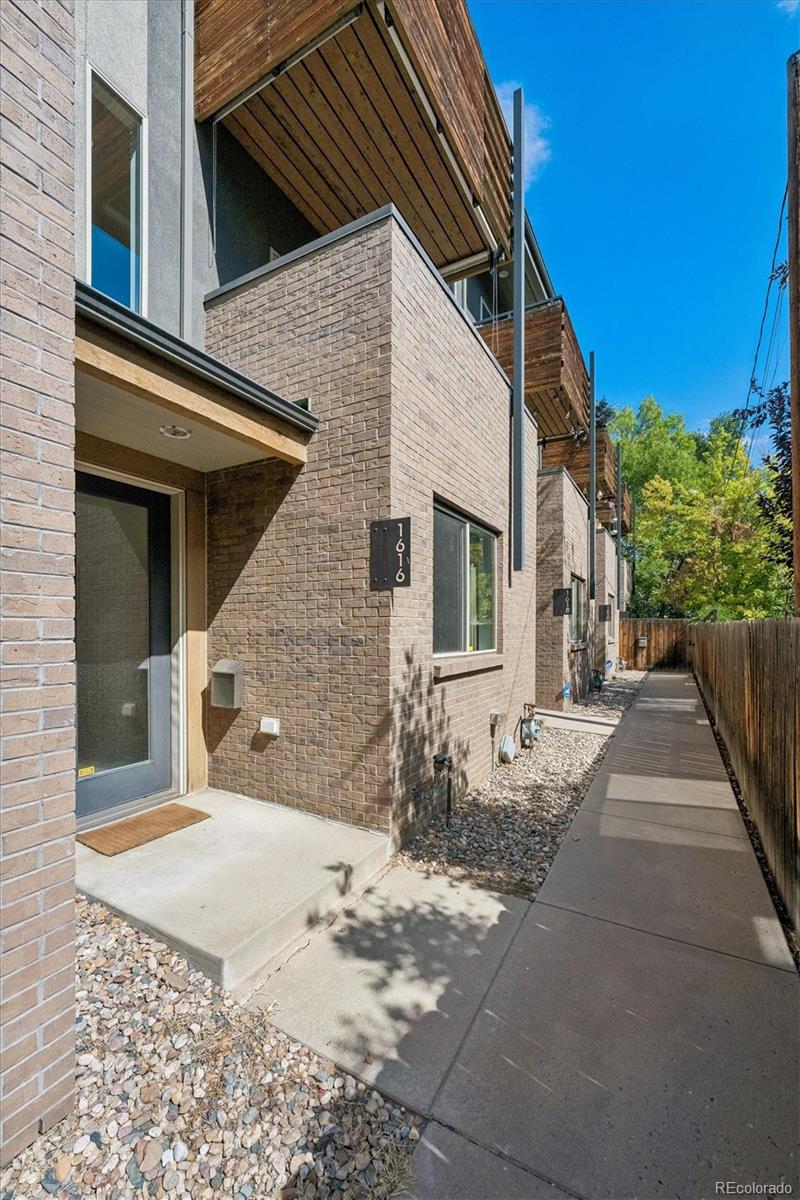
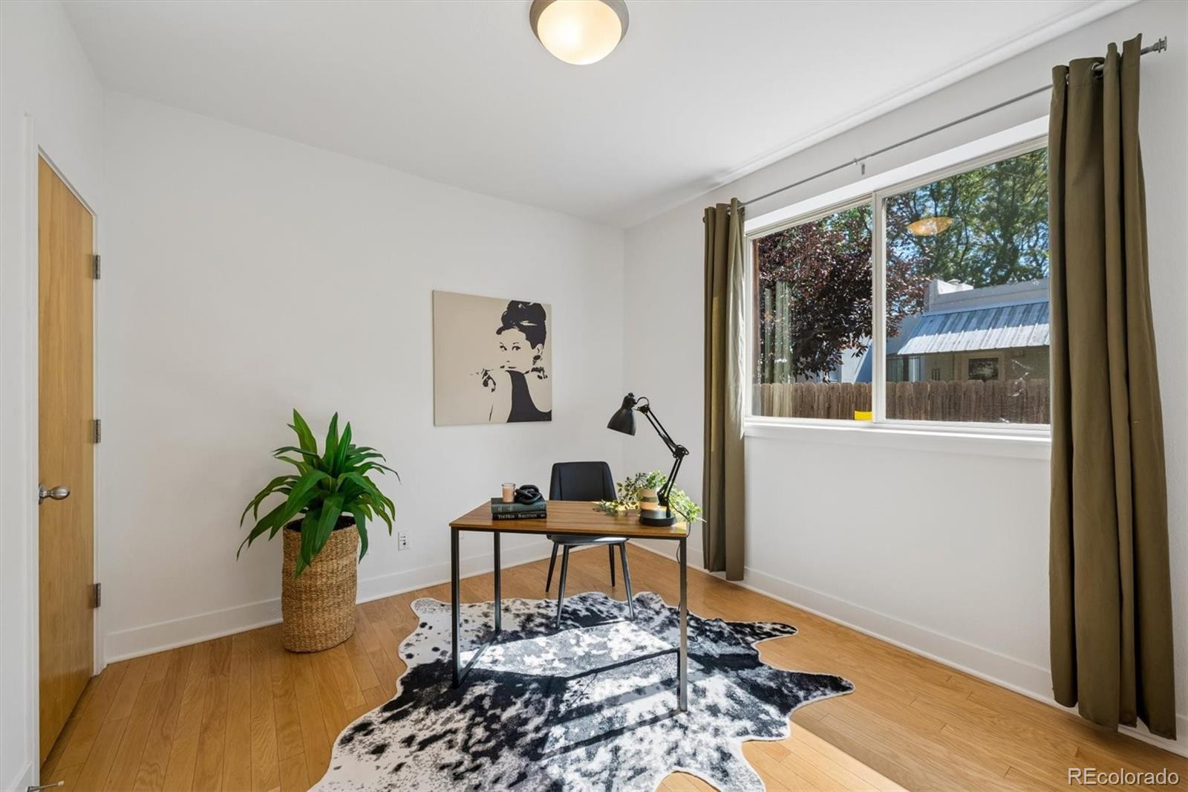
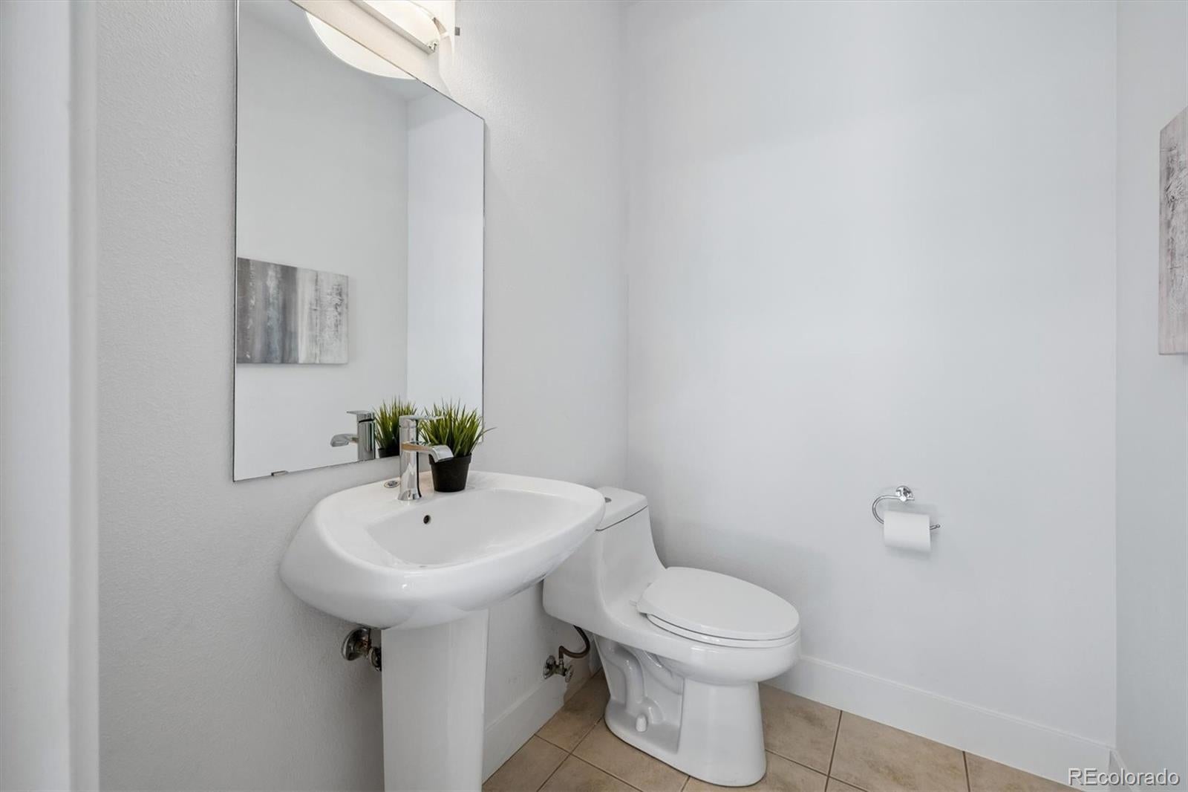
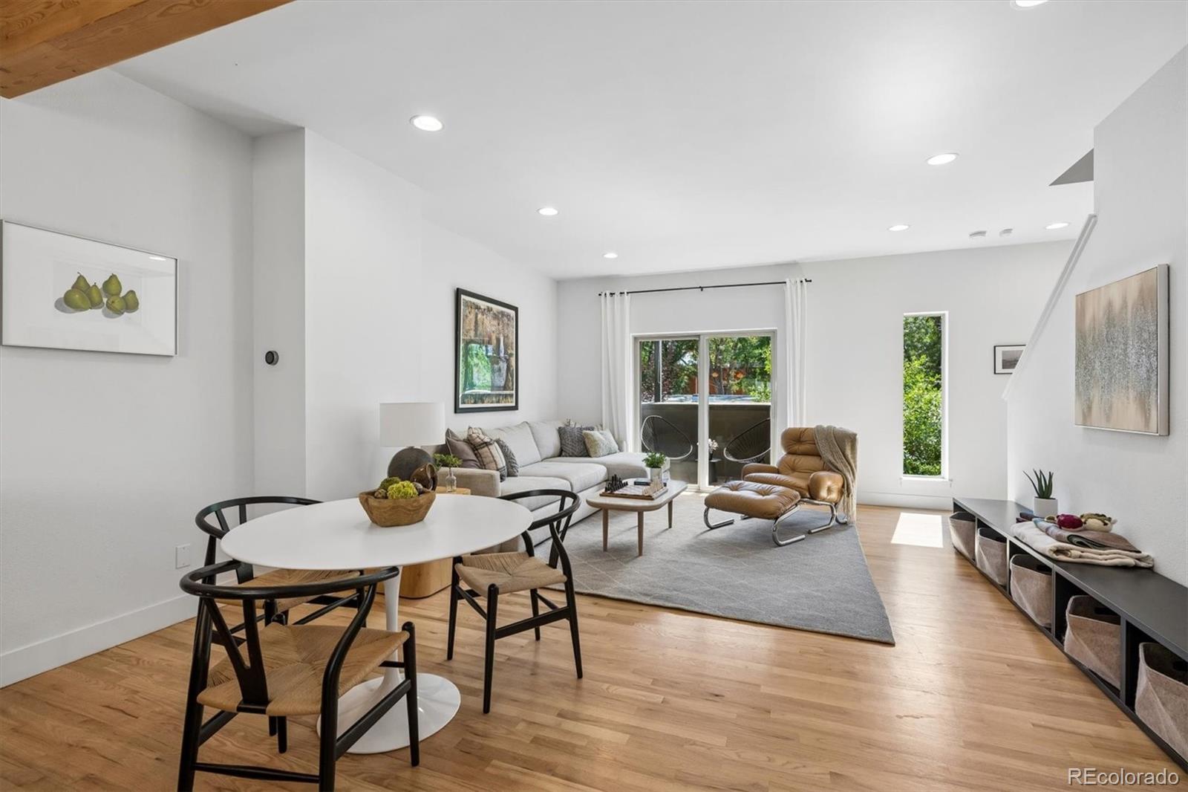
Located on a charming, tree-lined street in the highly walkable &desirable City Park West neighborhood, this stunning residence offers the perfect blend of urban convenience and tranquil retreat. Discover an ideal combination of city living & neighborhood charm in this inviting 3-bedroom, 4-bathroom townhome, complete with attached 2-car garage for worry-free parking and extra storage. Amble down Gilpin to The Weathervane Cafe for coffee and snacks then stroll east to City Park or south to Cheesman. Take in the fresh air and foliage from two south-facing balconies. Inside, the open floor plan maximizes natural light and highlights gorgeous hardwood floors throughout the main living area. The ground-level offers a 3rd bedroom with a half-bath–versatile space ideal for a home office, gym, or guest room. The upgraded gourmet kitchen features quartz countertops, stainless-steel appliances including a new refrigerator (2025) & a quiet and efficient Bosch dishwasher, a gas stove/oven with a range hood, and ample counter space with barstool seating—perfect for casual dining and entertaining. Enjoy indoor/outdoor living with two private outdoor spaces: a sunlit balcony accessed easily from the living room and kitchen and a private deck off the spacious primary suite. The primary suite boasts a luxurious, brand-new bathroom, while the second bedroom features its own full bath. A stackable LG washer and dryer adds extra convenience to daily living. With low community fees of just $90 per month covering water, sewer, and maintenance, this home offers exceptional value. Enjoy close proximity to excellent dining (Noodles by Nina, Sap Sua, Atelier by Radex, Dos Santos), bike paths, Cherry Creek North, downtown, and the Denver Botanic Gardens. Don’t miss this opportunity—take the 3D virtual tour and schedule your in-person showing today! There is no traditional HOA; a party wall agreement governs ownership responsibilities for the 10 units under Wyman Property Management, LLC.
| yesterday | Listing updated with changes from the MLS® | |
| 3 days ago | Status changed to Active | |
| 3 days ago | Listing first seen on site |

The content relating to real estate for sale in this Web site comes in part from the Internet Data eXchange ("IDX") program of METROLIST, INC., DBA RECOLORADO real estate listings held by brokers other than Kentwood Real Estate Cherry Creek are marked with the IDX Logo. This information is being provided for the consumers' personal, non-commercial use and may not be used for any other purpose. All information subject to change and should be independently verified.
Did you know? You can invite friends and family to your search. They can join your search, rate and discuss listings with you.