Save
Ask
Tour
Hide
Share
$645,000
8 Days On Site

A Line Townhomes
8260 E 36th Avenue 30
Denver, CO 80238

For Sale|Townhouse|Active
3
Beds
4
Total Baths
1
Full Bath
3
Partial Baths
1,969
SqFt
$328
/SqFt
2025
Built
Subdivision:
Central Park
County:
Denver

Due to the health concerns created by Coronavirus we are offering personal 1-1 online video walkthough tours where possible.
Call Now: 303-818-4970
Is this the listing for you? We can help make it yours.
303-818-4970
8260 E 36th Avenue 308260 E 36th Avenue 308260 E 36th Avenue 308260 E 36th Avenue 30
Save
Ask
Tour
Hide
Share

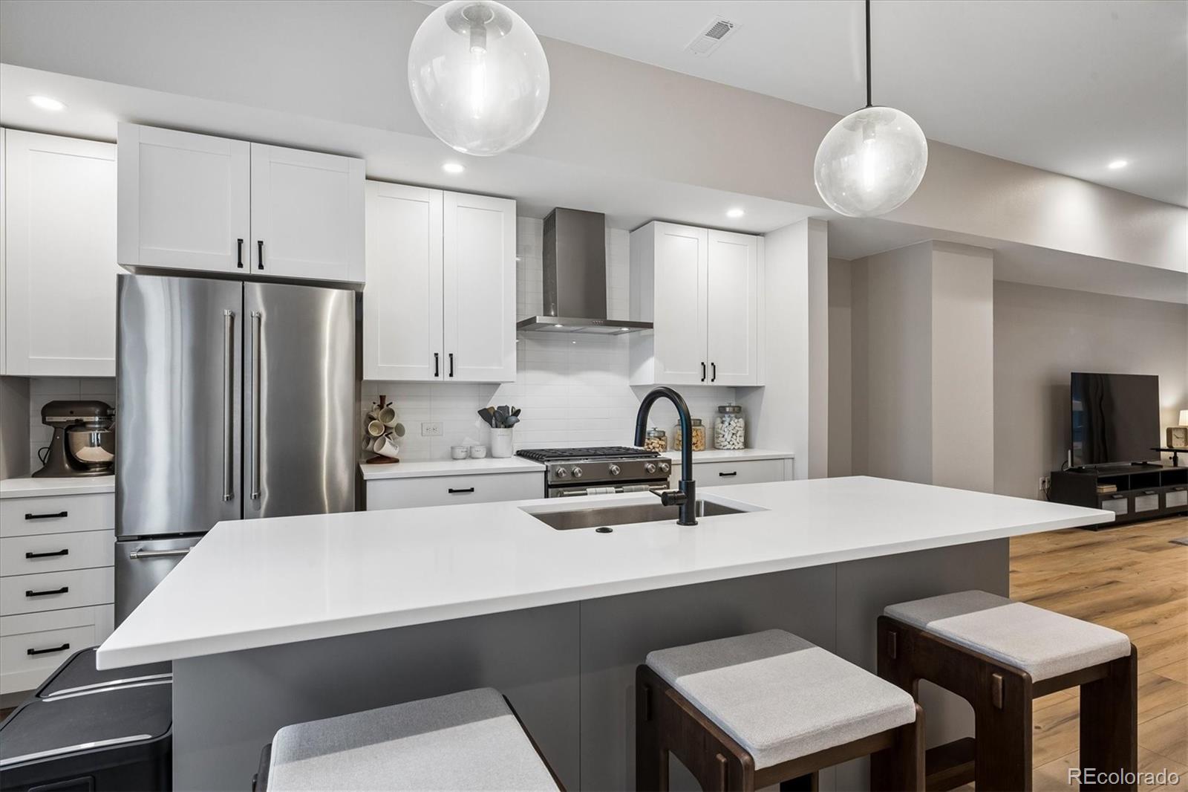
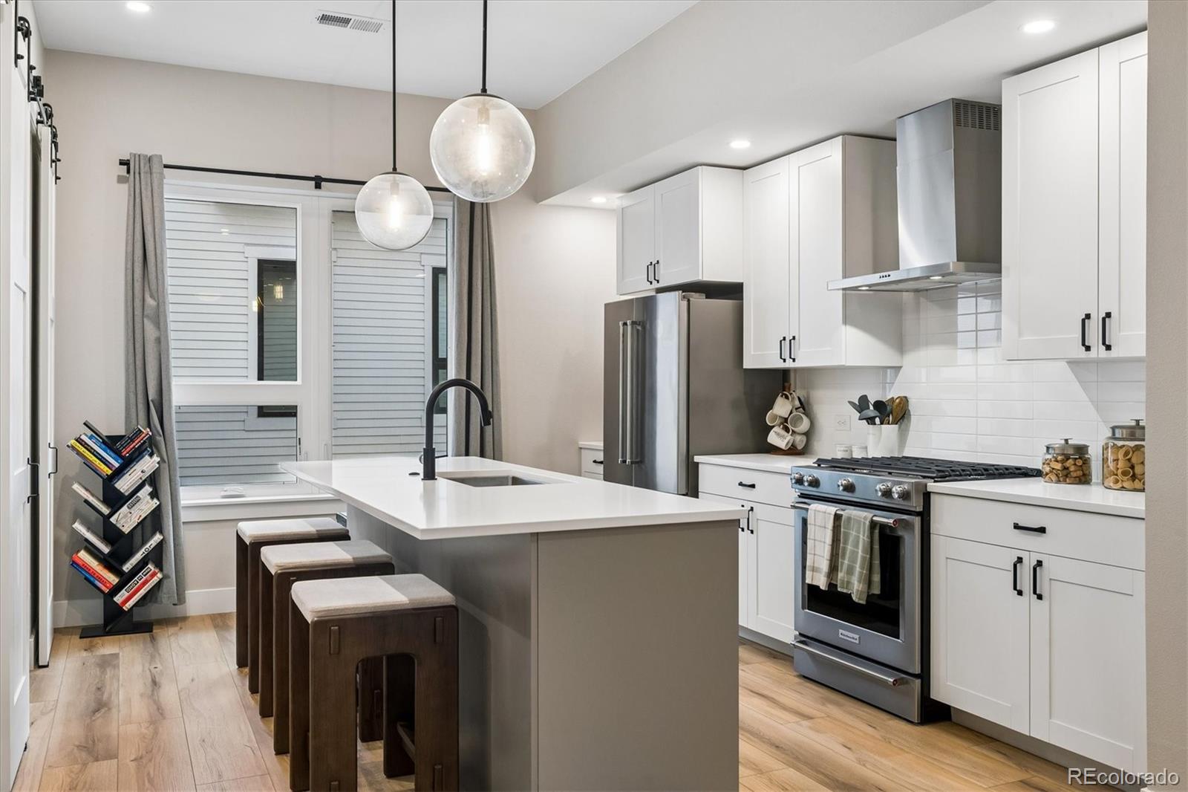
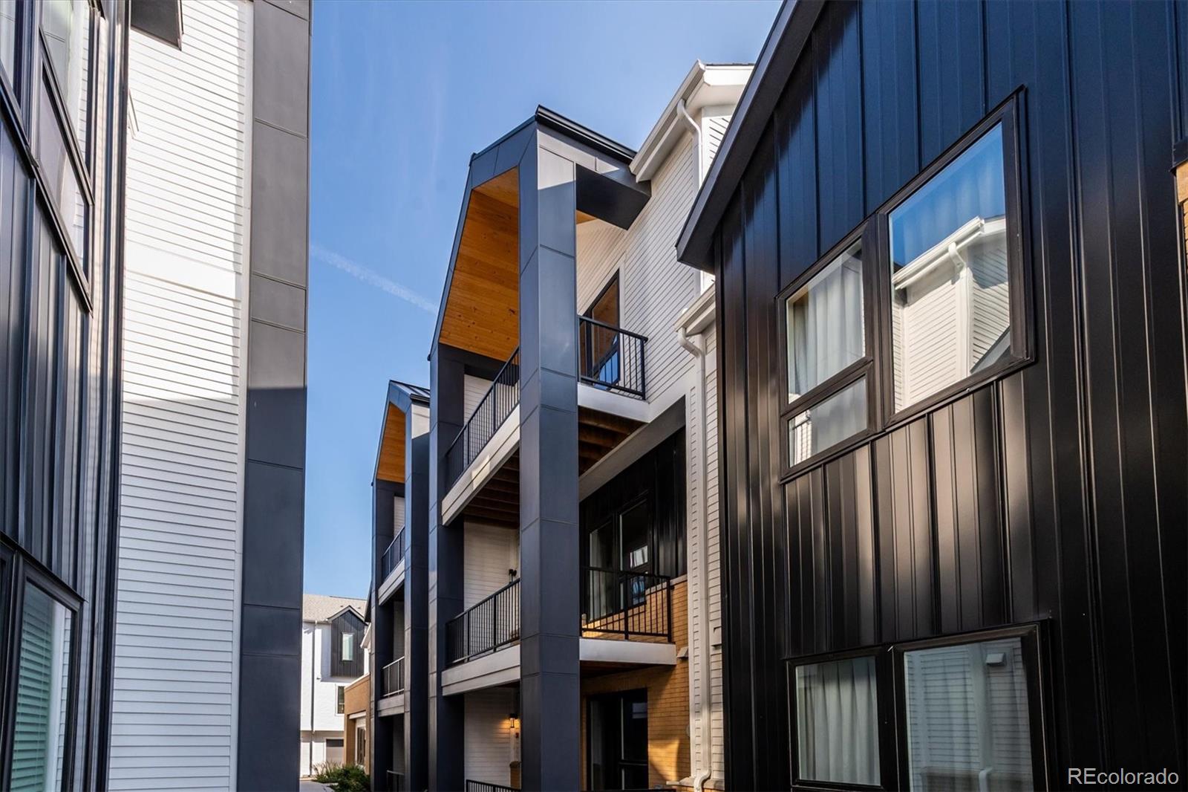
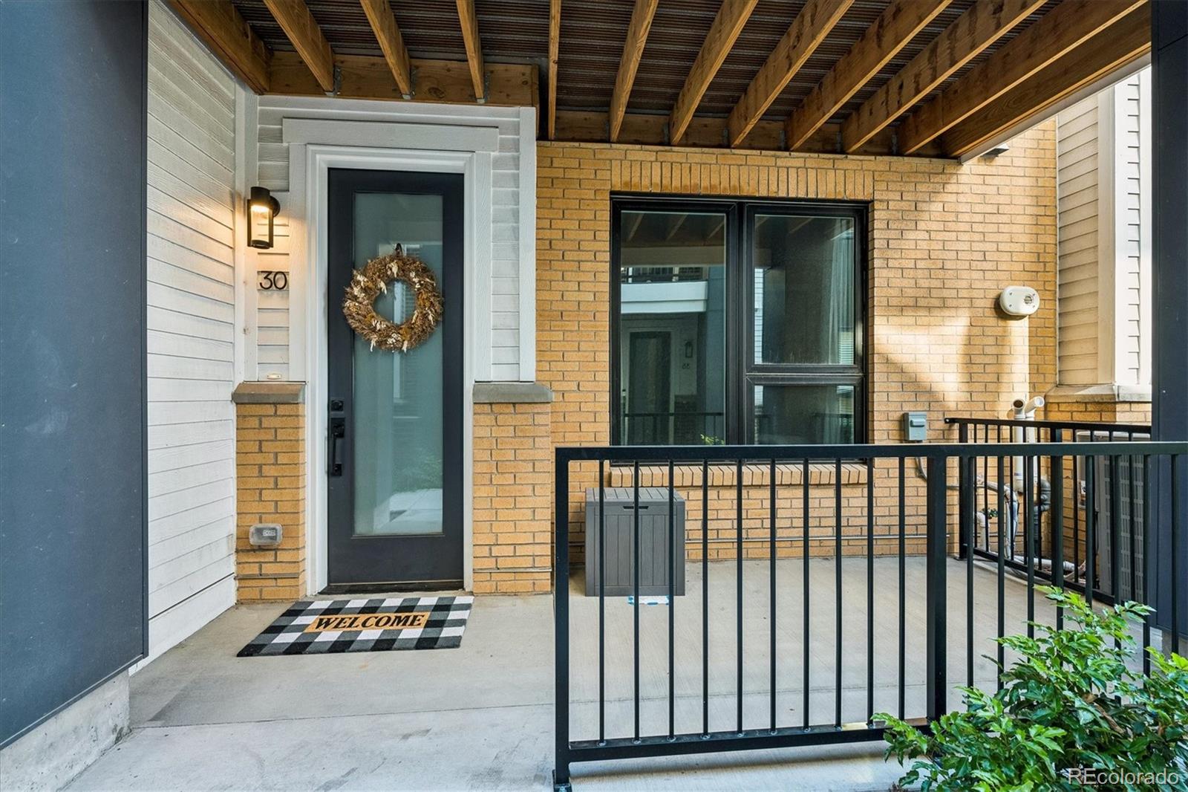
Modern luxury meets effortless Central Park living in this nearly new 3-bedroom, 4-bathroom townhome with a dedicated office & multiple outdoor living spaces across 3-levels. Clean architectural lines, corrugated metal siding & a sophisticated combination of white & black accents with warm wood trim create a refined A-frame inspired exterior. The thoughtfully arranged floor plan creates distinct zones for living, entertaining & private retreats, while the interior features soaring ceilings, abundant natural light, wide-plank flooring, sleek metal railings, accent lighting, floating shelves, sliding barn doors, textile-patterned tile, and other curated designer details. The ground level offers convenient access from both the front entry & attached 2-car garage & includes a guest bedroom, 3/4 bathroom & functional mudroom nook with cubbies. Upstairs, offers an open floor plan ideal for everyday living & entertaining. The gourmet kitchen features quartz countertops, stainless steel appliances, and a large island that flows seamlessly into the dining & living areas. A stylish wet bar adds convenience for entertaining, while the dedicated office provides a flexible work-from-home space. The 3rd floor offers two spacious en-suite bedrooms with spa-inspired bathrooms with contemporary finishes & oversized showers. A versatile flex area with a full-light door opening to the deck provides the perfect spot for a home gym, yoga space, or 2nd office. Enjoy a prime Central Park location with exceptional walkability to parks, trails, the farmers market, concerts, 29th Ave Town Center, shops & restaurants. RTD Central Park Station is just two blocks away, offering convenient bus & light rail connections throughout the Denver metro area & to DIA. Quick access to I-70 makes commuting & travel easy. A low-maintenance, lock-and-leave lifestyle paired with contemporary architecture, custom quality finishes, multiple outdoor spaces & exceptional functionality makes this a special home.

Save
Ask
Tour
Hide
Share
Listing Snapshot
Price 
$645,000
Days On Site 
8 Days
Bedrooms 
3
Inside Area (SqFt) 
1,969 sqft
Total Baths 
4
Full Baths 
1
Partial Baths 
3
Lot Size 
0.02 Acres
Year Built 
2025
MLS® Number 
4090417
Status 
Active
Property Tax 
$6,707
HOA/Condo/Coop Fees 
$328.32 monthly
Sq Ft Source 
Public Records
Friends & Family
Recent Activity
5 days agoListing updated with changes from the MLS®
a week agoListing first seen on site
General Features
Acres 
0.02
Attached Garage 
Yes
Direction Faces 
West
Garage 
Yes
Garage Spaces 
2
Levels 
Three Or More
Parking 
ConcreteAttached
Parking Spaces 
2
Pets 
Cats OKDogs OK
Property Sub Type 
Townhouse
Security 
Carbon Monoxide Detector(s)Smoke Detector(s)
Sewer 
Public Sewer
SqFt Above 
1969
SqFt Total 
1969
Style 
Urban Contemporary
Utilities 
Natural Gas AvailableCable AvailableElectricity ConnectedNatural Gas ConnectedPhone Available
Water Source 
Public
Zoning 
C-MU-20
Interior Features
Appliances 
Bar FridgeDishwasherDisposalDryerMicrowaveRangeRange HoodRefrigeratorTankless Water HeaterWasher
Basement 
Sump PumpCrawl Space
Cooling 
Ceiling Fan(s)Central Air
Flooring 
CarpetTileVinyl
Heating 
Forced AirNatural Gas
Interior 
Built-in FeaturesCeiling Fan(s)Eat-in KitchenEntrance FoyerHigh CeilingsKitchen IslandOpen FloorplanPantryWalk-In Closet(s)Wet Bar
Laundry Features 
In Unit
Main Level Bedrooms 
1
Window Features 
Double Pane WindowsWindow Treatments
Bathroom Full 
Level - UpperDescription - 3rd Floor | En Suite | Penny Tile Floor | Tub | Mirror
Bathroom Half 
Level - MainDescription - 2nd Floor | Powder Room | Vinyl | Mirror | Quartz Counter Tops | Black Hardware & Fixtures
Bathroom Three Quarter 
Level - MainDescription - Ground Floor | Penny Tile Flooring | Black Fixtures & Hardware | Frameless Glass Shower with Bench | Quartz | Mirror
Bedroom 
Level - UpperDescription - 3rd Floor | Carpet |Ceiling Fan | Walk in Closet
Dining Room 
Level - MainDescription - 2nd Floor | Wet Bar with Beverage Refrigerator & Floating Shelves | Quartz | Buffet Niche
Exercise Room 
Level - UpperDescription - 3rd Floor | Nook for Exercise or 2nd office | Full light Door to Deck
Great Room 
Level - MainDescription - 2nd Floor | Vinyl | Full Light Door to Trex Deck | Adjacent to Wet Bar, Dining & Kitchen | Ceiling Fan
Kitchen 
Level - MainDescription - 2nd Floor | Two Tone Kitchen with Island Contrast | Kitchen Aide Stainless Steel Appliances | Quartz Counter Tops | Subway Tile Backsplash | Walk in Pantry | Vinyl | Pendant Lights
Laundry 
Level - UpperDescription - 3rd Floor | Samsung Washer & Dryer Included
Office 
Level - MainDescription - 2nd Floor | Barn Door | Vinyl
Save
Ask
Tour
Hide
Share
Exterior Features
Construction Details 
BrickCement SidingMetal Siding
Exterior 
BalconyLightingRain Gutters
Lot Features 
LandscapedNear Public Transit
Patio And Porch 
CoveredDeckFront Porch
Roof 
CompositionMetal
Windows/Doors 
Double Pane WindowsWindow Treatments
Community Features
Association Amenities 
ParkPlaygroundPoolTennis Court(s)Trail(s)
Association Fee 
$268.32
Association Fee Frequency 
Monthly
Additional Association Fee 
$60.0
Additional Association Fee Frequency 
Monthly
School District 
Denver 1
Financing Terms Available 
CashConventionalFHAVA Loan
Building Access 
Ground
Roads 
Paved
Schools
School District
Denver 1
Elementary School
Swigert International
Middle School
William (Bill) Roberts
High School
Northfield
Listing courtesy of MB The Rinehart Group [email protected]


The content relating to real estate for sale in this Web site comes in part from the Internet Data eXchange ("IDX") program of METROLIST, INC., DBA RECOLORADO real estate listings held by brokers other than MB The Rinehart Group are marked with the IDX Logo. This information is being provided for the consumers' personal, non-commercial use and may not be used for any other purpose. All information subject to change and should be independently verified.

Neighborhood & Commute
Source: Walkscore
Save
Ask
Tour
Hide
Share