
3068 W 38th AvenueDenver, CO 80211
Due to the health concerns created by Coronavirus we are offering personal 1-1 online video walkthough tours where possible.
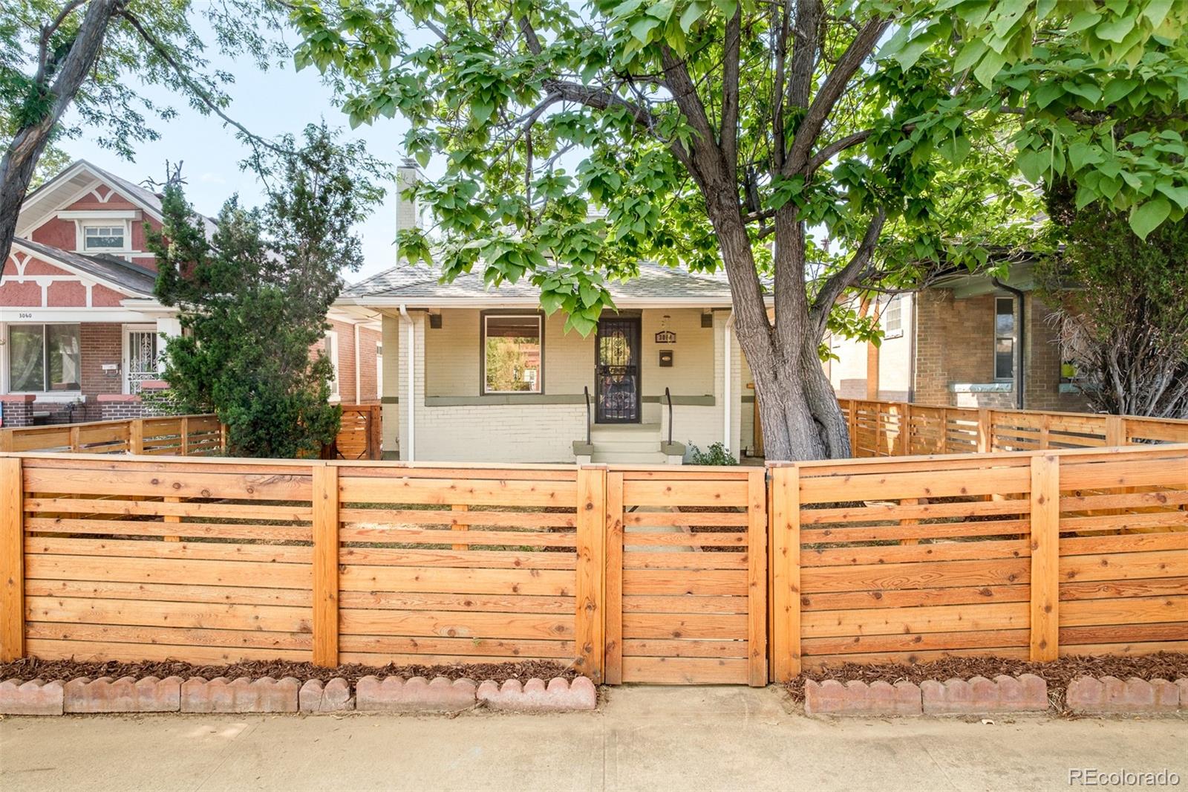
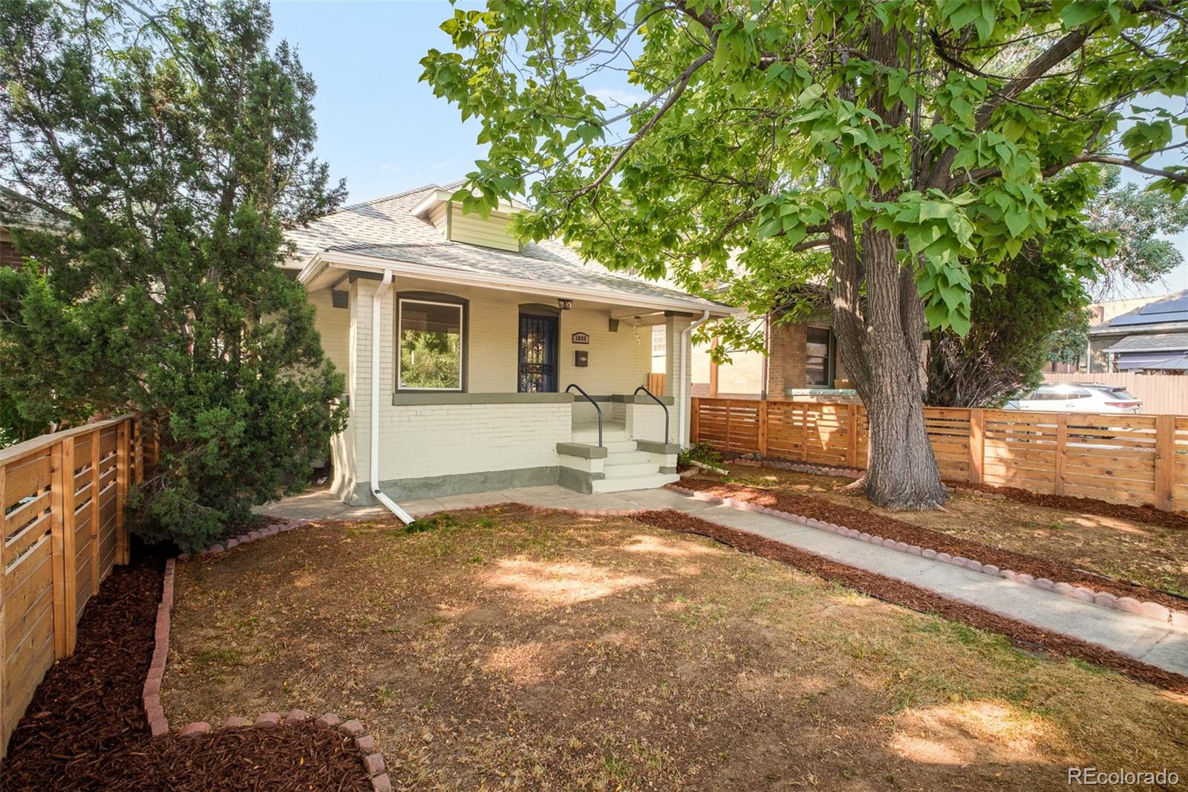
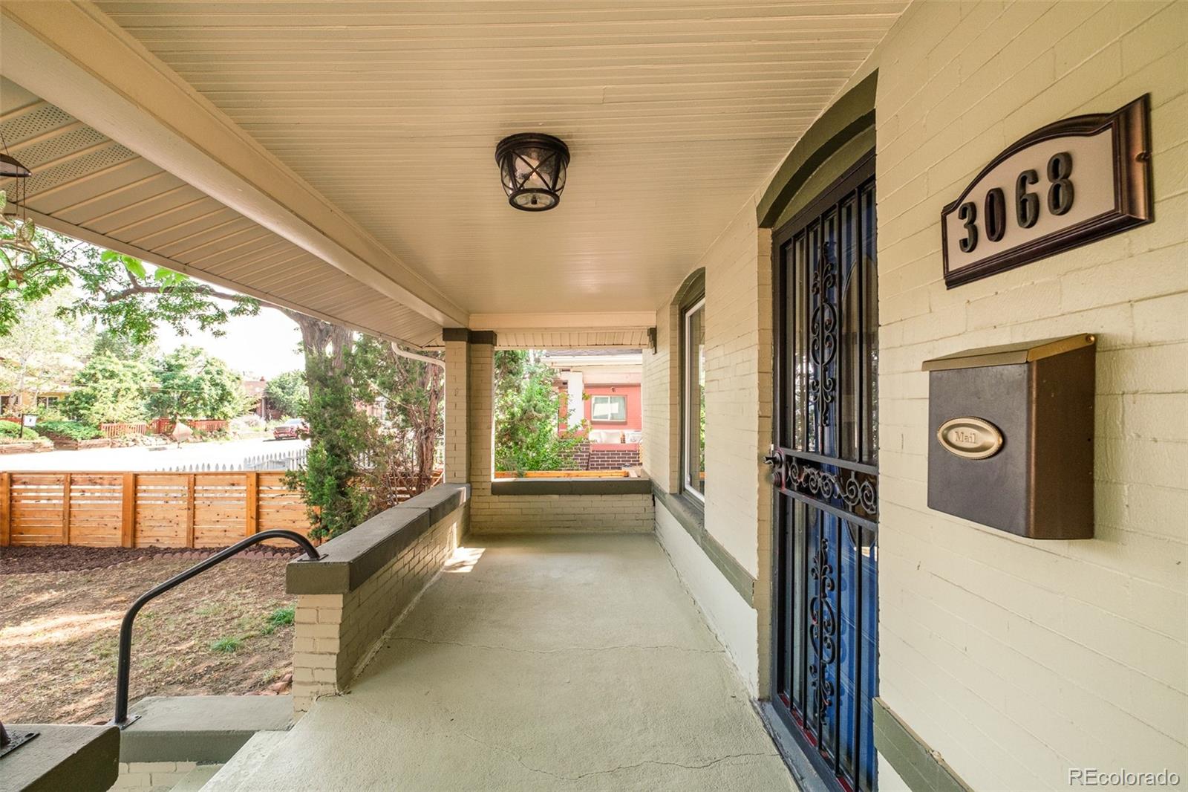
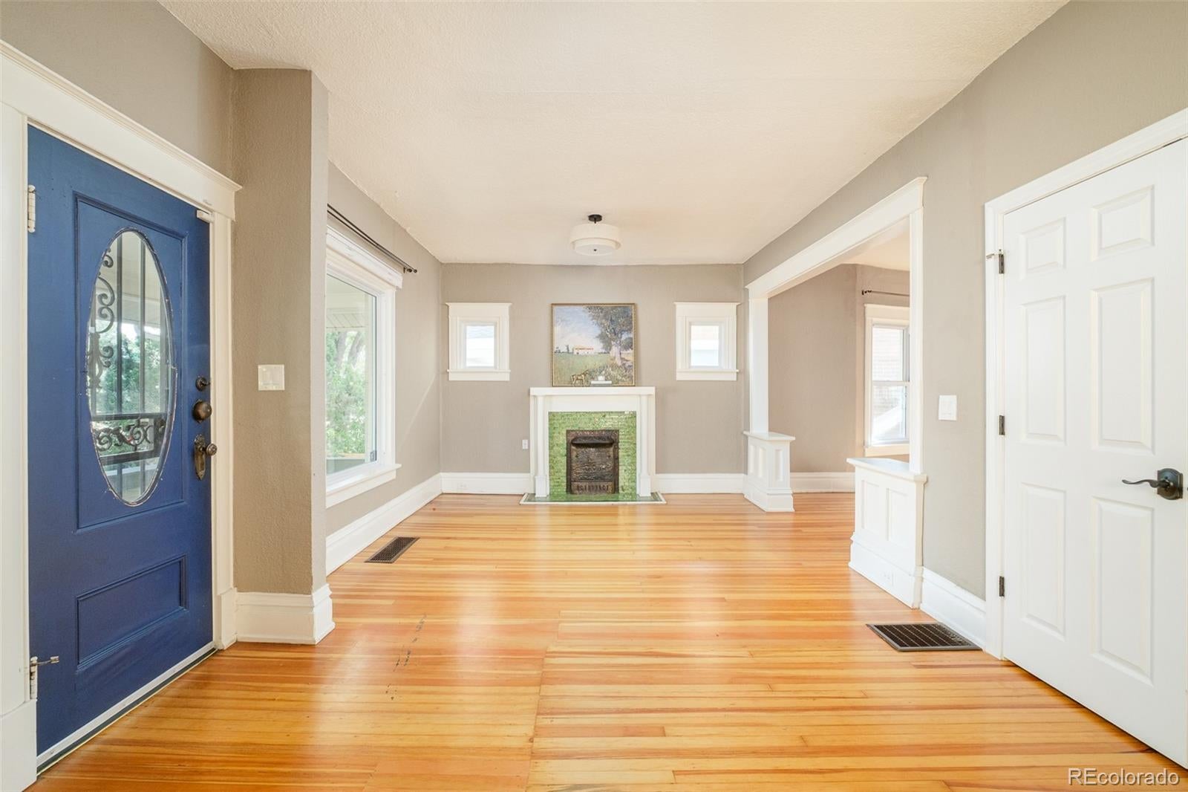
A rare West Highland opportunity pairs historic character with modern updates, exceptional flexibility and coveted U-MS-3 zoning designed to accommodate a dynamic mix of residential and commercial uses — including the potential for a true live/work lifestyle. The open main level features a bright living room with a tiled fireplace, a sunlit dining room and an updated kitchen with granite countertops, stainless steel appliances and a generous island. A spacious primary suite is complemented by a large bath with a walk-in shower and dual showerheads. The finished lower level adds two bedrooms, a full bath, laundry and versatile living space, creating an exceptional house-hacking opportunity — live upstairs while renting out the lower level to help offset monthly housing costs. A second laundry hookup on the main level further enhances the separation and flexibility between the two spaces. The layout also lends itself to multigenerational living, a private workspace or additional guest quarters. Outside, a quiet fenced backyard offers a covered deck and garden area, while a pull-through detached garage and additional parking pad provide ample off-street parking. A covered front porch adds timeless charm, all within easy reach of West Highland, Berkeley, LoHi, Sunnyside and Sloan’s Lake. Beyond its versatility, the home has been impeccably maintained with significant recent investment, offering added peace of mind. Major improvements include a new Bosch heat pump, furnace and ductwork (2026), historic structural wall restoration (2026), new roofs on the home, garage and shed (2024), chimney repairs, cedar fencing and updated appliances — leaving many of the big-ticket projects already addressed. Whether envisioned as a primary residence, house hack, live/work property or future redevelopment opportunity, this distinctive property offers rare versatility in a prime Denver location.
| 5 days ago | Listing updated with changes from the MLS® | |
| a week ago | Listing first seen on site |

The content relating to real estate for sale in this Web site comes in part from the Internet Data eXchange ("IDX") program of METROLIST, INC., DBA RECOLORADO real estate listings held by brokers other than Milehimodern are marked with the IDX Logo. This information is being provided for the consumers' personal, non-commercial use and may not be used for any other purpose. All information subject to change and should be independently verified.