Save
Ask
Tour
Hide
Share
$698,500
New Listing

Penterra Plaza
8100 E Union Avenue 608
Denver, CO 80237

Condominium|Coming Soon
2
Beds
2
Total Baths
2
Full Baths
1,607
SqFt
$435
/SqFt
2001
Built
Subdivision:
DTC
County:
Denver

Due to the health concerns created by Coronavirus we are offering personal 1-1 online video walkthough tours where possible.
Call Now: 303-818-4970
Is this the listing for you? We can help make it yours.
303-818-4970
8100 E Union Avenue 6088100 E Union Avenue 6088100 E Union Avenue 6088100 E Union Avenue 608
Save
Ask
Tour
Hide
Share

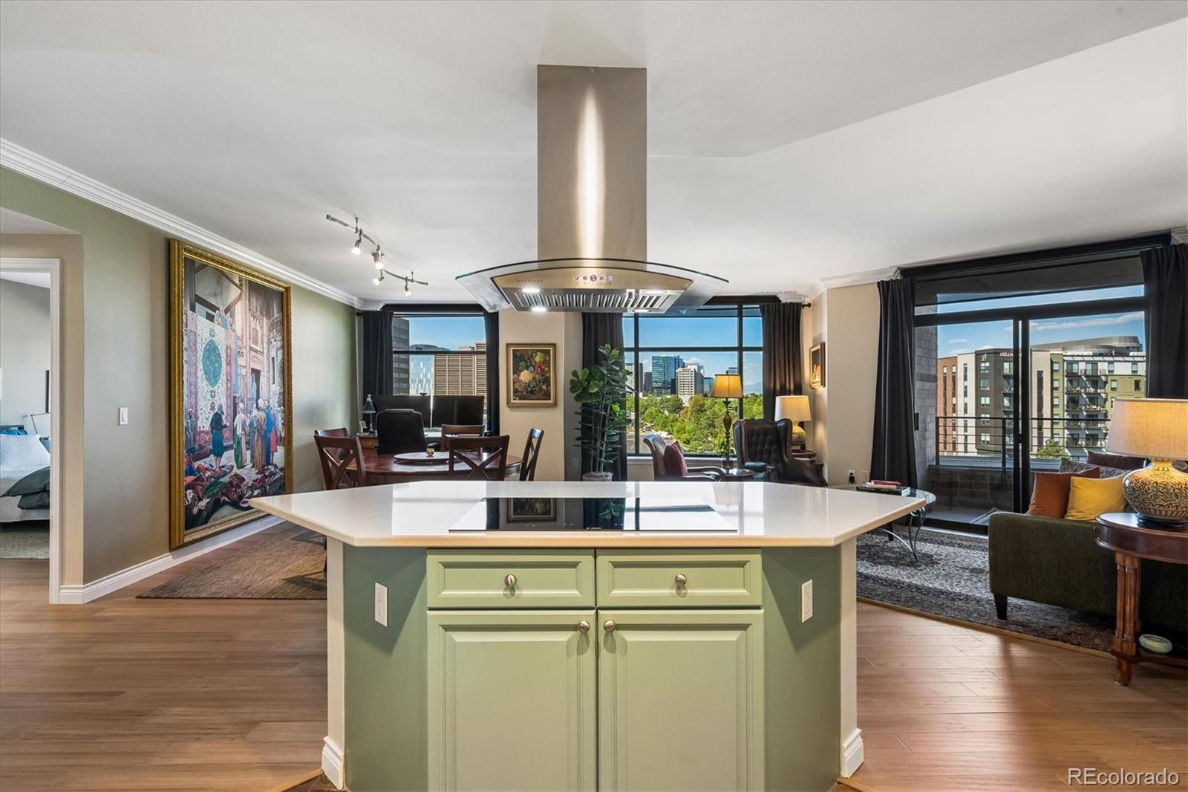
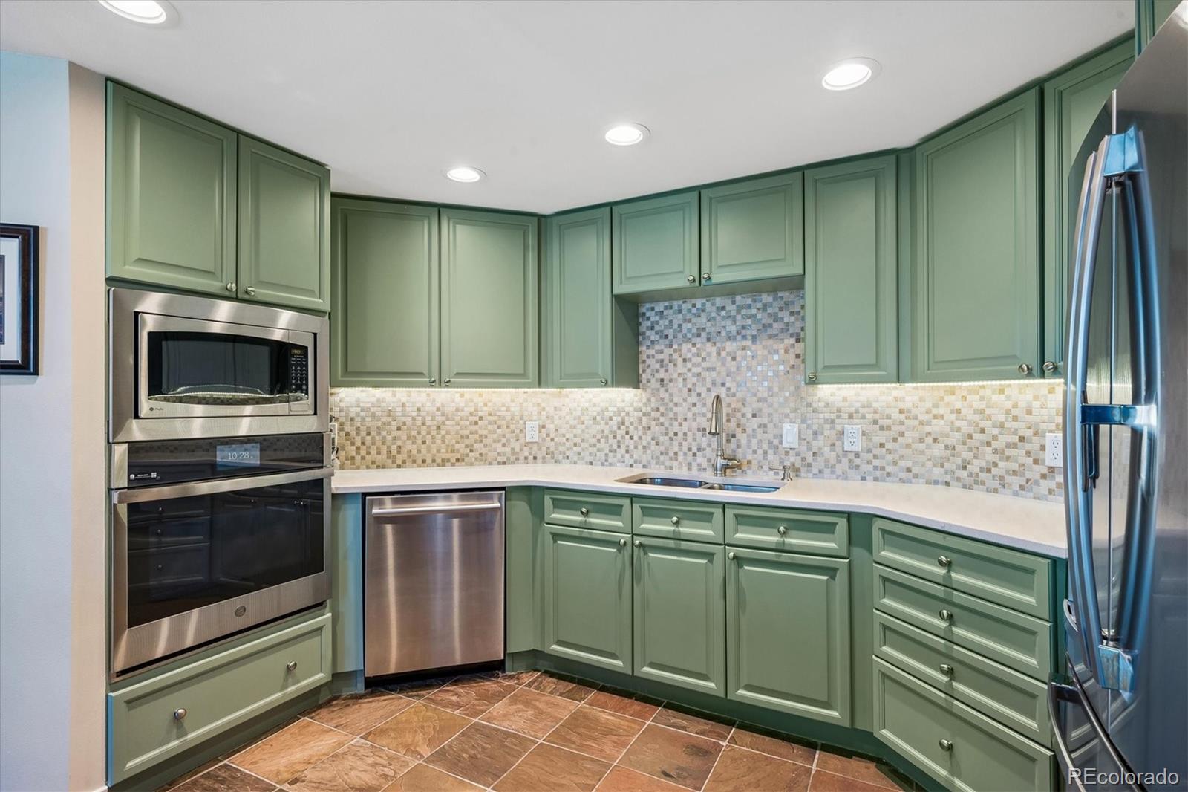
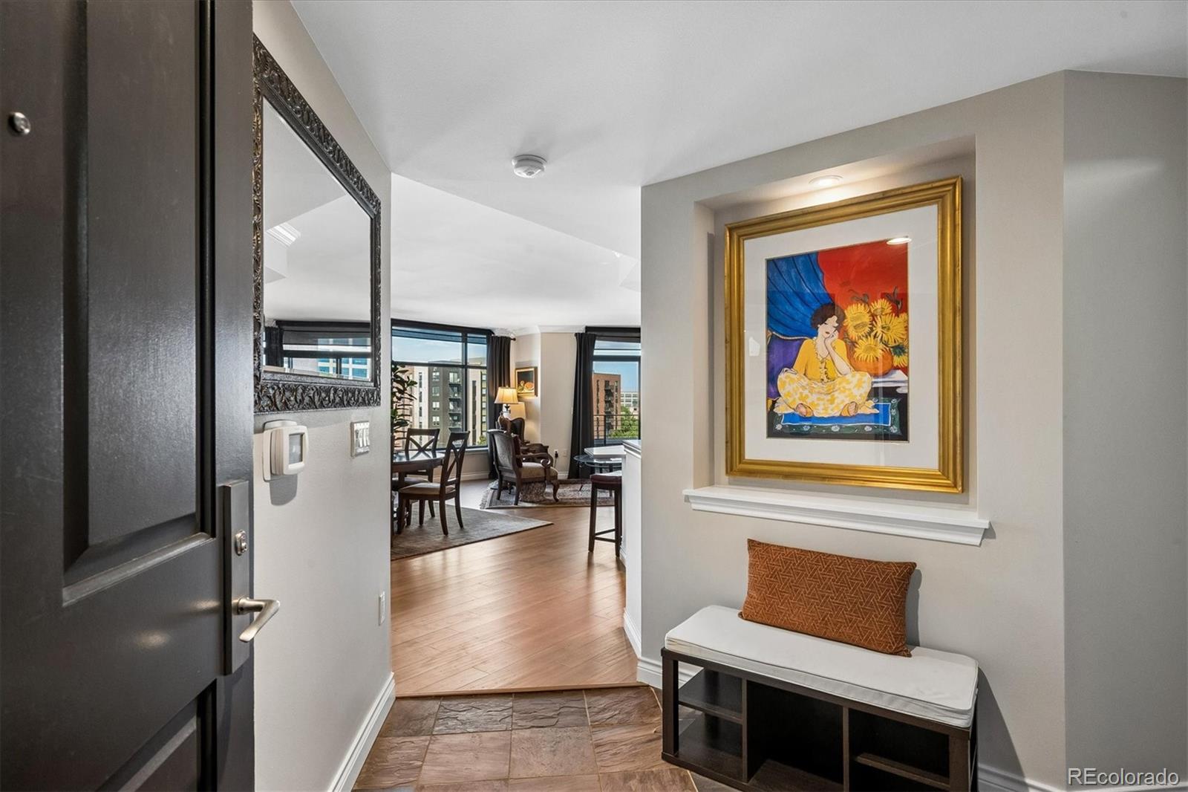
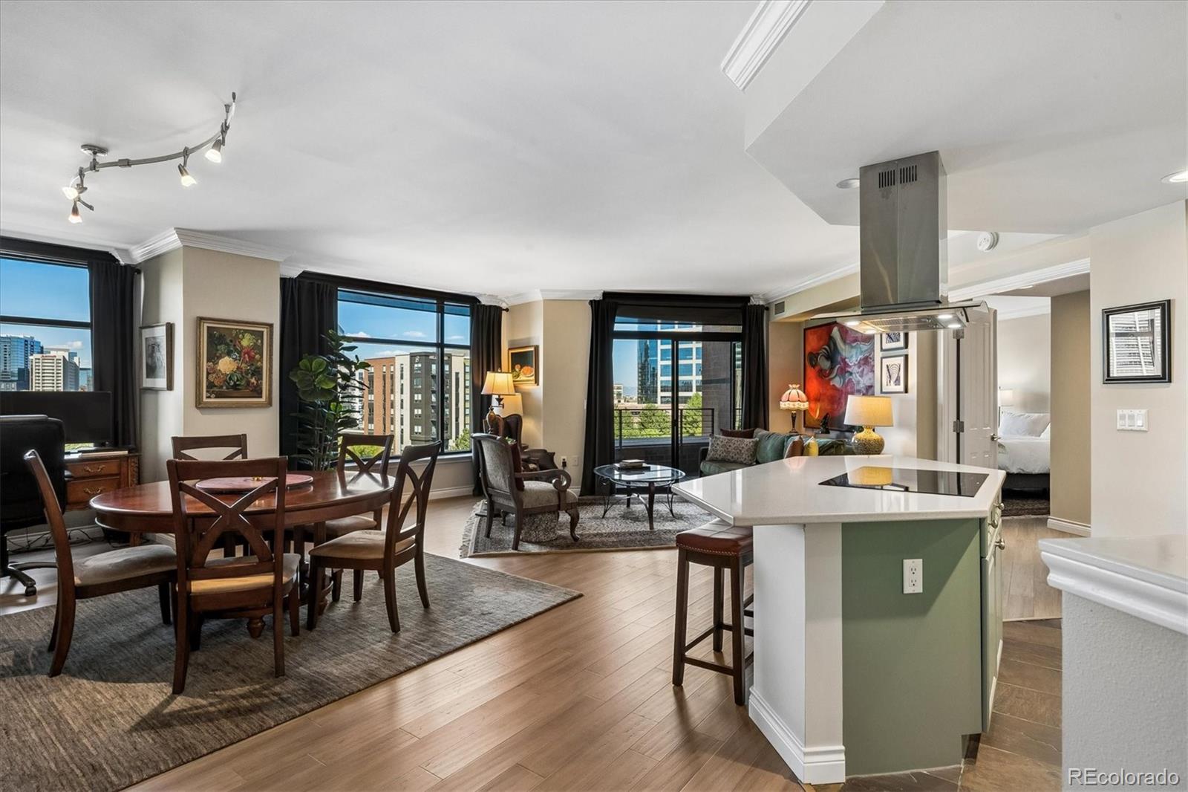
Make this your next home and enjoy the "lock and leave" lifestyle at this premier high-rise condominium in DTC. Sit on your balcony and gaze at the snow-capped mountains This upgraded move-in ready 6th floor western view unit features new bamboo flooring and paint. The kitchen includes new Bosch appliances, an induction stove top with ceiling exhaust fan, enlarged kitchen island countertop, soft touch internal cabinet drawers, new tiled backsplash, painted cabinets and under-the-cabinet lighting. Bathrooms also have new fixtures, sinks, countertops, toilets and soft touch internal cabinet drawers. This open-concept unit has a split-bedroom floor plan with two bathrooms, living room, dining room, kitchen island and balcony. There is a deeded parking space suitable for two cars (tandem) Penterra Plaza offers amenities including 24/7 concierge service, secured parking, EV charging stations in the secured garage, guest suite, fully equipped fitness center, business center, community room and entertainment terrace including grills and a fire pit. The lobby was remodeled this past year. The new elevator project is scheduled for completion at the end of September. A new on-site state-of-the-art restaurant, operated by Gard and Grace, is scheduled to open in mid-October. There is easy access to both I-25 and I-225. Building is located one block from Wallace Park, and walking distance to restaurants, shopping, and light rail. Penterra Plaza is an Energy Star Certified building. Make all of this yours today!

Save
Ask
Tour
Hide
Share
Listing Snapshot
Price 
$698,500
Days On Site 
0 Days
Bedrooms 
2
Inside Area (SqFt) 
1,607 sqft
Total Baths 
2
Full Baths 
2
Partial Baths 
N/A
Lot Size 
N/A
Year Built 
2001
MLS® Number 
3905880
Status 
Coming Soon
Property Tax 
$3,155
HOA/Condo/Coop Fees 
$769.12 monthly
Sq Ft Source 
Public Records
Friends & Family
Recent Activity
2 hours agoListing updated with changes from the MLS®
2 hours agoListing first seen on site
General Features
Direction Faces 
West
Levels 
One
Parking 
Circular DrivewayConcreteElectric Vehicle Charging Station(s)GuestLightedStorageTandemUnderground
Parking Spaces 
2
Pets 
Cats OKDogs OK
Property Condition 
Updated/Remodeled
Property Sub Type 
Condominium
Security 
24 Hour SecurityKey Card EntrySecured Garage/Parking
Sewer 
Public Sewer
SqFt Above 
1607
SqFt Total 
1607
Style 
Urban Contemporary
Utilities 
Electricity ConnectedPhone Available
Water Source 
Public
Zoning 
B-8
Interior Features
Appliances 
OvenConvection OvenCooktopDishwasherDisposalDryerMicrowaveRange HoodRefrigeratorSelf Cleaning OvenWasher
Cooling 
Central Air
Flooring 
BambooTile
Heating 
Forced Air
Interior 
Granite CountersKitchen IslandOpen FloorplanWalk-In Closet(s)
Laundry Features 
In Unit
Main Level Bedrooms 
2
Window Features 
Bay Window(s)Triple Pane WindowsWindow CoveringsWindow Treatments
Bathroom Full 
Dimensions - 15 x 10Level - MainDescription - New granite countertops and new fixtures
Bedroom 
Dimensions - 16 x 13Level - MainDescription - Bamboo flooring and walk-in closet with built-in shelving
Dining Room 
Dimensions - 13 x 8Level - MainDescription - Bamboo flooring
Great Room 
Dimensions - 10 x 7Level - Main
Kitchen 
Dimensions - 12 x 10Level - MainDescription - New enlarged countertop, new Bosch appliances, induction stovetop, exhaust fan, new backsplash and soft closing drawers.
Laundry 
Dimensions - 6 x 6Level - MainDescription - New LG washer and dryer
Living Room 
Dimensions - 26 x 20Level - MainDescription - Bamboo flooring and access to covered balcony
Save
Ask
Tour
Hide
Share
Exterior Features
Construction Details 
BrickConcrete
Exterior 
BalconyFire PitGas GrillLighting
Fencing 
None
Lot Features 
LandscapedNear Public TransitSprinklers In Front
Patio And Porch 
Covered
Roof 
MembraneTar/Gravel
View 
Mountain(s)
Waterview 
Mountain(s)
Windows/Doors 
Bay Window(s)Triple Pane WindowsWindow CoveringsWindow Treatments
Community Features
Accessibility Features 
Accessible BedroomAccessible Common AreaAccessible EntranceAccessible Washer/Dryer
Association Amenities 
ConciergeElevator(s)ParkingSecurityStorage
Association Dues 
769.12
Building Access 
Ground
Financing Terms Available 
CashConventional
HOA Fee Frequency 
Monthly
Roads 
Paved
School District 
Denver 1
Schools
School District
Denver 1
Elementary School
Holm
Middle School
Hamilton
High School
Thomas Jefferson
Listing courtesy of HomeSmart [email protected]


The content relating to real estate for sale in this Web site comes in part from the Internet Data eXchange ("IDX") program of METROLIST, INC., DBA RECOLORADO real estate listings held by brokers other than HomeSmart are marked with the IDX Logo. This information is being provided for the consumers' personal, non-commercial use and may not be used for any other purpose. All information subject to change and should be independently verified.

Neighborhood & Commute
Source: Walkscore
Save
Ask
Tour
Hide
Share