Save
Ask
Tour
Hide
Share
$649,900
1 Day On Site

3340 E Martin Luther King Jr Boulevard
Denver, CO 80205

For Sale|Single Family Residence|Active
3
Beds
2
Total Baths
2
Full Baths
1,517
SqFt
$428
/SqFt
1951
Built
Subdivision:
Clayton Park/Skyland
County:
Denver

Due to the health concerns created by Coronavirus we are offering personal 1-1 online video walkthough tours where possible.
Call Now: 303-818-4970
Is this the listing for you? We can help make it yours.
303-818-4970
3340 E Martin Luther King Jr Boulevard3340 E Martin Luther King Jr Boulevard3340 E Martin Luther King Jr Boulevard3340 E Martin Luther King Jr Boulevard
Save
Ask
Tour
Hide
Share

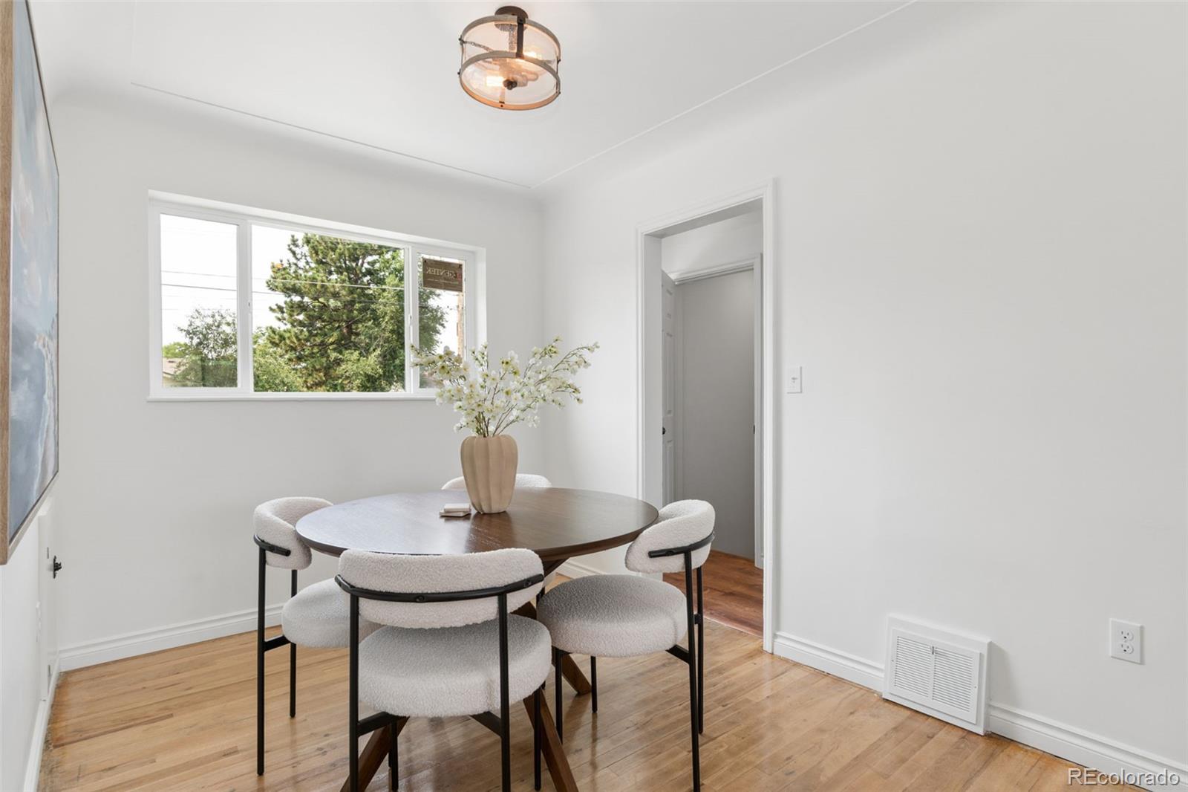
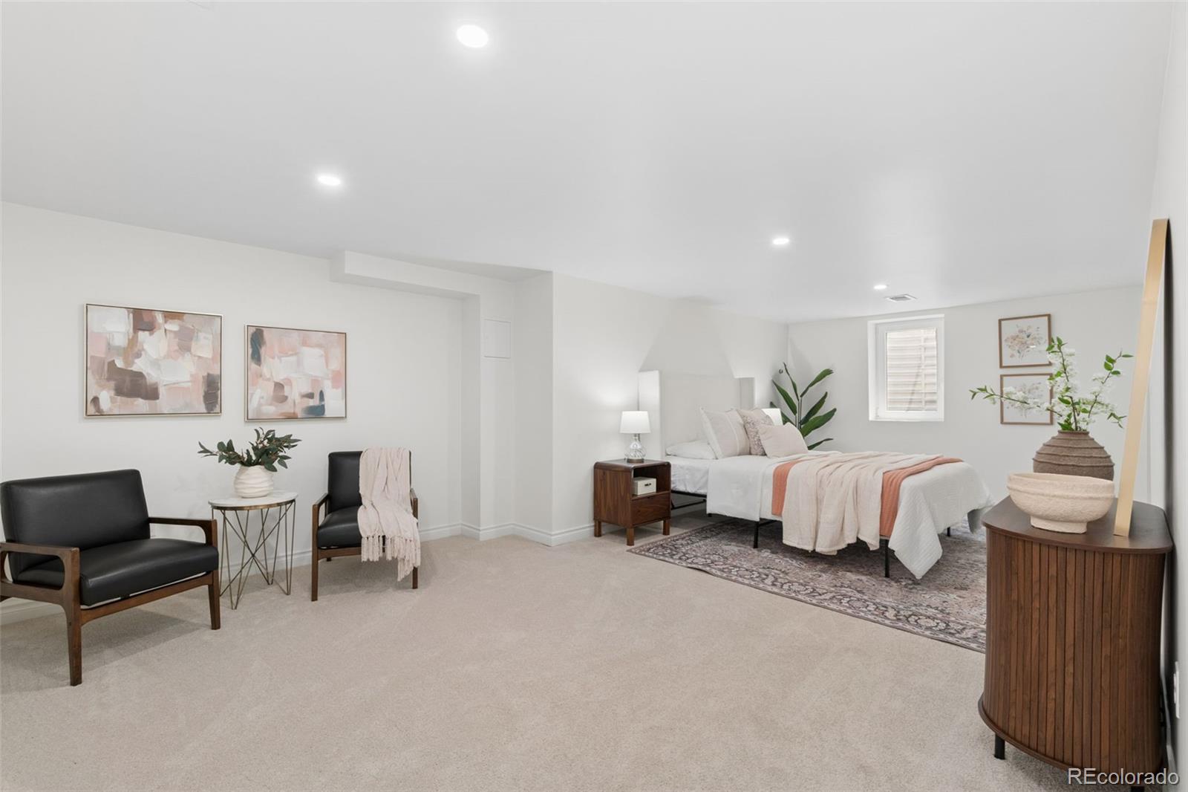
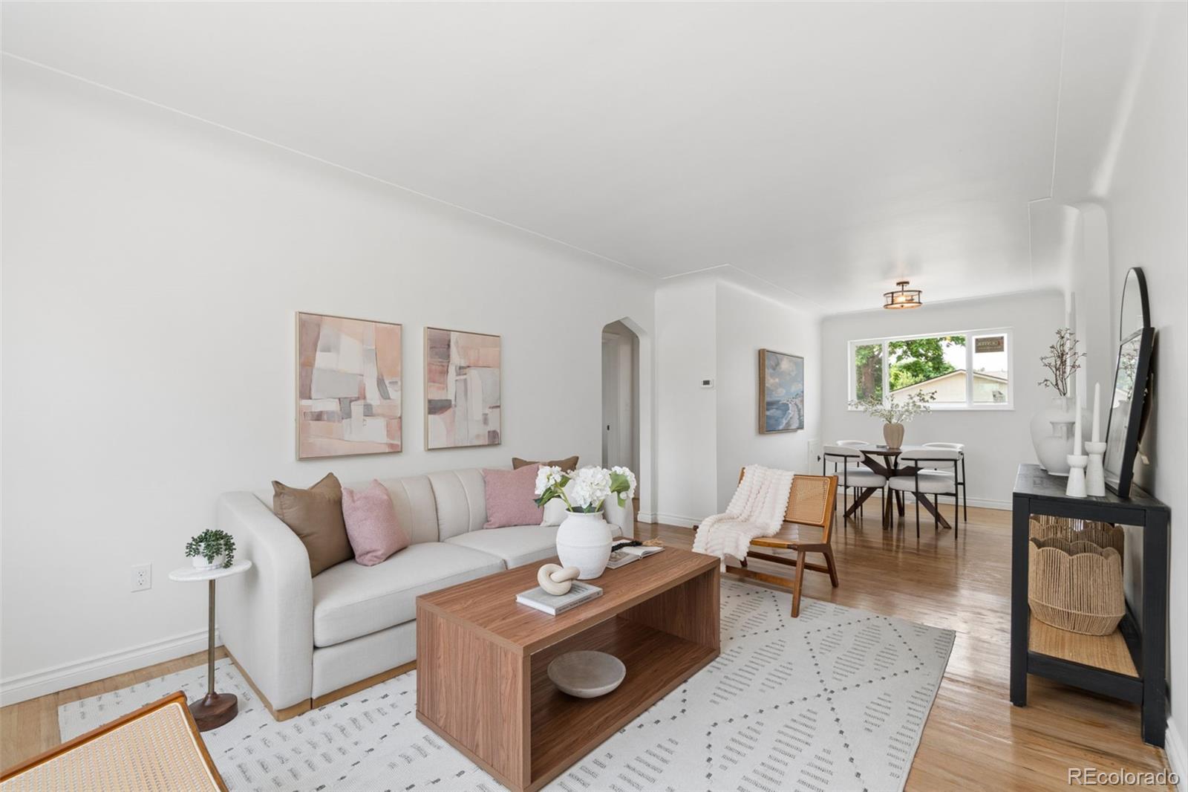
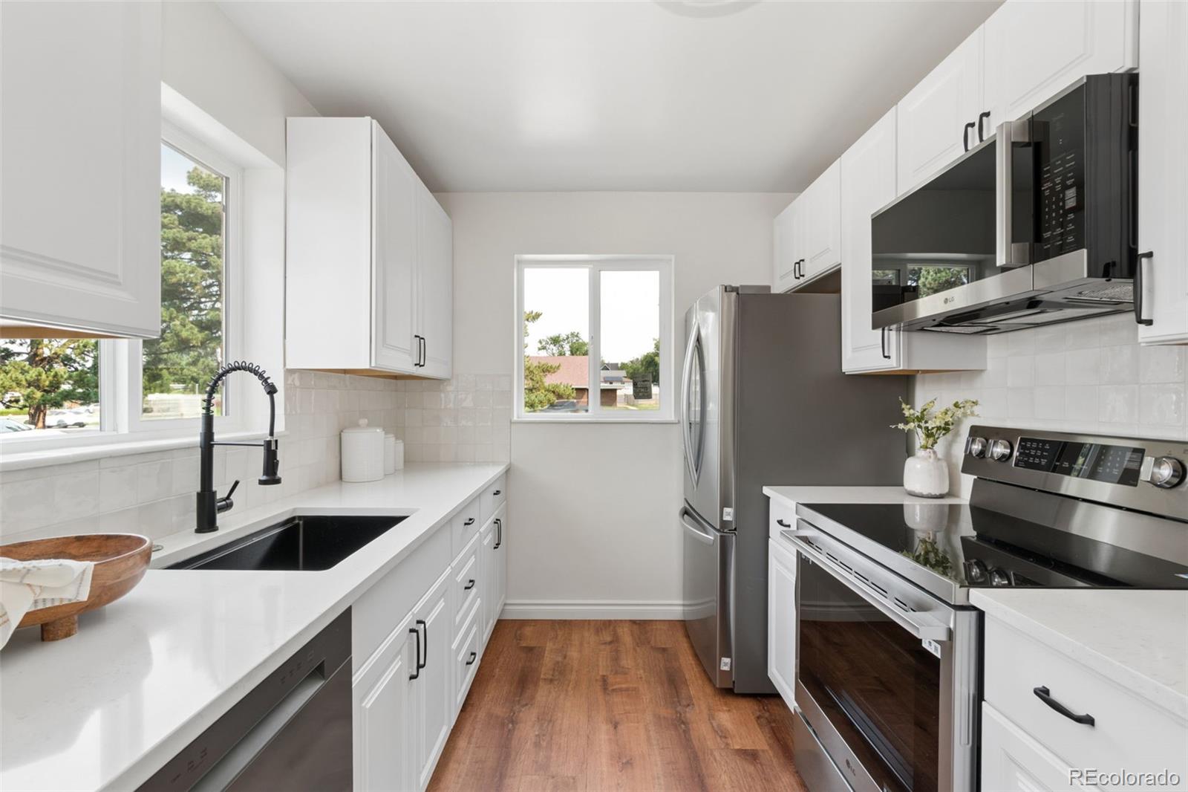
Completely remodeled solid brick ranch offering modern updates, flexible living space, and rare RV/boat parking with secure alley access! This move-in-ready home features 3 bedrooms, 2 beautifully updated bathrooms, and quality renovations throughout. The stunning new kitchen showcases brand-new LG stainless steel appliances, new cabinetry, stylish countertops, and a designer tile backsplash. Escape to the private primary suite tucked away from the secondary bedrooms, creating a peaceful retreat at the end of the day. Enjoy a spacious sitting area perfect for a reading nook, home office, or workout space, along with a beautifully updated en-suite bath. The finished basement includes a new egress window, adding valuable living space, natural light, and enhanced safety. Major improvements include new windows, brand-new central A/C, updated code-compliant electrical, and a new Samsung washer and dryer. Outside, enjoy a brand-new 6-foot privacy fence, remote-controlled gate opener, and gated alley access to an oversized parking area perfect for RVs, boats, trailers, work vehicles, or multiple cars. Whether you need extra storage or room for your outdoor toys, this property offers flexibility rarely found in the city. Ideally located just minutes from City Park, the Denver Zoo, Denver Museum of Nature & Science, RiNo, downtown Denver, and neighborhood favorites including Long Table Brewhouse, Trellis Wine Bar, and The Plimoth. Enjoy easy access to City Park's golf course, trails, lakes, playgrounds, and year-round events. With timeless brick construction, designer finishes, major system upgrades, exceptional off-street parking, and a versatile floor plan, this turnkey home delivers the perfect combination of style, function, and convenience in one of Denver's fastest-growing neighborhoods.

Save
Ask
Tour
Hide
Share
Listing Snapshot
Price 
$649,900
Days On Site 
1 Day
Bedrooms 
3
Inside Area (SqFt) 
1,517 sqft
Total Baths 
2
Full Baths 
2
Partial Baths 
N/A
Lot Size 
0.14 Acres
Year Built 
1951
MLS® Number 
3881299
Status 
Active
Property Tax 
$2,303
HOA/Condo/Coop Fees 
N/A
Sq Ft Source 
Public Records
Friends & Family
Recent Activity
yesterdayListing updated with changes from the MLS®
yesterdayListing first seen on site
General Features
Acres 
0.14
Foundation 
Block
Levels 
One
Parking 
Concrete
Parking Spaces 
2
Property Condition 
Updated/Remodeled
Property Sub Type 
Single Family Residence
Security 
Carbon Monoxide Detector(s)Smoke Detector(s)
Sewer 
Public Sewer
SqFt Above 
838
SqFt Below 
679
SqFt Total 
1676
Style 
Traditional
Utilities 
Natural Gas AvailableElectricity AvailableElectricity ConnectedNatural Gas Connected
Water Source 
Public
Interior Features
Appliances 
CooktopDishwasherDisposalDryerMicrowaveRangeRefrigeratorWasher
Basement 
Finished
Cooling 
Central Air
Flooring 
CarpetTileVinylWood
Furnished 
Unfurnished
Heating 
Forced Air
Main Level Bedrooms 
2
Window Features 
Double Pane Windows
Bathroom Full 
Dimensions - 7 x 5Level - MainDescription - Full Bath with Bathtub and Shower
Bedroom 
Dimensions - 23 x 13Level - BasementDescription - Primary Bedroom
Dining Room 
Dimensions - 10 x 9Level - MainDescription - Dining
Kitchen 
Dimensions - 17 x 8Level - MainDescription - Kitchen
Laundry 
Dimensions - 19 x 17Level - BasementDescription - Laundry/Flex Space
Living Room 
Dimensions - 16 x 11Level - MainDescription - Living
Utility Room 
Dimensions - 5 x 8Level - BasementDescription - Utility Room
Save
Ask
Tour
Hide
Share
Exterior Features
Construction Details 
Brick
Exterior 
Private Yard
Fencing 
FencedFull
Roof 
Composition
Windows/Doors 
Double Pane Windows
Community Features
Financing Terms Available 
1031 ExchangeCashConventionalFHAVA Loan
Roads 
Paved
School District 
Denver 1
Schools
School District
Denver 1
Elementary School
Barrett
Middle School
McAuliffe International
High School
Venture Prep School
Listing courtesy of RE/MAX Momentum [email protected]


The content relating to real estate for sale in this Web site comes in part from the Internet Data eXchange ("IDX") program of METROLIST, INC., DBA RECOLORADO real estate listings held by brokers other than RE/MAX Momentum are marked with the IDX Logo. This information is being provided for the consumers' personal, non-commercial use and may not be used for any other purpose. All information subject to change and should be independently verified.

Neighborhood & Commute
Source: Walkscore
Save
Ask
Tour
Hide
Share