Save
Ask
Tour
Hide
Share
$695,000
12 Days On Site

Park 100
100 Park Avenue 2106
Denver, CO 80205

For Sale|Condominium|Active
2
Beds
2
Total Baths
2
Full Baths
1,123
SqFt
$619
/SqFt
1984
Built
Subdivision:
Uptown
County:
Denver

Due to the health concerns created by Coronavirus we are offering personal 1-1 online video walkthough tours where possible.
Call Now: 303-818-4970
Is this the listing for you? We can help make it yours.
303-818-4970
100 Park Avenue 2106100 Park Avenue 2106100 Park Avenue 2106100 Park Avenue 2106
Save
Ask
Tour
Hide
Share

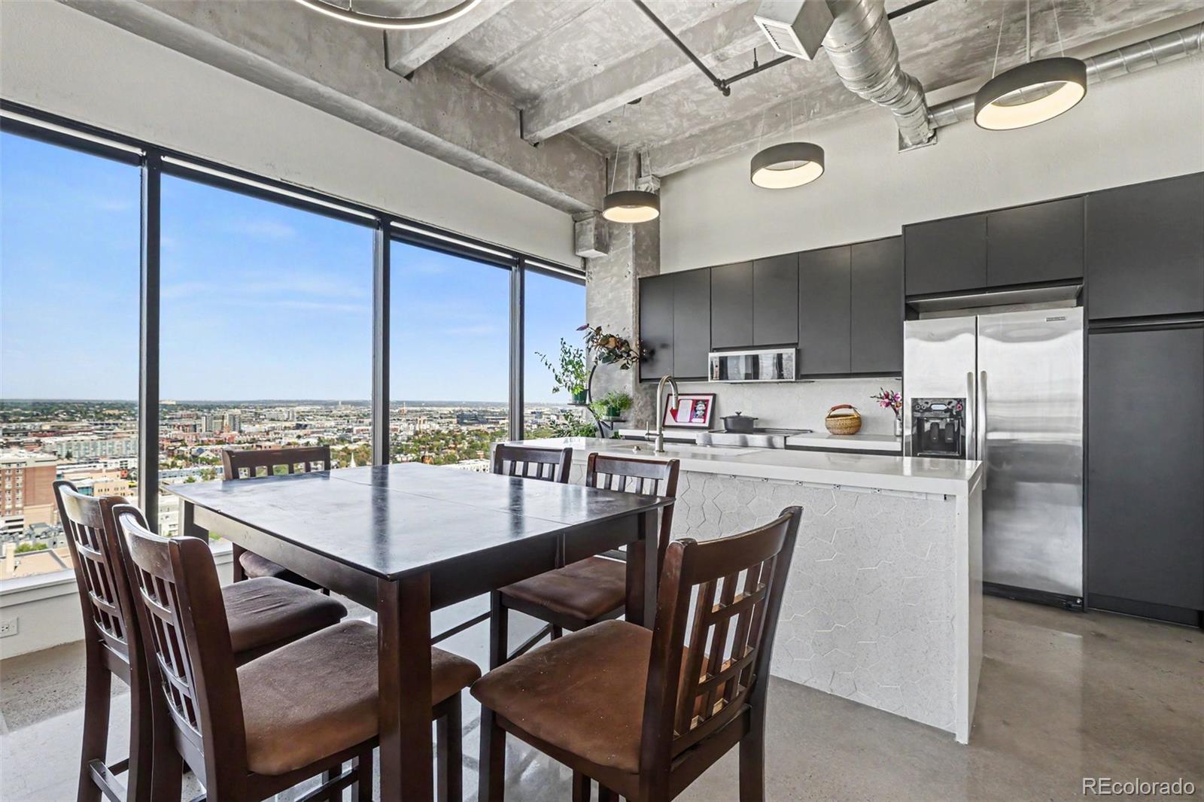
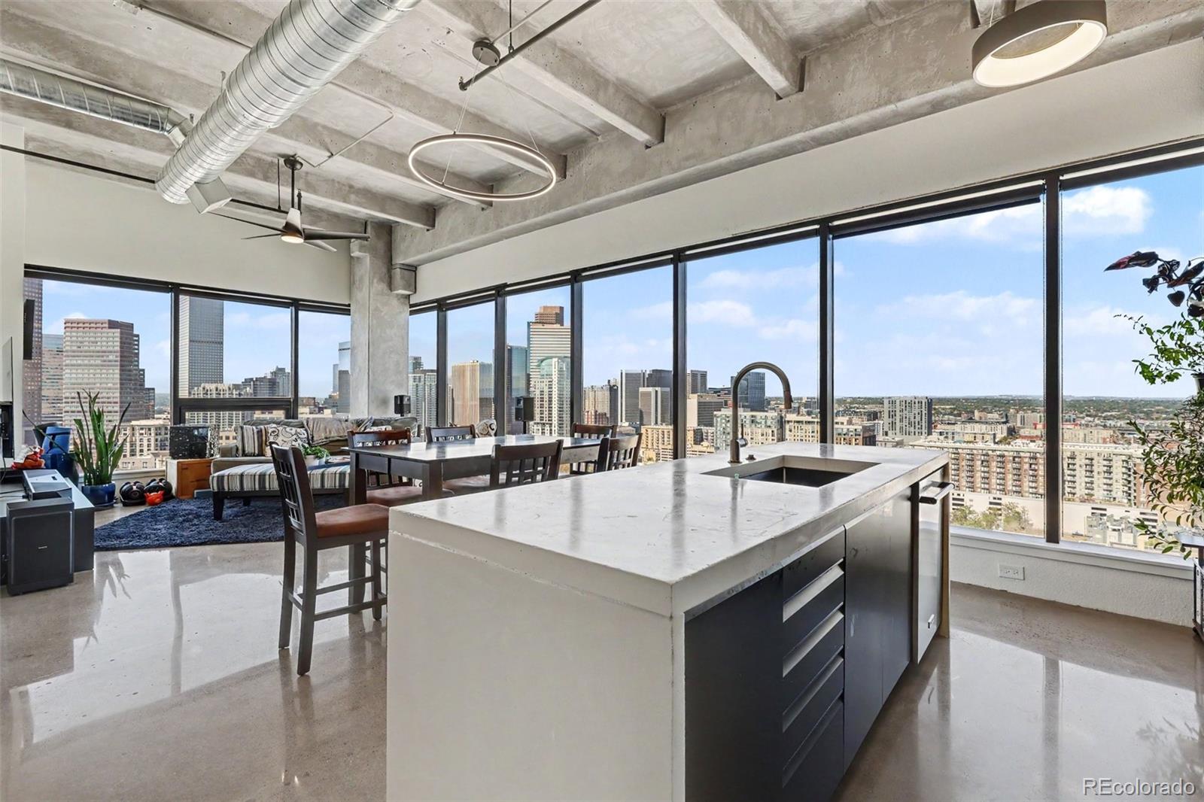
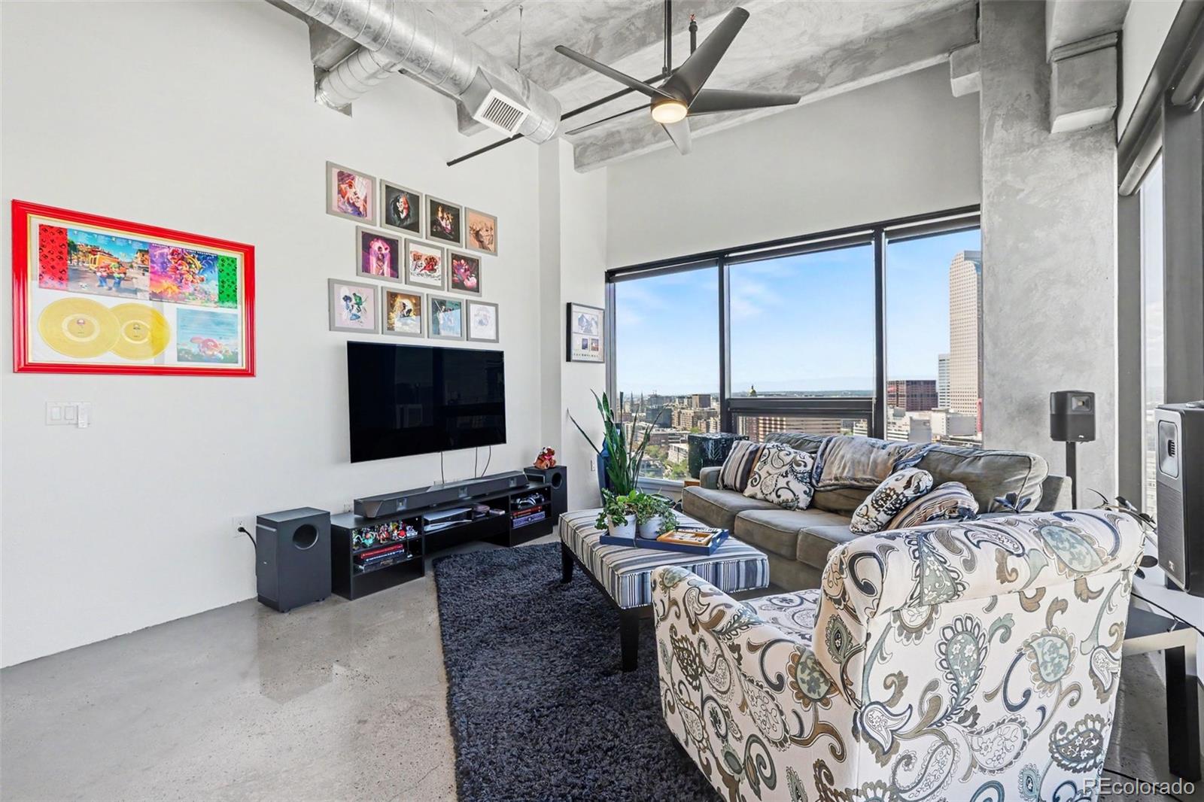
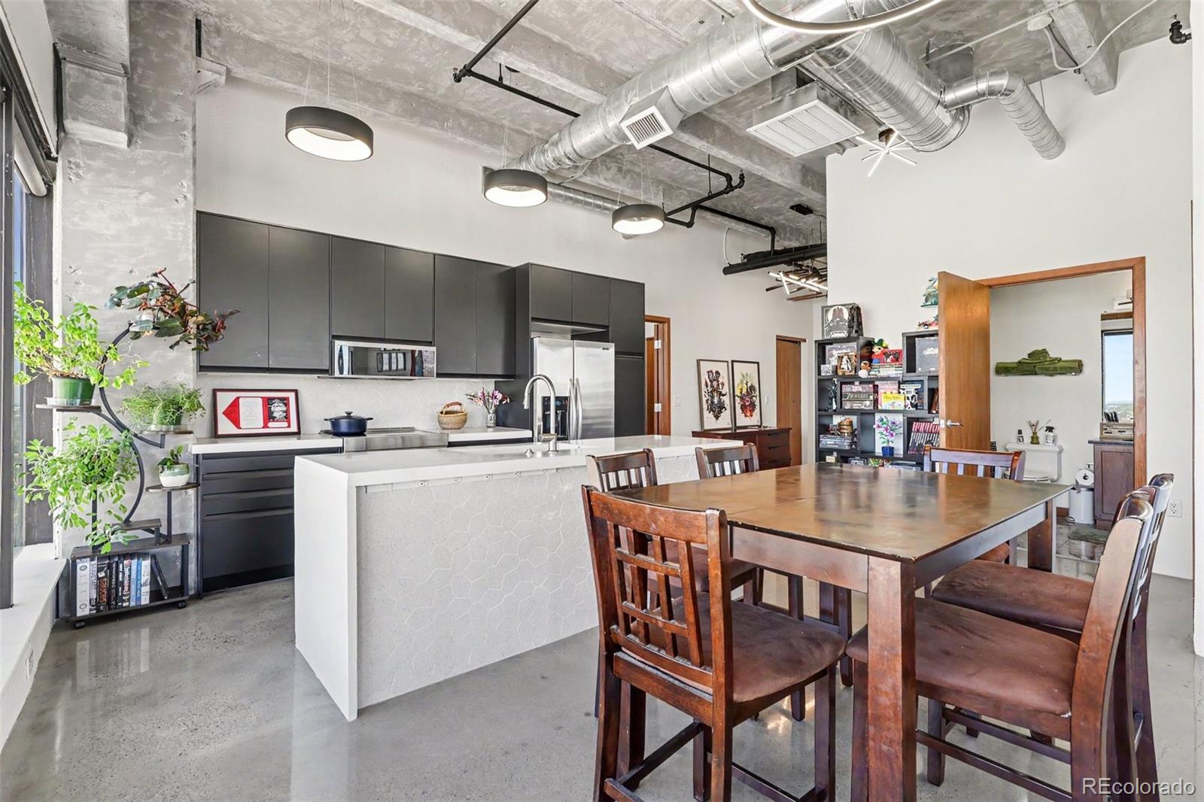
PENTHOUSE VIEWS WITHOUT THE MILLION-DOLLAR PRICE TAG! Take your downtown Denver lifestyle to new heights in this rare corner penthouse at 100 Park Avenue. Two dramatic walls of windows frame sweeping views of the Denver skyline and the majestic Front Range, putting the city and mountains on center stage. Inside, 12-foot ceilings, polished concrete floors, exposed concrete and ductwork, and modern lighting create a bold industrial-chic vibe. The open living space flows into a sleek kitchen with quartz countertops, a spacious island, undermount sink, stainless steel appliances, and induction cooktop. Bedrooms occupy opposite corners for added privacy, including a primary suite with a walk-in shower and generous closet. Washer and dryer included, plus TWO tandem parking spaces in the garage beneath the building. And the amenities? Resort-style outdoor pool with cabanas, poolside bar and grills, expansive fitness center, conference and meeting room, and business center. All in Uptown, one of Denver’s liveliest neighborhoods, close to dining, entertainment, and downtown attractions. A true penthouse, spectacular views, and a price well below $1 million. Now that’s a skyline-worthy opportunity!

Save
Ask
Tour
Hide
Share
Listing Snapshot
Price 
$695,000
Days On Site 
12 Days
Bedrooms 
2
Inside Area (SqFt) 
1,123 sqft
Total Baths 
2
Full Baths 
2
Partial Baths 
N/A
Lot Size 
N/A
Year Built 
1984
MLS Number 
3799767
Status 
Active
Property Tax 
$3,570
HOA/Condo/Coop Fees 
$1,126.08 monthly
Sq Ft Source 
Public Records
Friends & Family
Recent Activity
a week agoListing updated with changes from the MLS
a week agoStatus changed to Active
2 weeks agoListing first seen on site
General Features
Attached Garage 
Yes
Direction Faces 
Southwest
Foundation 
Slab
Garage 
Yes
Garage Spaces 
2
Levels 
One
Parking 
ConcreteTandemUndergroundAttached
Parking Spaces 
2
Pets 
Cats OKDogs OK
Property Condition 
Updated/Remodeled
Property Sub Type 
Condominium
Security 
Carbon Monoxide Detector(s)Key Card EntrySmoke Detector(s)
SqFt Above 
1123
SqFt Total 
1123
Utilities 
Cable AvailableElectricity ConnectedPhone Available
Water Source 
Public
Zoning 
R-4
Interior Features
Appliances 
OvenRangeRefrigeratorWasher
Cooling 
Ceiling Fan(s)Central Air
Flooring 
CarpetConcrete
Furnished 
Unfurnished
Heating 
Forced Air
Interior 
Ceiling Fan(s)Eat-in KitchenEntrance FoyerHigh CeilingsKitchen Island
Laundry Features 
In Unit
Main Level Bedrooms 
2
Window Features 
Double Pane Windows
Bathroom Full 
Dimensions - 7 x 9Level - MainDescription - Primary bath is Shower only
Bedroom 
Dimensions - 16 x 12Level - MainDescription - 2nd Bedroom features southern views lots of light
Kitchen 
Dimensions - 15 x 21Level - MainDescription - Open style kitchen and dining area
Laundry 
Level - MainDescription - Laundry closet in front hallway
Living Room 
Dimensions - 15 x 16Level - MainDescription - Living room with gigantic windows and views
Save
Ask
Tour
Hide
Share
Exterior Features
Construction Details 
BrickConcrete
Pool Features 
Outdoor Pool
Roof 
Membrane
View 
CityMountain(s)
Waterview 
CityMountain(s)
Windows/Doors 
Double Pane Windows
Community Features
Accessibility Features 
Accessible Common AreaAccessible Entrance
Association Amenities 
ClubhouseCoin LaundryElevator(s)Fitness CenterParkingPool
Association Fee 
$1126.08
Association Fee Frequency 
Monthly
School District 
Denver 1
Financing Terms Available 
CashConventionalFHAVA Loan
Building Access 
Corridor Access
Roads 
Paved
Schools
School District
Denver 1
Elementary School
Whittier E-8
Middle School
DSST: Cole
High School
East
Listing courtesy of Century 21 Trenka Real Estate [email protected]


The content relating to real estate for sale in this Web site comes in part from the Internet Data eXchange ("IDX") program of METROLIST, INC., DBA RECOLORADO real estate listings held by brokers other than Century 21 Trenka Real Estate are marked with the IDX Logo. This information is being provided for the consumers' personal, non-commercial use and may not be used for any other purpose. All information subject to change and should be independently verified.

Neighborhood & Commute
Source: Walkscore
Save
Ask
Tour
Hide
Share