Save
Ask
Tour
Hide
Share
$615,000
4 Days On Site

311 S Jasmine Street
Denver, CO 80224

For Sale|Single Family Residence|Active
4
Beds
3
Total Baths
1
Full Bath
2
Partial Baths
2,118
SqFt
$290
/SqFt
1959
Built
Subdivision:
Hilltop
County:
Denver

Due to the health concerns created by Coronavirus we are offering personal 1-1 online video walkthough tours where possible.
Call Now: 303-818-4970
Is this the listing for you? We can help make it yours.
303-818-4970
311 S Jasmine Street311 S Jasmine Street311 S Jasmine Street311 S Jasmine Street
Save
Ask
Tour
Hide
Share

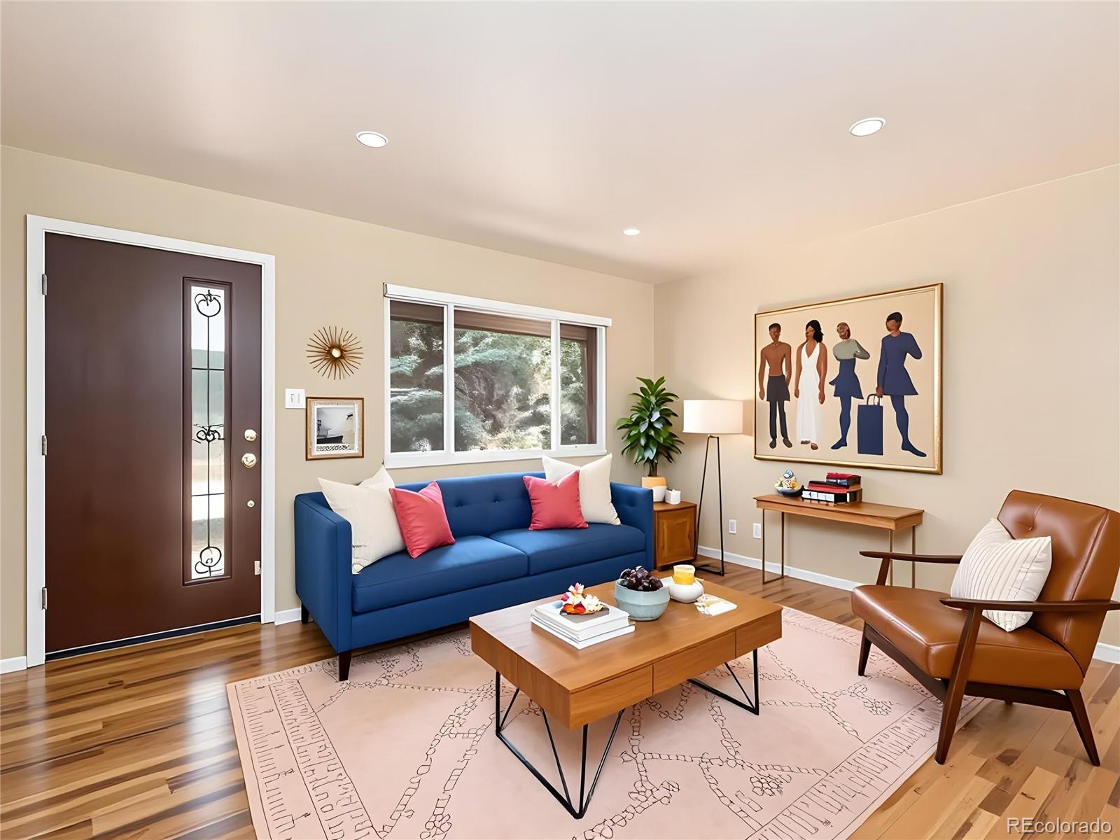
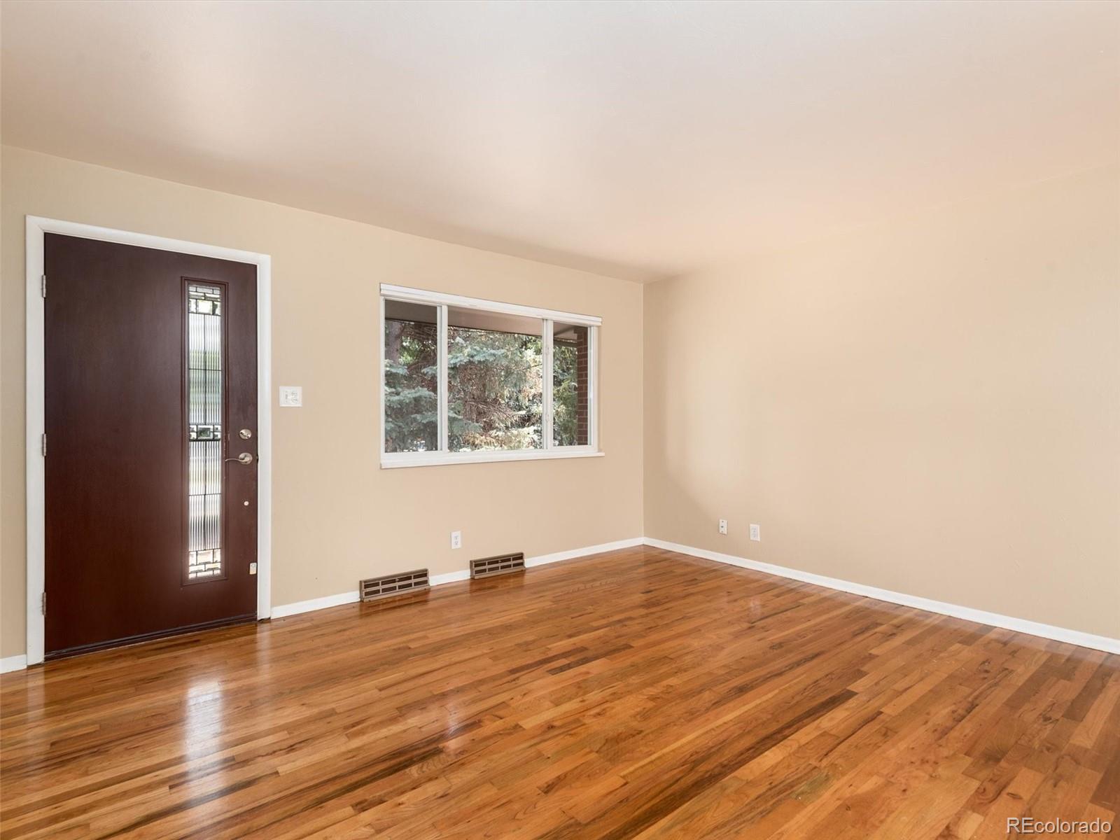
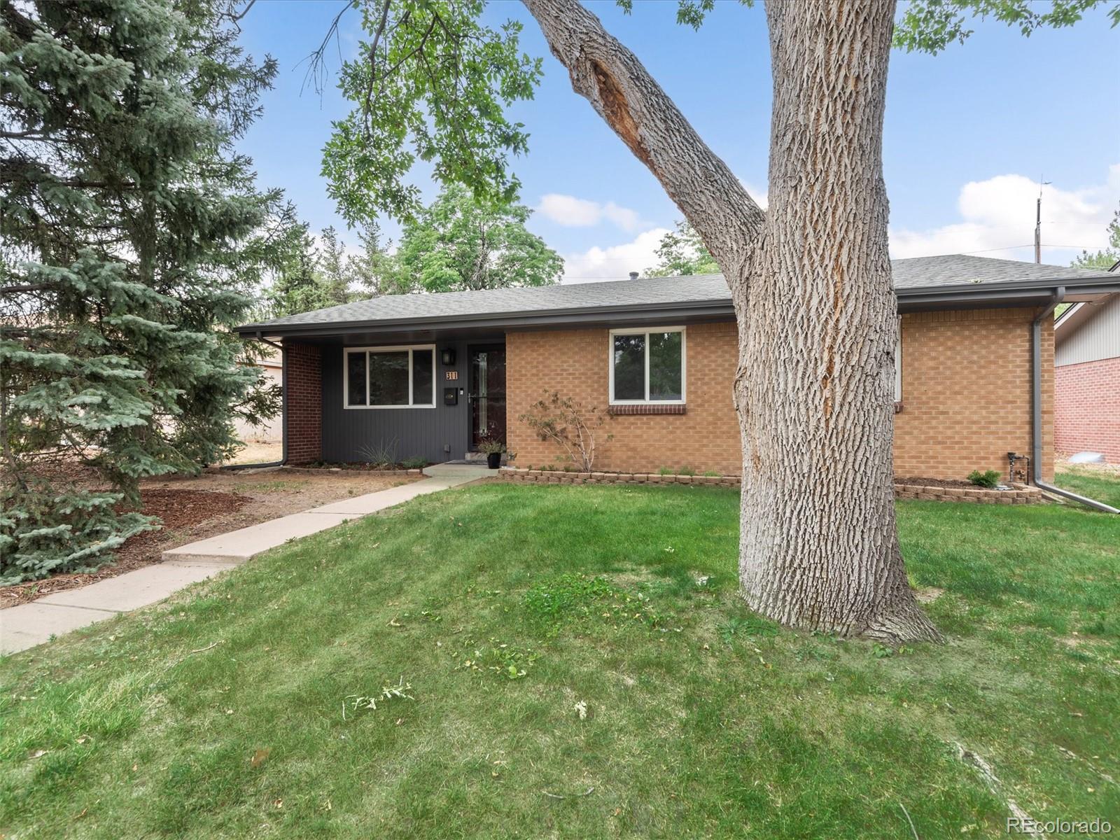
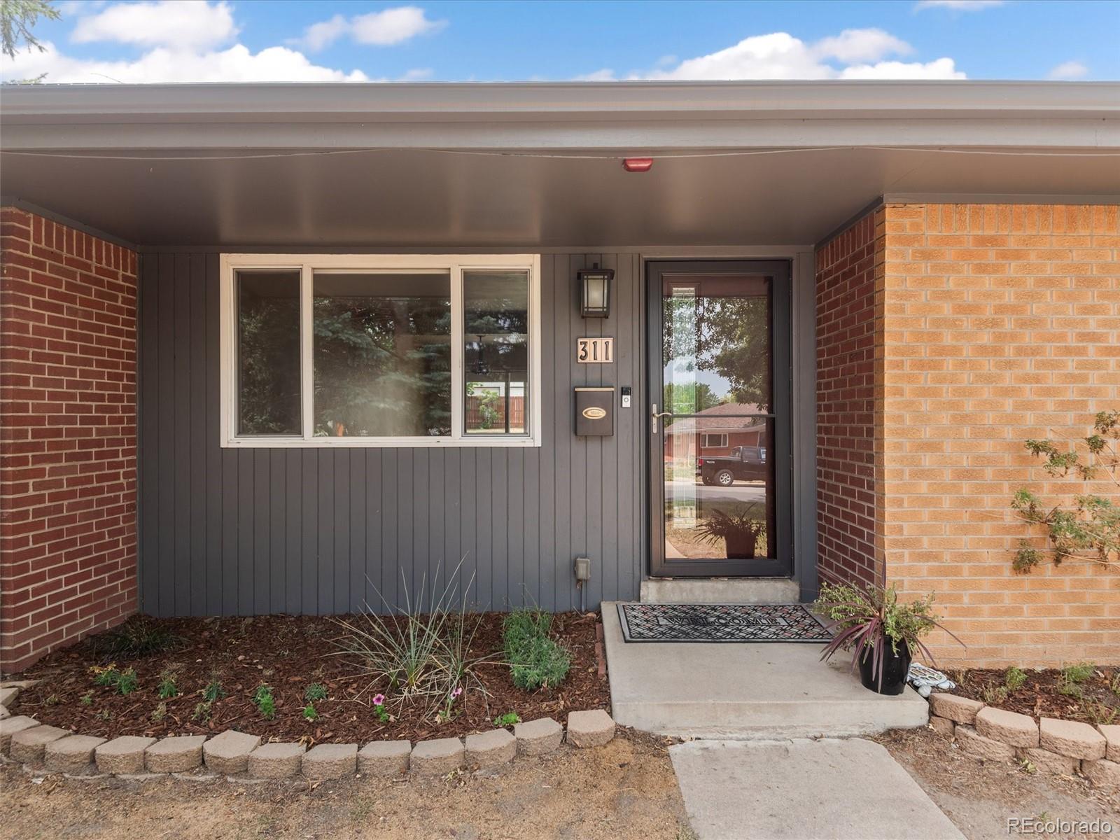
Timeless 1950s brick ranch offering classic charm, thoughtful updates, and great living spaces. The spacious living room flows into the dining area, where a sliding glass door opens to a large, covered patio. The updated kitchen features granite countertops, stainless steel appliances, tile backsplash and great cabinet space. Three main-level bedrooms include a primary suite with an updated en suite half bath, while the updated full hall bath serves the additional bedrooms. The finished basement expands the living space with a generous recreation room, non-conforming fourth bedroom, updated three-quarter bath, and laundry room complete with washer and dryer. A large unfinished storage area offers possibilities for a home office, gym, hobby room, or future non-conforming fifth bedroom. The utility room includes the furnace, central air conditioning, and newer water heater. Improvements include a new roof, updated electrical panel, newer windows and sliding glass door, newer basement carpet, fresh paint, and updated trim. Enjoy the large, private, fully fenced backyard with plenty of room to play, garden, or entertain. An oversized detached two-car garage provides additional storage and workspace. Move-in ready with the perfect blend of original character, modern updates, and room to grow. Great South central Hilltop location that feeds into Carson Elementary!

Save
Ask
Tour
Hide
Share
Listing Snapshot
Price 
$615,000
Days On Site 
4 Days
Bedrooms 
4
Inside Area (SqFt) 
2,118 sqft
Total Baths 
3
Full Baths 
1
Partial Baths 
2
Lot Size 
0.18 Acres
Year Built 
1959
MLS® Number 
3792657
Status 
Active
Property Tax 
$3,183
HOA/Condo/Coop Fees 
N/A
Sq Ft Source 
Public Records
Friends & Family
Recent Activity
4 days agoListing updated with changes from the MLS®
4 days agoListing first seen on site
General Features
Acres 
0.18
Direction Faces 
East
Garage 
Yes
Garage Spaces 
2
Levels 
One
Parking 
ConcreteOversized
Parking Spaces 
2
Property Sub Type 
Single Family Residence
Sewer 
Public Sewer
SqFt Above 
1120
SqFt Below 
998
SqFt Total 
2240
Style 
Traditional
Utilities 
Natural Gas AvailableCable AvailableElectricity AvailableElectricity ConnectedNatural Gas ConnectedPhone Available
Water Source 
Public
Zoning 
E-SU-DX
Interior Features
Appliances 
DishwasherDisposalDryerMicrowaveRangeRefrigeratorWasher
Basement 
FinishedFull
Cooling 
Ceiling Fan(s)Central Air
Flooring 
CarpetTileWood
Heating 
Forced AirNatural Gas
Interior 
Ceiling Fan(s)Granite Counters
Laundry Features 
In Unit
Main Level Bedrooms 
3
Window Features 
Double Pane WindowsWindow Coverings
Bathroom Full 
Level - MainDescription - Updated full bath
Bathroom Half 
Level - Main
Bathroom Three Quarter 
Level - Basement
Bedroom 
Dimensions - 10.3 x 9.5Level - Main
Dining Room 
Dimensions - 8.5 x 7.5Level - MainDescription - Access to the covered patio
Family Room 
Dimensions - 38.5 x 21.5Level - BasementDescription - Great room, game room, exercise room and more
Kitchen 
Dimensions - 11.11 x 13.1Level - MainDescription - Updated with granite counters and stainless steel appliances
Laundry 
Dimensions - 7.9 x 5.1Level - BasementDescription - Tile floor and side by side WD
Living Room 
Dimensions - 15.5 x 14.6Level - Main
Utility Room 
Dimensions - 13.1 x 5.1Level - BasementDescription - New furnace & AC, newer hot water heater, storage
Save
Ask
Tour
Hide
Share
Exterior Features
Construction Details 
Brick
Exterior 
Private Yard
Fencing 
FencedFull
Lot Features 
LevelNear Public Transit
Patio And Porch 
CoveredPatio
Windows/Doors 
Double Pane WindowsWindow Coverings
Community Features
Financing Terms Available 
CashConventional
Roads 
Paved
School District 
Denver 1
Schools
School District
Denver 1
Elementary School
Carson
Middle School
Hill
High School
George Washington
Listing courtesy of Kentwood Real Estate DTC, LLC [email protected]


The content relating to real estate for sale in this Web site comes in part from the Internet Data eXchange ("IDX") program of METROLIST, INC., DBA RECOLORADO real estate listings held by brokers other than Kentwood Real Estate DTC, LLC are marked with the IDX Logo. This information is being provided for the consumers' personal, non-commercial use and may not be used for any other purpose. All information subject to change and should be independently verified.

Neighborhood & Commute
Source: Walkscore
Save
Ask
Tour
Hide
Share