Save
Ask
Tour
Hide
Share
$629,900
8 Days On Site

2953 S Zenobia Street
Denver, CO 80236

For Sale|Single Family Residence|Active
4
Beds
2
Total Baths
2
Full Baths
2,475
SqFt
$255
/SqFt
1956
Built
Subdivision:
Harvey Park
County:
Denver

Due to the health concerns created by Coronavirus we are offering personal 1-1 online video walkthough tours where possible.
Call Now: 303-818-4970
Is this the listing for you? We can help make it yours.
303-818-4970
2953 S Zenobia Street2953 S Zenobia Street2953 S Zenobia Street2953 S Zenobia Street
Save
Ask
Tour
Hide
Share

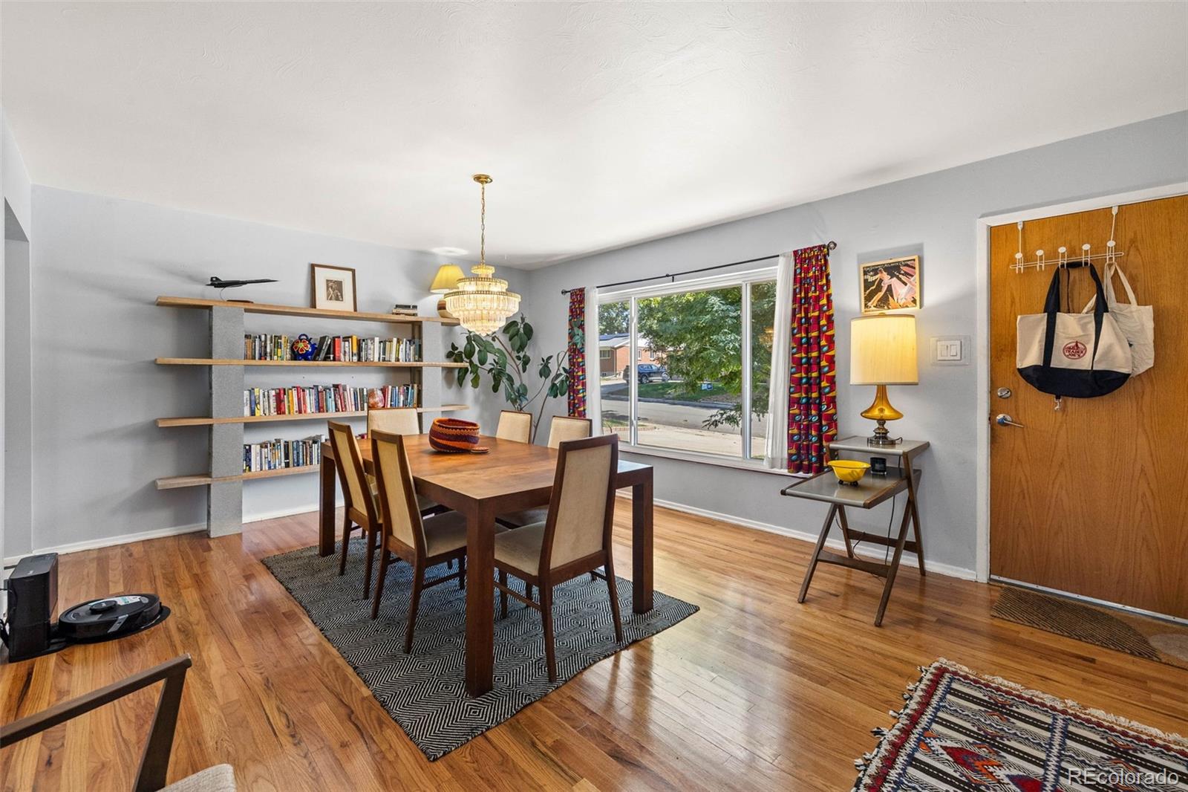
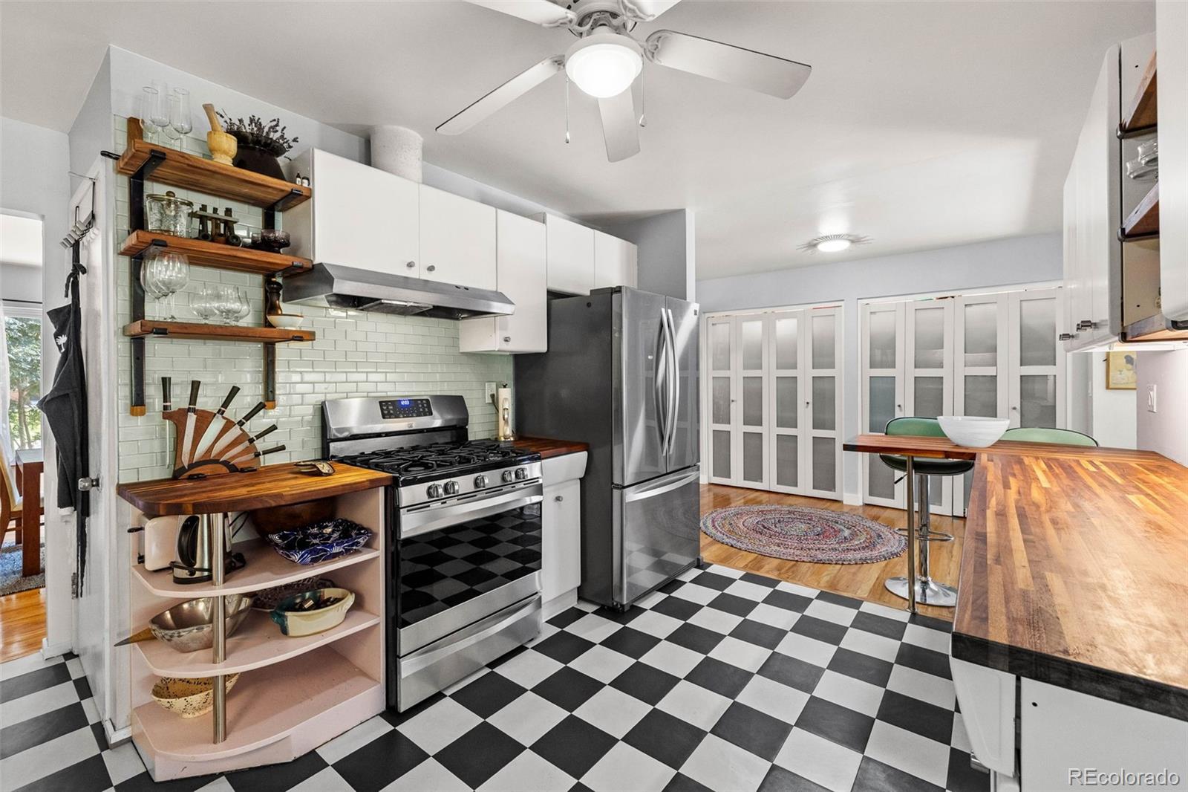
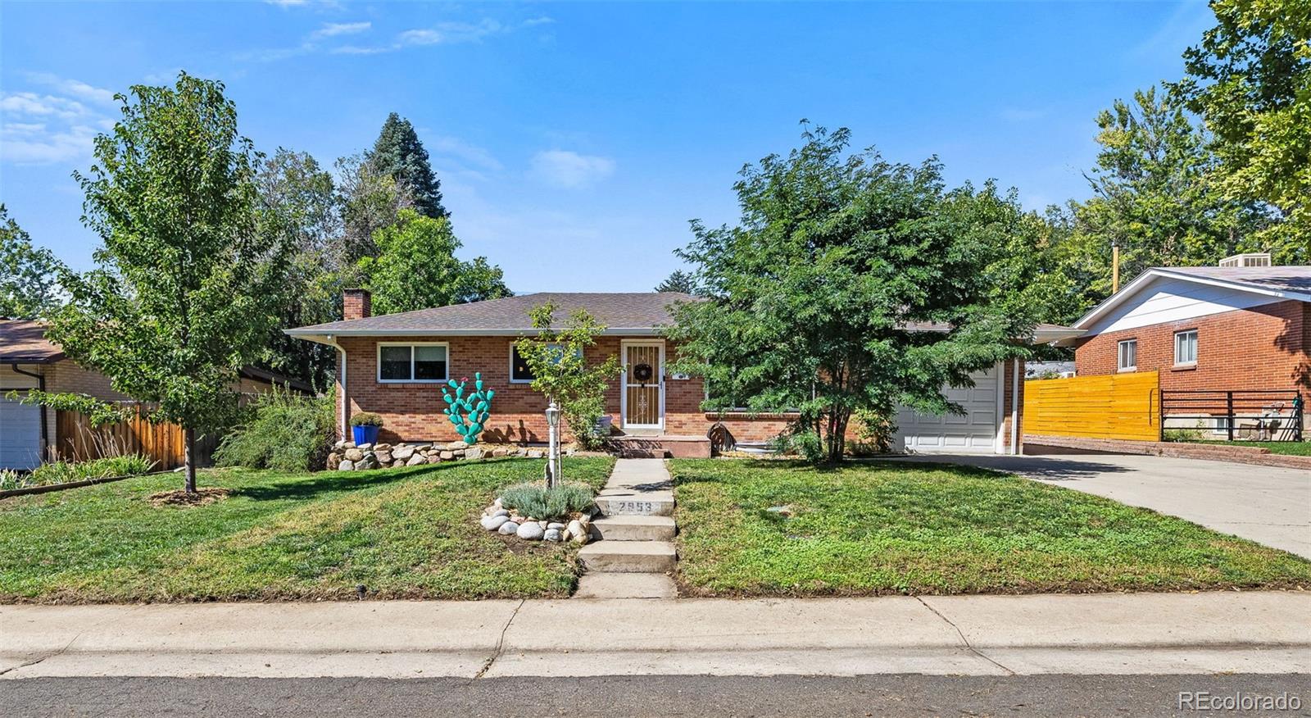
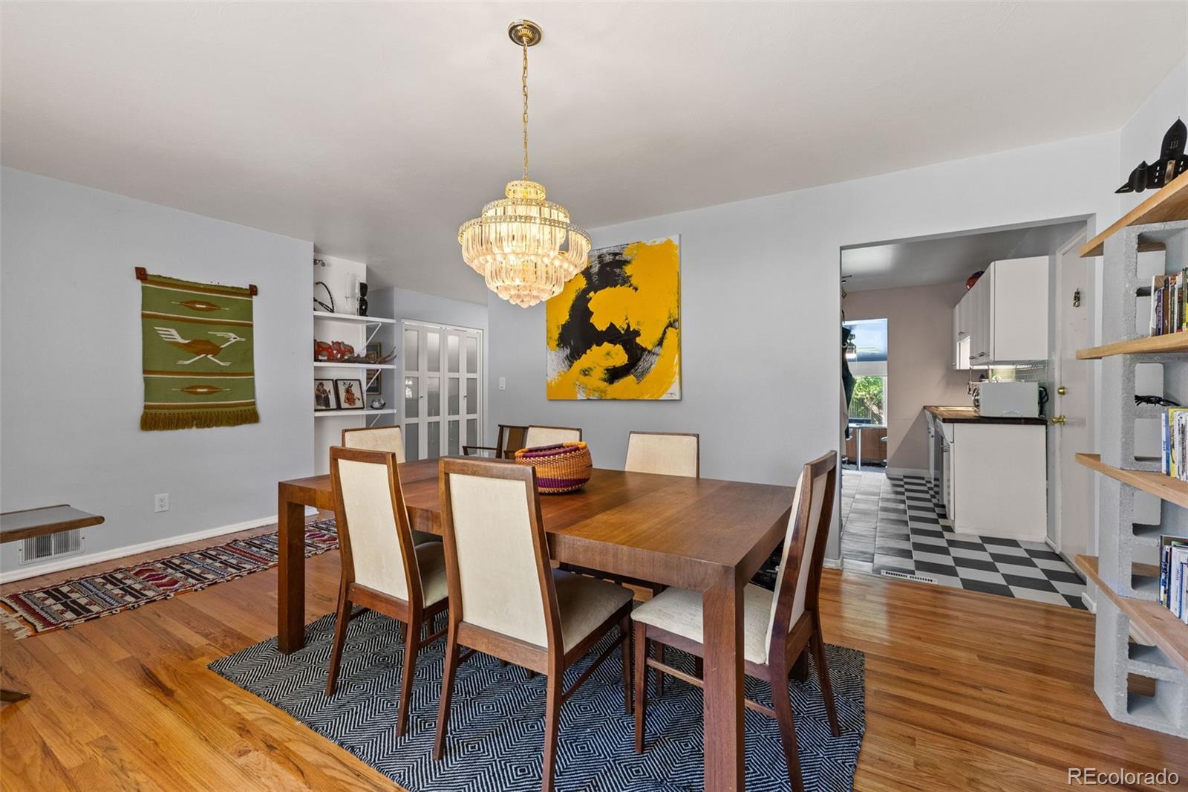
Step into timeless style and modern luxury in Denver's coveted Harvey Park. This spacious mid-century ranch home effortlessly blends classic character with premium, top-tier updates. At the heart of the home, a beautifully renovated kitchen features rich walnut countertops, large pantry, a five-burner gas stove, eat-up counter, and a premium Bosch dishwasher. Gleaming hardwood floors guide you into 3 upstairs bedrooms and a renovated full bathroom. Downstairs, you’ll find the spacious primary suite—a true private sanctuary complete with a cozy wood-burning stone fireplace and a massive, remodeled en-suite bathroom showcasing a soaking tub, curbless walk-in shower, dual vanity, and a walk-in closet. Entertain downstairs in the vintage, retro basement bar that radiates immaculate mid-mod vibes, or take the party outside to your private oasis featuring a flagstone dining patio and a large landscaped yard. Beyond the aesthetics, this home offers incredible peace of mind with newer windows, updated electrical, an on-demand water heater, no HOA, and a dual cooling setup combining newer evaporative cooler and mini-split systems. Plenty of parking with dual car driveway and side parking for your camper or boat. Lots of storage space with a large laundry room and 2 sheds on-site. Tucked away on a quiet street with easy access to downtown Denver, the mountains, parks, and trails, this rare Harvey Park gem is an absolute must-see.

Save
Ask
Tour
Hide
Share
Listing Snapshot
Price 
$629,900
Days On Site 
8 Days
Bedrooms 
4
Inside Area (SqFt) 
2,475 sqft
Total Baths 
2
Full Baths 
2
Partial Baths 
N/A
Lot Size 
0.18 Acres
Year Built 
1956
MLS® Number 
3789746
Status 
Active
Property Tax 
$2,984
HOA/Condo/Coop Fees 
N/A
Sq Ft Source 
Plans
Friends & Family
Recent Activity
a week agoListing updated with changes from the MLS®
a week agoStatus changed to Active
a week agoListing first seen on site
General Features
Acres 
0.18
Attached Garage 
Yes
Direction Faces 
East
Garage 
Yes
Garage Spaces 
1
Levels 
One
Parking 
ConcreteAttached
Parking Spaces 
2
Property Condition 
Updated/Remodeled
Property Sub Type 
Single Family Residence
Sewer 
Public Sewer
SqFt Above 
1468
SqFt Below 
1007
SqFt Total 
2615
Style 
Mid-Century Modern
Water Source 
Public
Zoning 
S-SU-D
Interior Features
Appliances 
DishwasherDryerOvenRange HoodRefrigeratorWasher
Basement 
FinishedFull
Cooling 
Evaporative CoolingOther
Fireplace 
Yes
Fireplace Features 
BasementBedroomLiving Room
Fireplaces 
2
Flooring 
Wood
Heating 
Forced Air
Interior 
Eat-in Kitchen
Main Level Bedrooms 
3
Window Features 
Double Pane Windows
Bathroom Full 
Level - MainDescription - renovated
Bedroom 
Level - Main
Kitchen 
Level - MainDescription - updated, with walnut counters, SS appliances
Laundry 
Level - BasementDescription - with storage
Living Room 
Level - BasementDescription - with vintage bar
Save
Ask
Tour
Hide
Share
Exterior Features
Construction Details 
BrickFrame
Exterior 
Dog RunGardenPrivate Yard
Fencing 
FencedFull
Lot Features 
Level
Roof 
Composition
Windows/Doors 
Double Pane Windows
Community Features
School District 
Denver 1
Financing Terms Available 
CashConventionalFHAVA Loan
Roads 
Paved
Schools
School District
Denver 1
Elementary School
Sabin
Middle School
DSST: College View
High School
John F. Kennedy
Listing courtesy of The Golden Group [email protected]


The content relating to real estate for sale in this Web site comes in part from the Internet Data eXchange ("IDX") program of METROLIST, INC., DBA RECOLORADO real estate listings held by brokers other than The Golden Group are marked with the IDX Logo. This information is being provided for the consumers' personal, non-commercial use and may not be used for any other purpose. All information subject to change and should be independently verified.

Neighborhood & Commute
Source: Walkscore
Save
Ask
Tour
Hide
Share