
1402 Meade StreetDenver, CO 80204
Due to the health concerns created by Coronavirus we are offering personal 1-1 online video walkthough tours where possible.
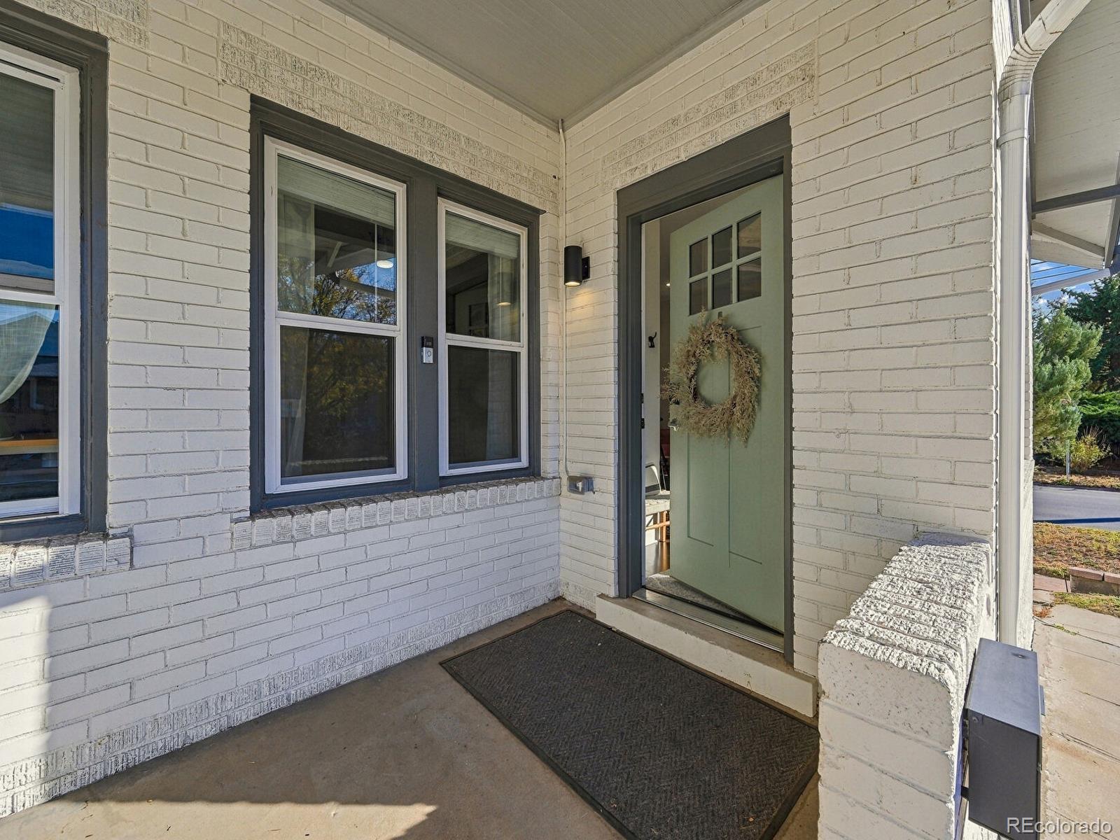
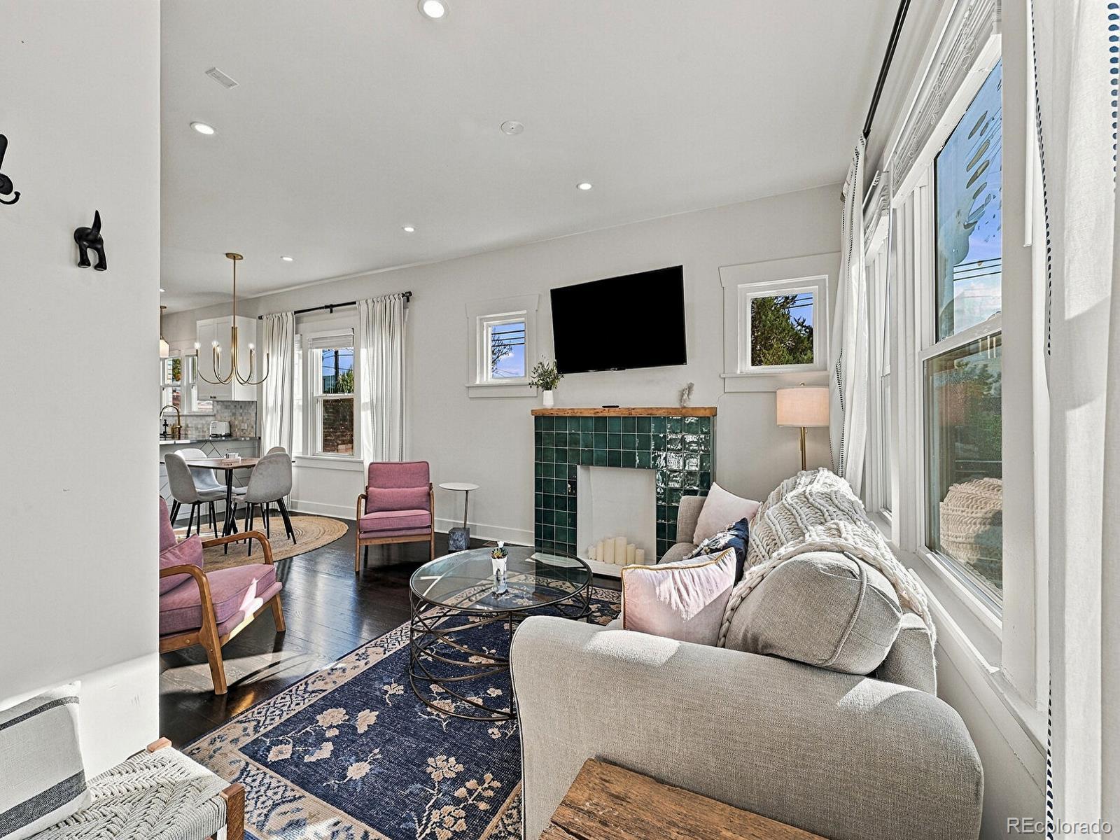
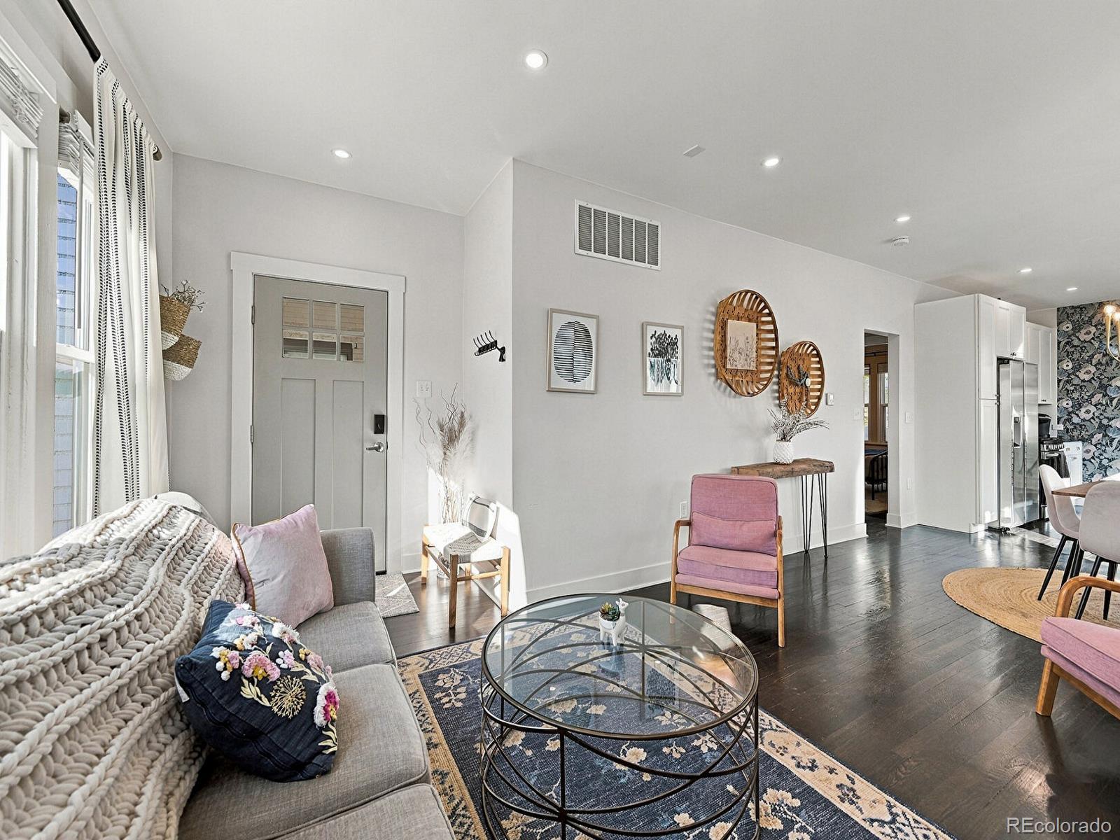
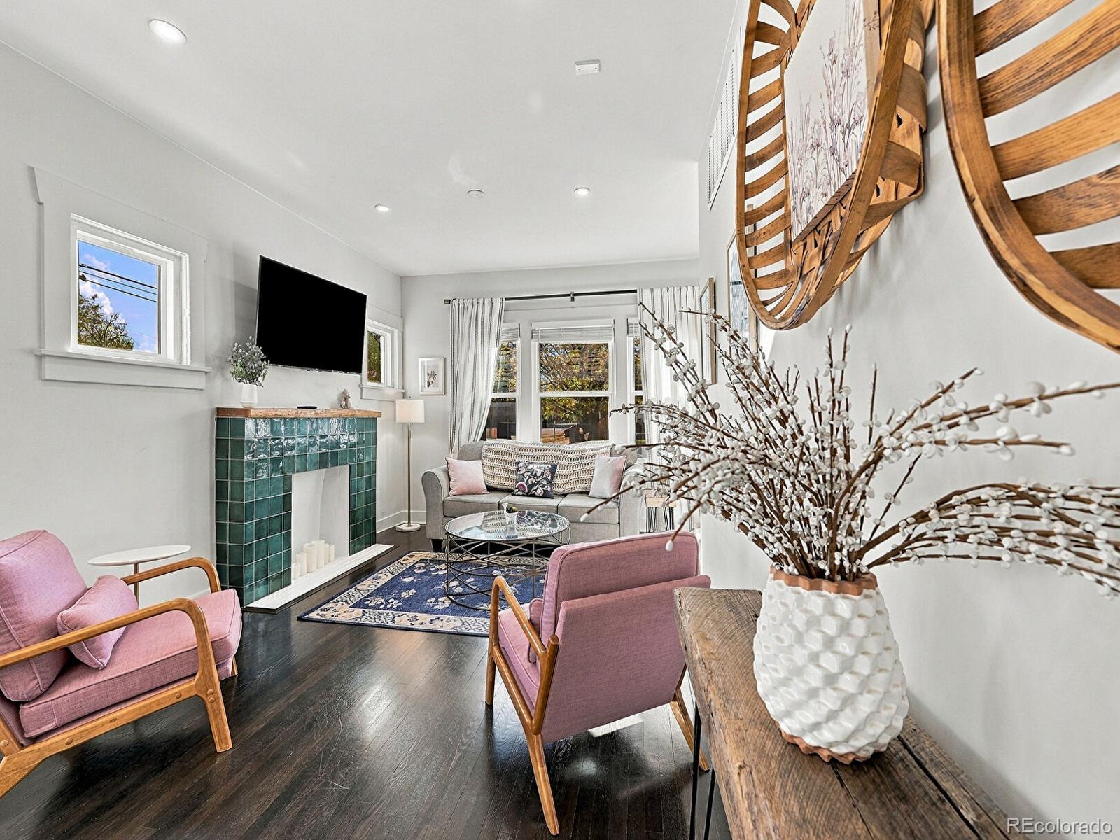
Classic Denver character, stylish updates, and an inviting outdoor retreat just a few minutes walk from Sloan’s Lake. This three-bedroom, 1922 Craftsman half-duplex in West Colfax brings together welcoming gathering spaces, an updated kitchen, and a flexible layout with room to work, host, and unwind. Wood floors, large windows, and a distinctive green-tile fireplace surround give the connected living and dining spaces warmth and personality. The updated kitchen opens to the dining area, pairing white Shaker cabinetry, stainless steel appliances, contrasting countertops, and brass accents with a peninsula for preparing and serving your favorite meals. Two main-floor bedrooms offer options for sleeping or a dedicated home office. The finished lower level expands the possibilities with a third bedroom, an additional living area, and an office nook—space for visiting guests, movie nights, hobbies, or a workday away from the dining table. Updated bathrooms, a walk-in closet, and a dedicated laundry area add everyday practicality. Outside, the fenced patio and turf area create an inviting setting for morning coffee, relaxed dinners, and evenings with friends. A detached one-car garage adds convenient parking or storage. Make Sloan’s Lake recreation, neighborhood dining, and movies at Alamo Drafthouse part of your routine, with W Line service available at nearby Knox Station. Come experience the character, explore the layout, and picture your evenings on the patio. Schedule your showing today.
| a week ago | Listing updated with changes from the MLS | |
| 2 weeks ago | Listing first seen on site |

The content relating to real estate for sale in this Web site comes in part from the Internet Data eXchange ("IDX") program of METROLIST, INC., DBA RECOLORADO real estate listings held by brokers other than Keller Williams Trilogy are marked with the IDX Logo. This information is being provided for the consumers' personal, non-commercial use and may not be used for any other purpose. All information subject to change and should be independently verified.