
1369 Osceola StreetDenver, CO 80204
Due to the health concerns created by Coronavirus we are offering personal 1-1 online video walkthough tours where possible.
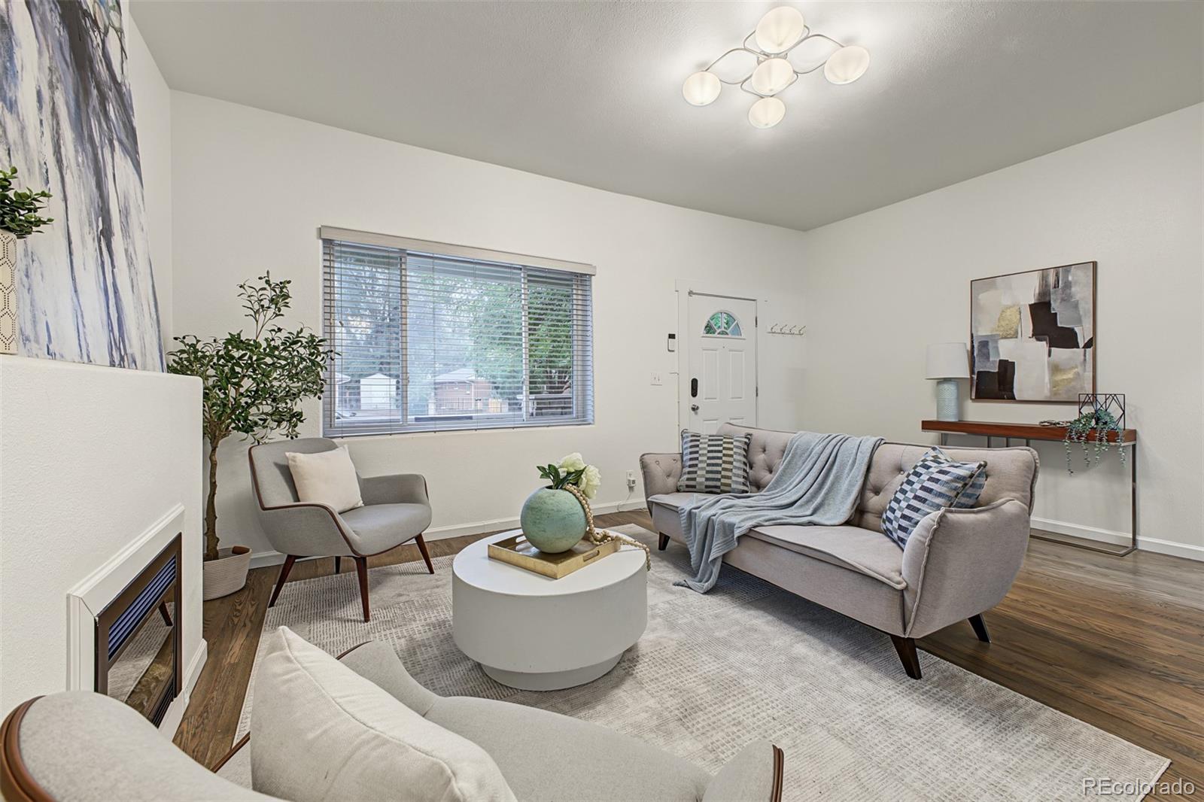
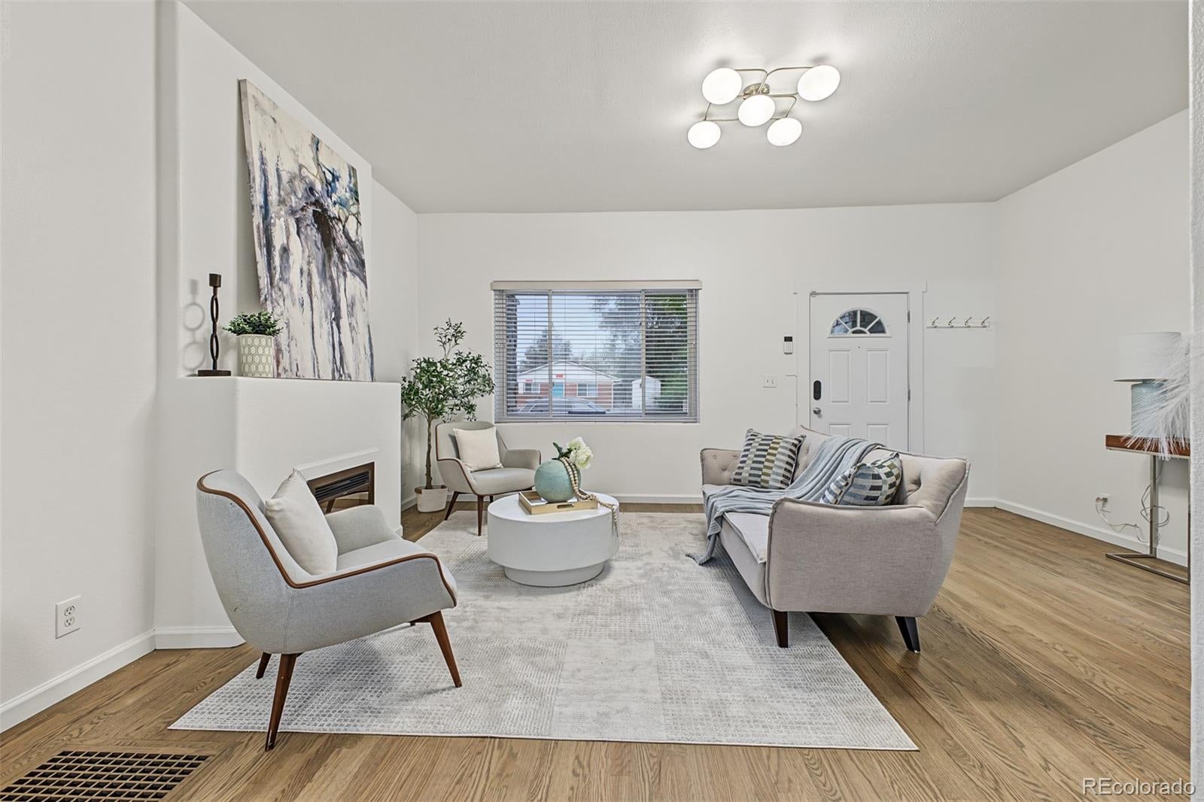
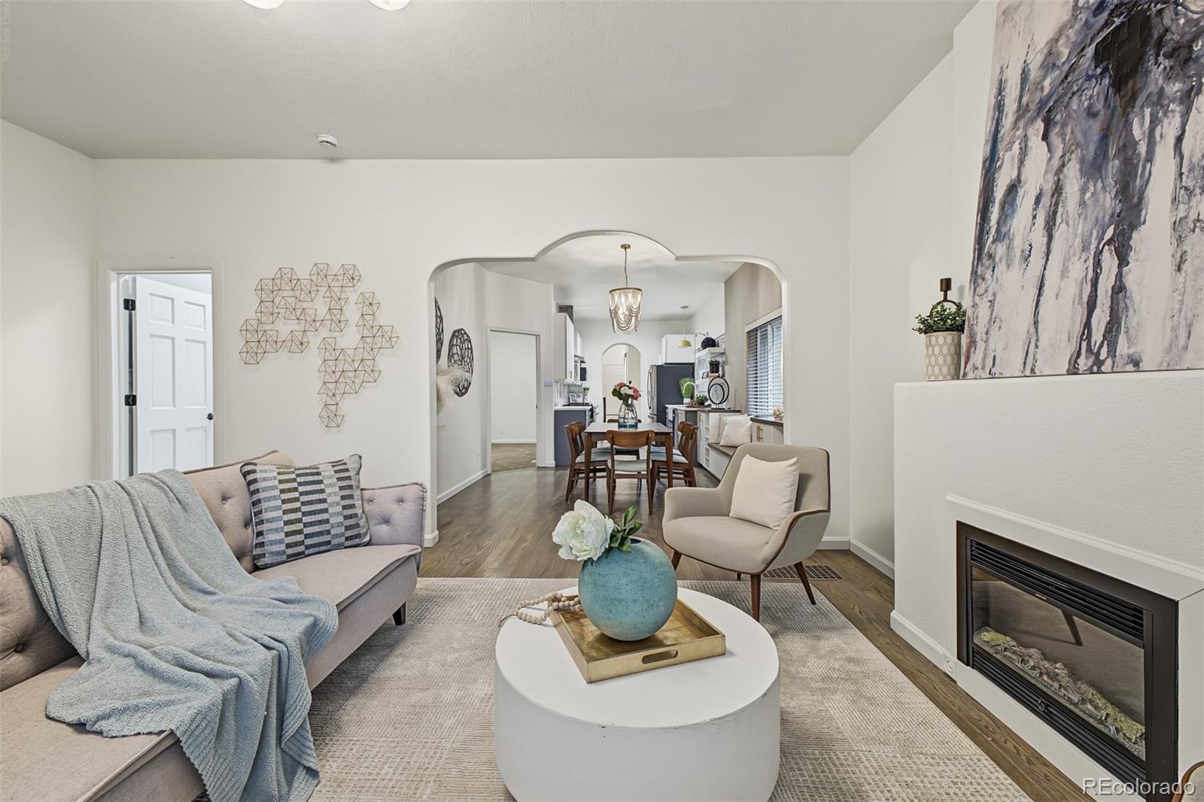
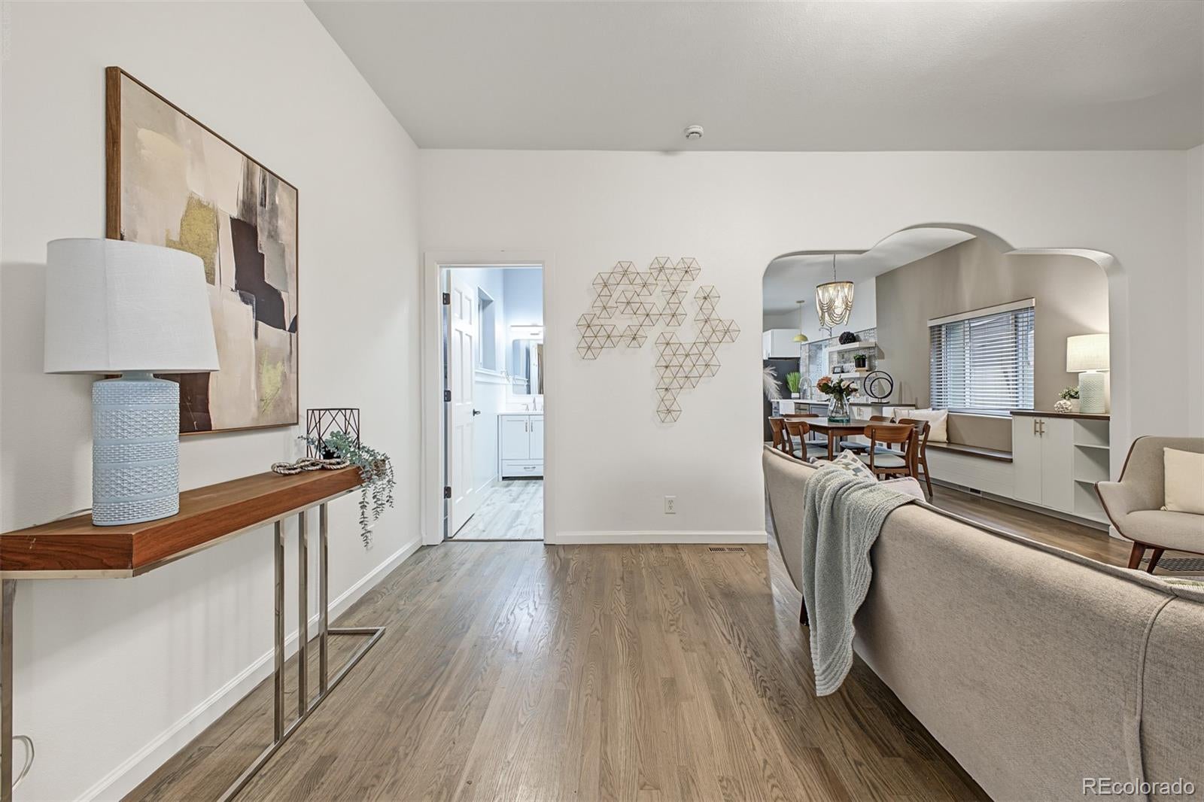
Built in 1890 and beautifully updated for modern living, this move-in-ready West Colfax home pairs timeless character with a main-floor primary suite and an oversized two-car garage. This 3-bedroom, 2-bath single-family home offers a ranch-style layout with 1,370 square feet above grade, plus 248 unfinished basement square feet for storage. Real hardwood floors, arched architectural details and newer lighting bring warmth to the interior. The living room features an electric fireplace, while the dedicated dining space includes a charming built-in bench. The updated kitchen offers quartz countertops, a farmhouse sink, gas range, vent hood, soft-close drawers and a refrigerator replaced in 2024. A hallway pantry adds convenience. The primary suite includes a bonus closet and a 3/4 bathroom remodeled in 2022 with a new shower, tile, vanity, toilet, shelving and barn door. The full bathroom was remodeled in 2024 with a new tub, tile, vanity, mirror and lighting. All three bedrooms feature newer carpet. Enjoy outdoor dining and relaxing on the patio, with a fully fenced yard on a 4,690-square-foot lot. Built in 2019, the detached two-car garage offers alley access and bonus storage, while the driveway provides parking for two additional vehicles. Major updates include a heat pump providing A/C / furnace, insulation and ERV/radon mitigation system in 2022; water heater in 2024; and stacked washer and dryer in 2021. Newer vinyl windows, a crawl-space vapor barrier and a lower-maintenance stucco exterior add practical appeal. 2 blocks from W Line Light Rail Stop - easy access to downtown, Ball Arena and Bronco's Stadium. Near Lakewood Dry Gulch Park's playgrounds and walking trails, with convenient access to Sloan's Lake Park, local shops and restaurants, Colfax Avenue and Federal Boulevard, this Denver home combines historic charm, modern comfort and inviting outdoor living. Check out this home's unique story here:
| 4 days ago | Listing updated with changes from the MLS | |
| 4 days ago | Status changed to Pending | |
| a week ago | Listing first seen on site |

The content relating to real estate for sale in this Web site comes in part from the Internet Data eXchange ("IDX") program of METROLIST, INC., DBA RECOLORADO real estate listings held by brokers other than RE/MAX Synergy are marked with the IDX Logo. This information is being provided for the consumers' personal, non-commercial use and may not be used for any other purpose. All information subject to change and should be independently verified.