
2827 W 25th Avenue 204Denver, CO 80211
Due to the health concerns created by Coronavirus we are offering personal 1-1 online video walkthough tours where possible.
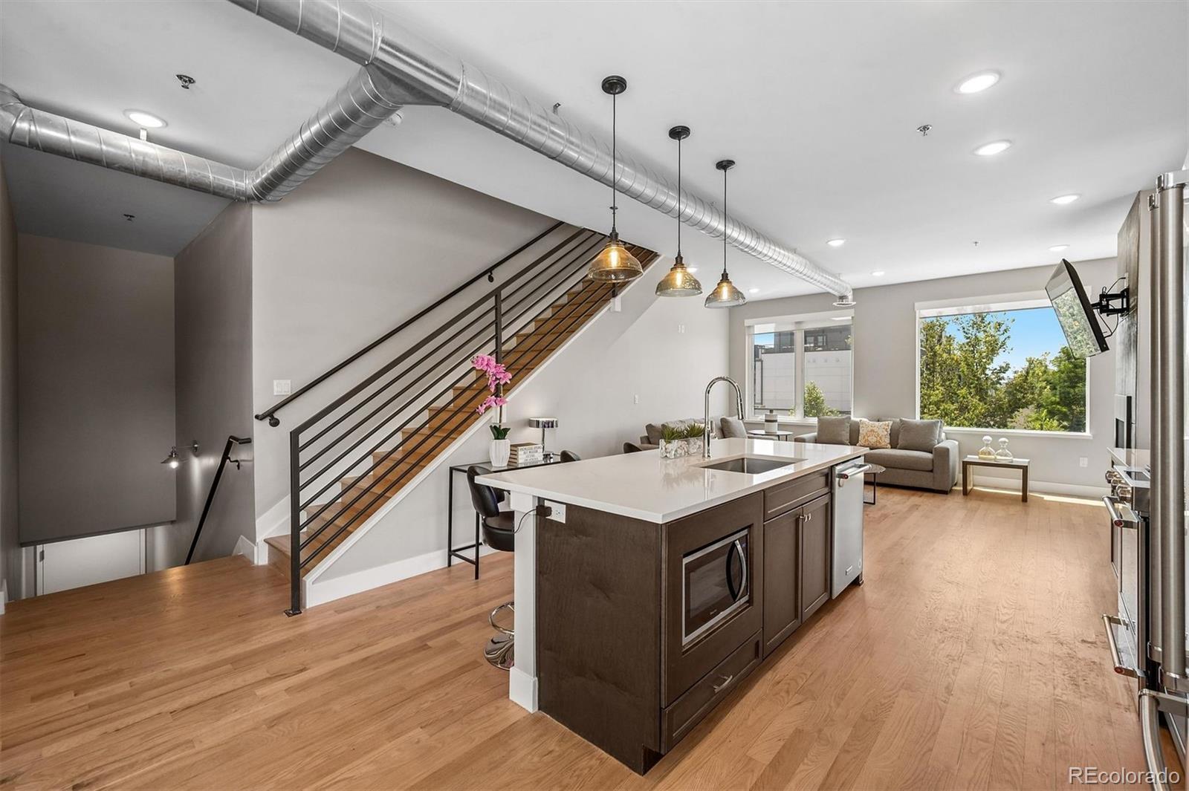
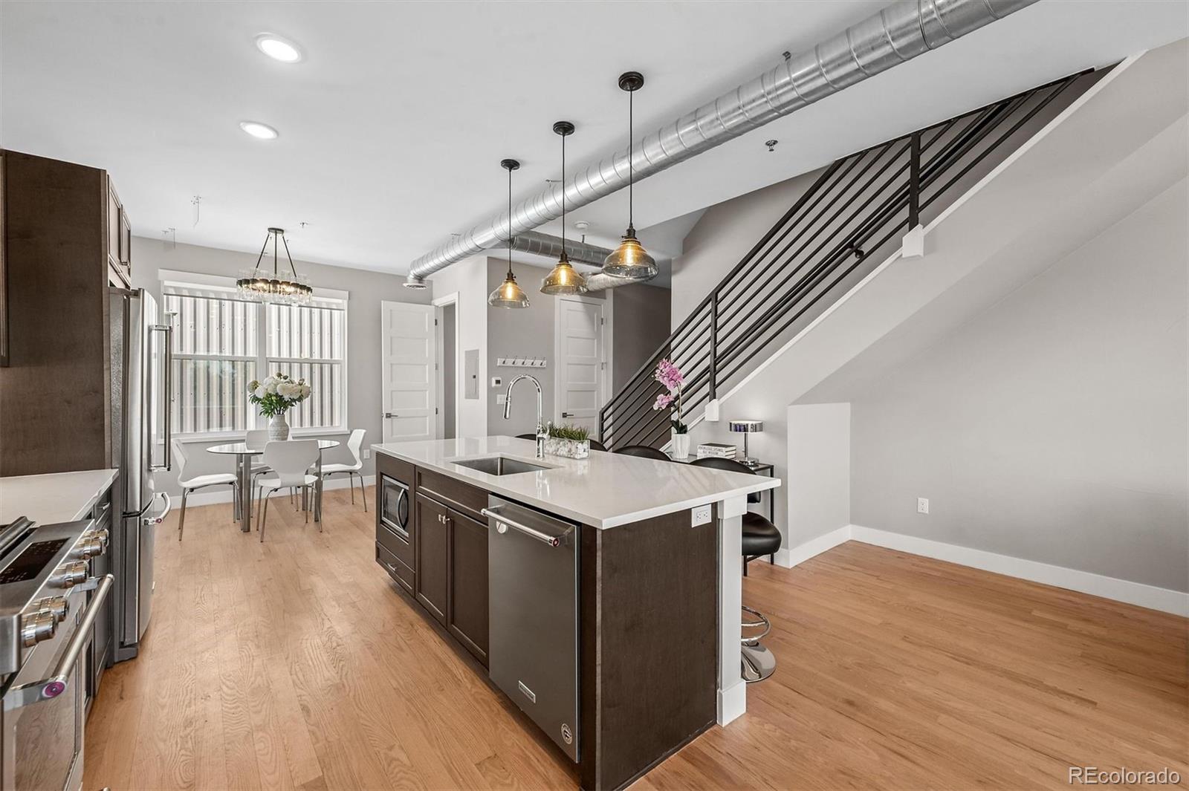
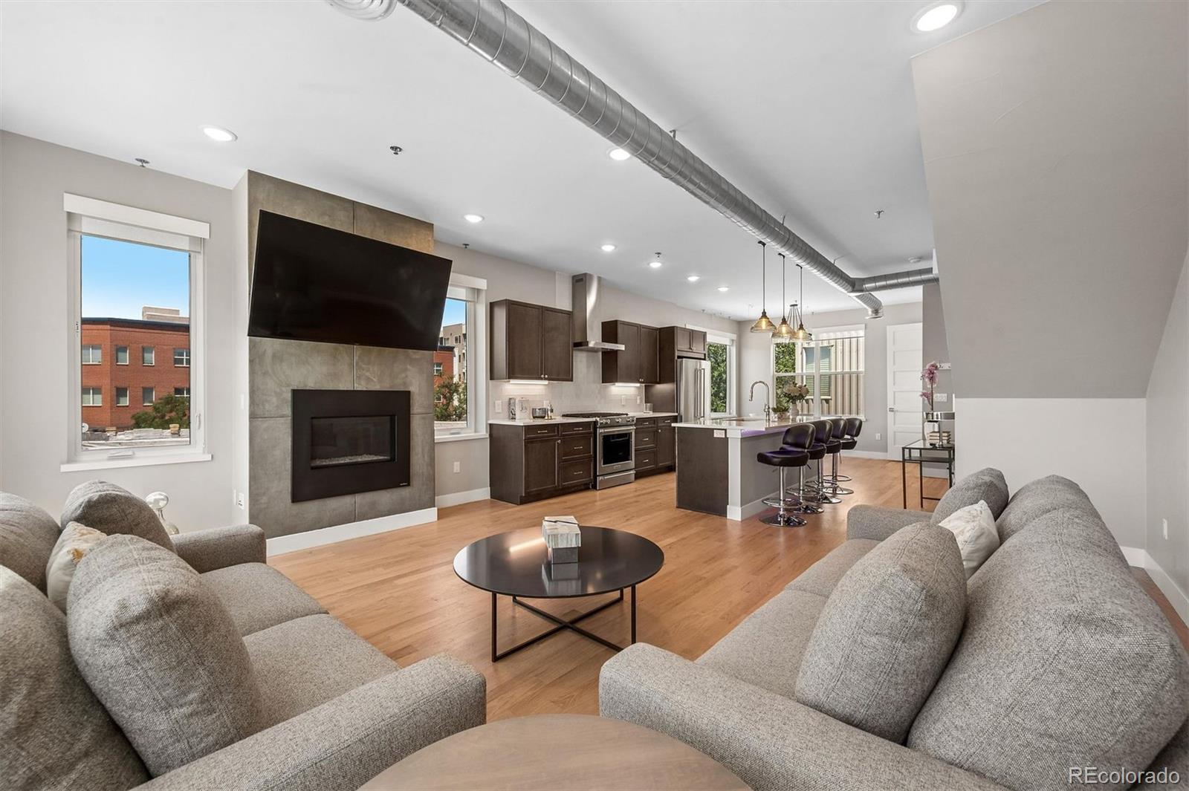
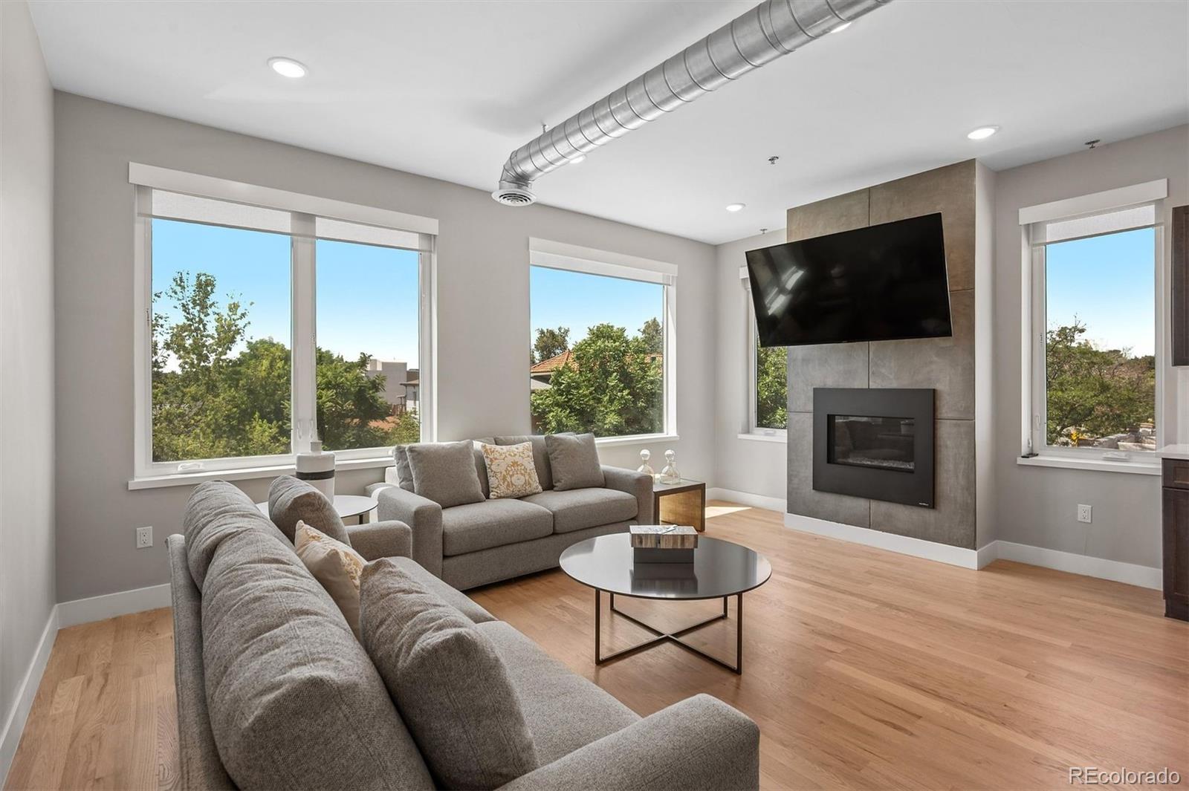
2827 West 25th Avenue is not your average condo or townhome. This like-new residence, perched above Jefferson Park, offers exceptional privacy while providing unobstructed views from every floor. Don't get caught in the LoHi or Jefferson Park trap of looking directly into your neighbor's home. Instead, experience this highly unique residence, thoughtfully designed with numerous oversized windows that not only flood the home with natural light but also showcase unobstructed views in every direction. The expansive rooftop deck offers ample space for al fresco dining, entertaining, or simply relaxing in the sun, all while taking in panoramic views of the mountains, the Downtown Denver skyline, and the iconic Empower Field at Mile High. Very few residences can offer views of this caliber—especially ones that are protected and expected to remain unobstructed for years to come. Both the primary suite and secondary bedroom feature en-suite bathrooms and walk-in closets. Each bathroom includes an operable window, filling the space with natural light—an uncommon and highly desirable feature in similar residences. The kitchen offers generous workspace and storage, complemented by stainless steal gas appliances. Whether preparing a meal or entertaining guests, the abundance of large windows and open layout enhances the experience of multi-level living. To complete the package, the unit comes with an oversized private garage.
| 2 weeks ago | Listing updated with changes from the MLS® | |
| 2 weeks ago | Listing first seen on site |

The content relating to real estate for sale in this Web site comes in part from the Internet Data eXchange ("IDX") program of METROLIST, INC., DBA RECOLORADO real estate listings held by brokers other than LIV Sotheby's International Realty are marked with the IDX Logo. This information is being provided for the consumers' personal, non-commercial use and may not be used for any other purpose. All information subject to change and should be independently verified.