Save
Ask
Tour
Hide
Share
$640,000
2 Days On Site

2300 S Gilpin Street
Denver, CO 80210

For Sale|Single Family Residence|Active
3
Beds
1
Total Bath
1
Full Bath
1,102
SqFt
$581
/SqFt
1920
Built
Subdivision:
University
County:
Denver

Due to the health concerns created by Coronavirus we are offering personal 1-1 online video walkthough tours where possible.
Call Now: 303-818-4970
Is this the listing for you? We can help make it yours.
303-818-4970
Upcoming Open Houses
Due to COVID-19, we recommend you verify Open Houses before attending.
Sun, Aug 2, 10:00 AM - 12:00 PM
2300 S Gilpin Street2300 S Gilpin Street2300 S Gilpin Street2300 S Gilpin Street
Save
Ask
Tour
Hide
Share

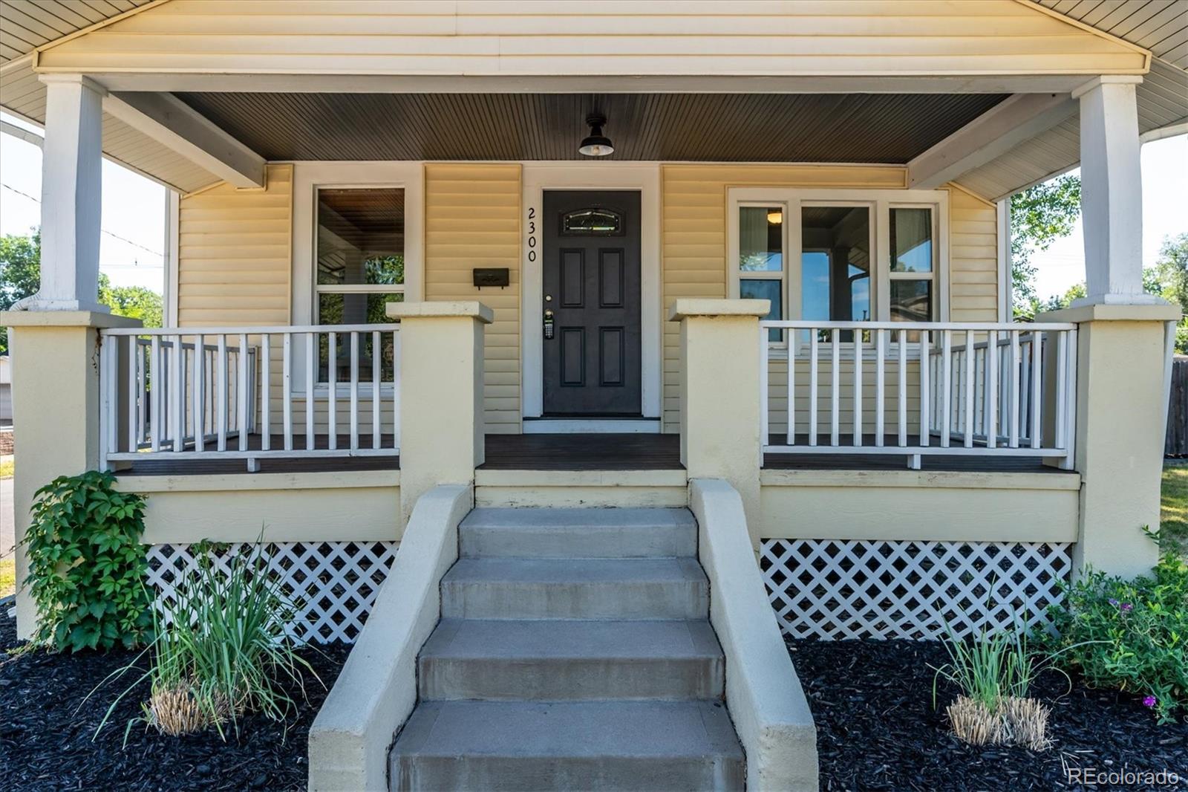
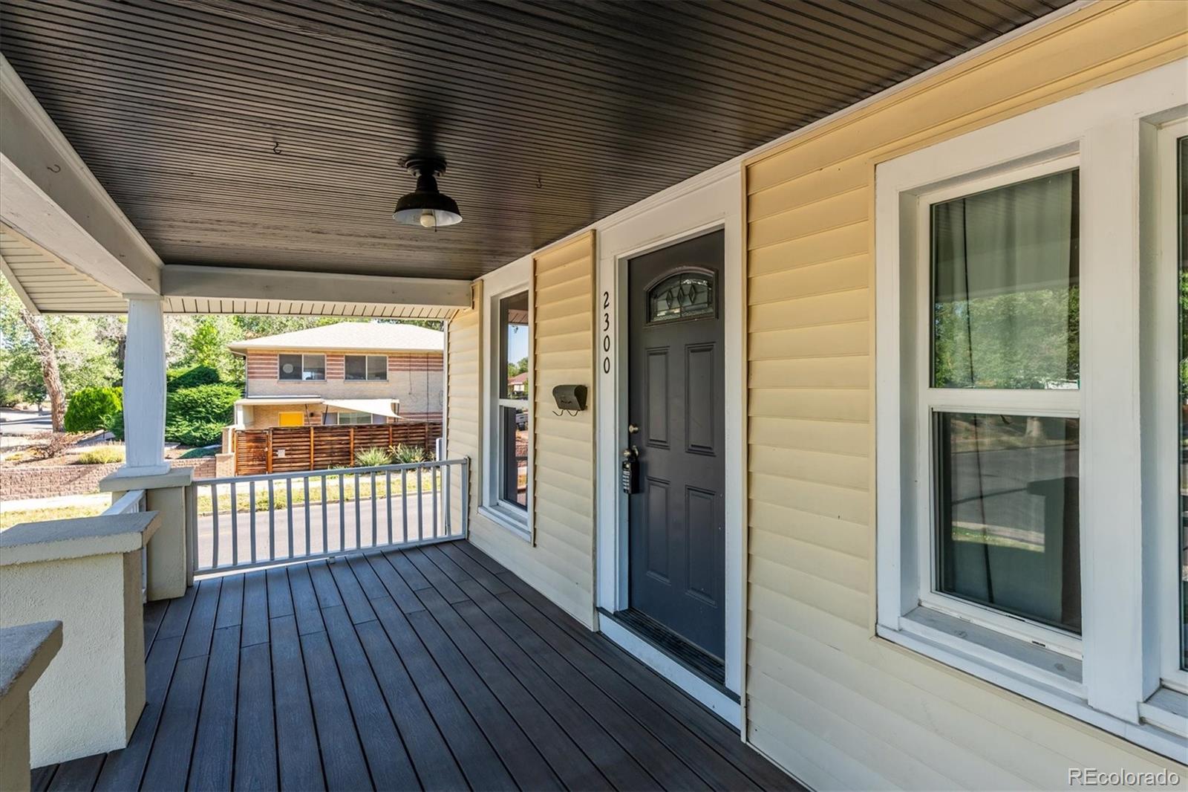
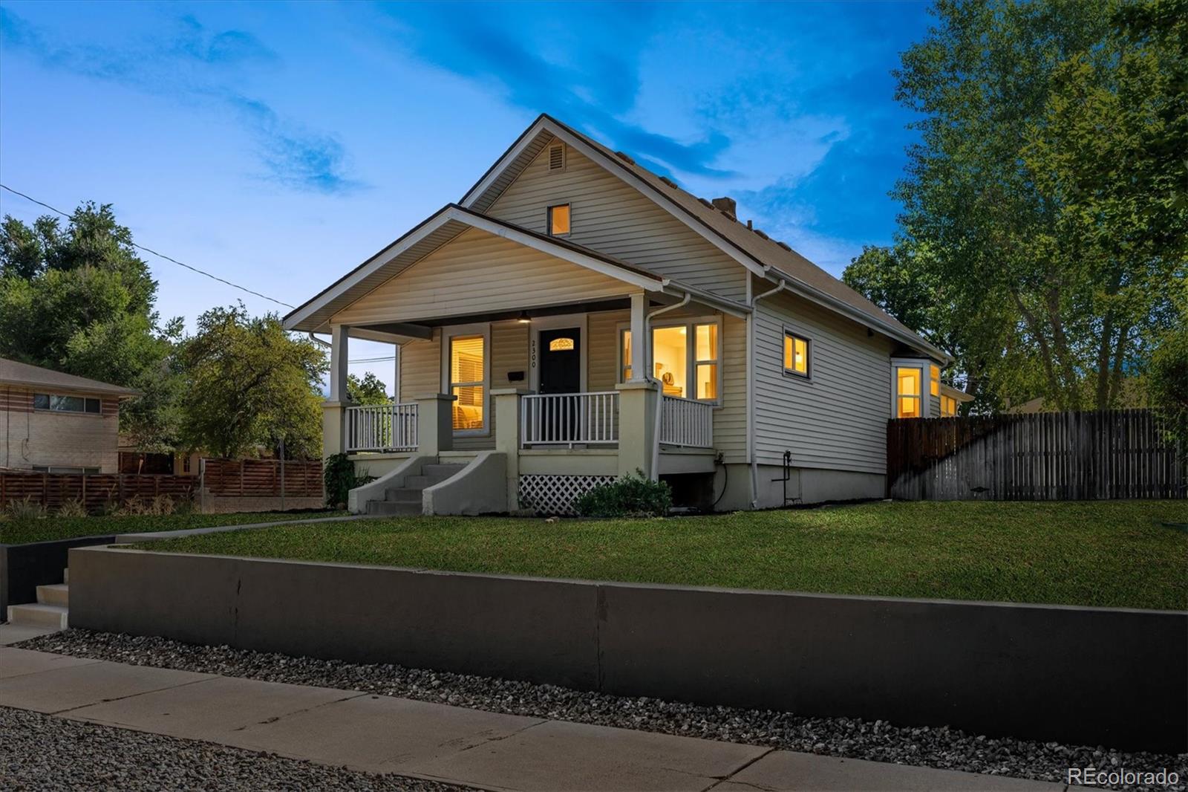
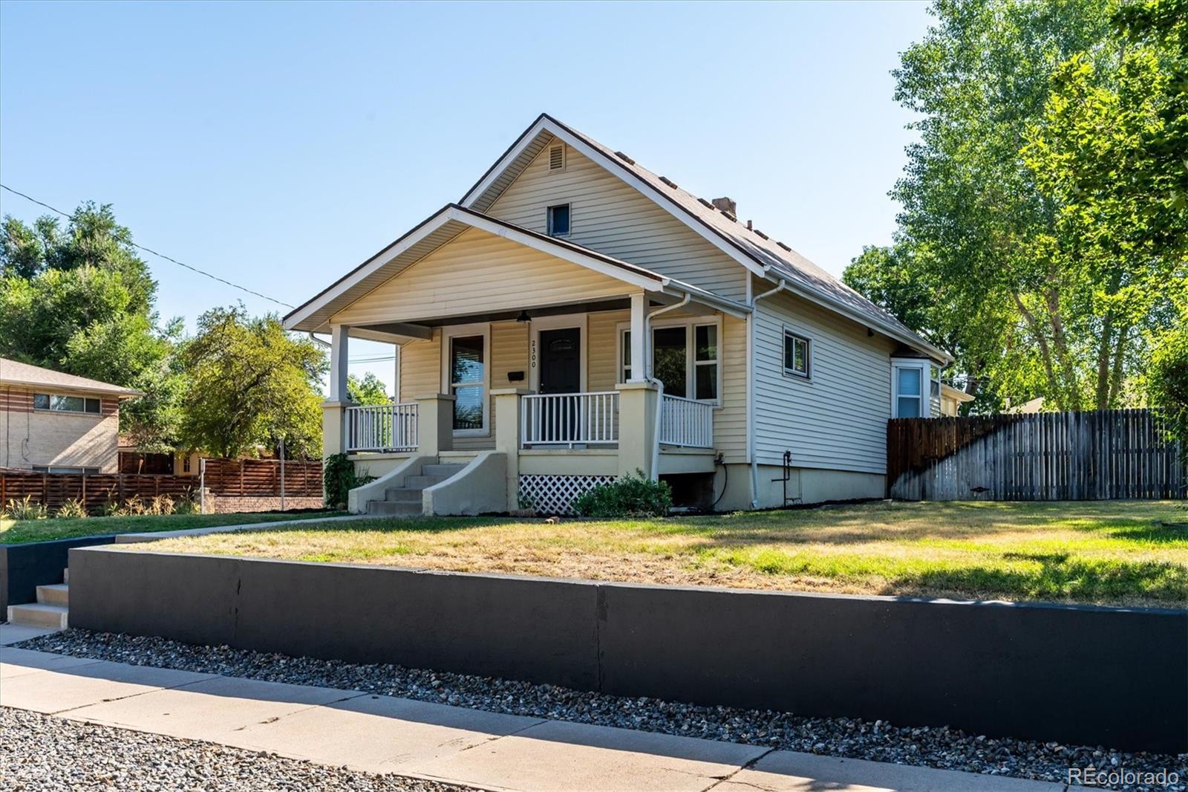
Don't miss this beautifully updated home in the unbeatable University location! Featuring a charming covered front porch with trex decking, this move-in-ready 3-bedroom, 1-bath home offers over 1,100 square feet of thoughtfully updated living space on an oversized lot, complete with a detached 2-car garage. Step inside to an inviting open floor plan featuring extended luxury vinyl plank flooring. You will love relaxing in the open living/dining room areas. The completely remodeled kitchen showcases new cabinetry, quartz countertops, stainless steel appliances, and a convenient stackable washer and dryer. The updated bathroom includes dual sinks with quartz countertops, adding both style and functionality. Nice sized secondary bedrooms. Back bedroom is a flex space which works perfectly as a home office or could easily be a 3rd bedroom. (please note there is no built-in closet) The spacious backyard is ideal for relaxing or entertaining with new landscaping, trex deck, and sprinkler systems in both the front and back yards. Additional improvements include a new detached 2-car garage built in 2017, newer windows throughout most of the home, new front and back doors, interior paint completed in 2020, and a new water heater installed in 2020. Enjoy an exceptional location within walking distance to the University of Denver and just minutes from shopping, restaurants, light rail, I-25, and Washington Park. This home offers the perfect combination of modern updates, outdoor living, and outstanding convenience.

Save
Ask
Tour
Hide
Share
Listing Snapshot
Price 
$640,000
Days On Site 
2 Days
Bedrooms 
3
Inside Area (SqFt) 
1,102 sqft
Total Baths 
1
Full Baths 
1
Partial Baths 
N/A
Lot Size 
0.16 Acres
Year Built 
1920
MLS® Number 
3613879
Status 
Active
Property Tax 
$3,393
HOA/Condo/Coop Fees 
N/A
Sq Ft Source 
Appraiser
Friends & Family
Recent Activity
yesterdayListing updated with changes from the MLS®
2 days agoListing first seen on site
General Features
Acres 
0.16
Carport 
2
Direction Faces 
West
Foundation 
BlockRaised
Levels 
One
Parking Spaces 
2
Property Condition 
Updated/Remodeled
Property Sub Type 
Single Family Residence
Sewer 
Public Sewer
SqFt Above 
1102
SqFt Total 
1102
Water Source 
Public
Zoning 
E-SU-D
Interior Features
Appliances 
OvenDishwasherDisposalDryerMicrowaveRangeSelf Cleaning OvenWasher
Flooring 
CarpetTileVinyl
Heating 
Forced Air
Interior 
Open Floorplan
Main Level Bedrooms 
3
Bathroom Full 
Level - MainDescription - Completely remodeled
Bedroom 
Level - Main
Den 
Dimensions - 7 x 6Level - MainDescription - Den/Mud room off of kitchen
Dining Room 
Dimensions - 12 x 9Level - MainDescription - Luxury Vinyl Flooring
Kitchen 
Level - MainDescription - Completely remodeled with custom finishes
Laundry 
Level - MainDescription - Stackable full size washer/dryer
Living Room 
Dimensions - 14 x 13Level - MainDescription - Luxury Vinyl Flooring
Save
Ask
Tour
Hide
Share
Exterior Features
Construction Details 
Frame
Exterior 
Private Yard
Fencing 
Fenced
Lot Features 
Corner LotLevelSprinklers In FrontSprinklers In Rear
Patio And Porch 
DeckFront Porch
Roof 
Composition
Community Features
Financing Terms Available 
CashConventionalFHAVA Loan
School District 
Denver 1
Schools
School District
Denver 1
Elementary School
Asbury
Middle School
Grant
High School
South
Listing courtesy of Madison & Company Properties [email protected]


The content relating to real estate for sale in this Web site comes in part from the Internet Data eXchange ("IDX") program of METROLIST, INC., DBA RECOLORADO real estate listings held by brokers other than Madison & Company Properties are marked with the IDX Logo. This information is being provided for the consumers' personal, non-commercial use and may not be used for any other purpose. All information subject to change and should be independently verified.

Neighborhood & Commute
Source: Walkscore
Save
Ask
Tour
Hide
Share