Save
Ask
Tour
Hide
Share
$620,000
9 Days On Site

1330 S Ivanhoe Way
Denver, CO 80224

For Sale|Single Family Residence|Active
3
Beds
2
Total Baths
1
Full Bath
1
Partial Bath
1,839
SqFt
$337
/SqFt
1953
Built
Subdivision:
Virginia Village
County:
Denver

Due to the health concerns created by Coronavirus we are offering personal 1-1 online video walkthough tours where possible.
Call Now: 303-818-4970
Is this the listing for you? We can help make it yours.
303-818-4970
1330 S Ivanhoe Way1330 S Ivanhoe Way1330 S Ivanhoe Way1330 S Ivanhoe Way
Save
Ask
Tour
Hide
Share

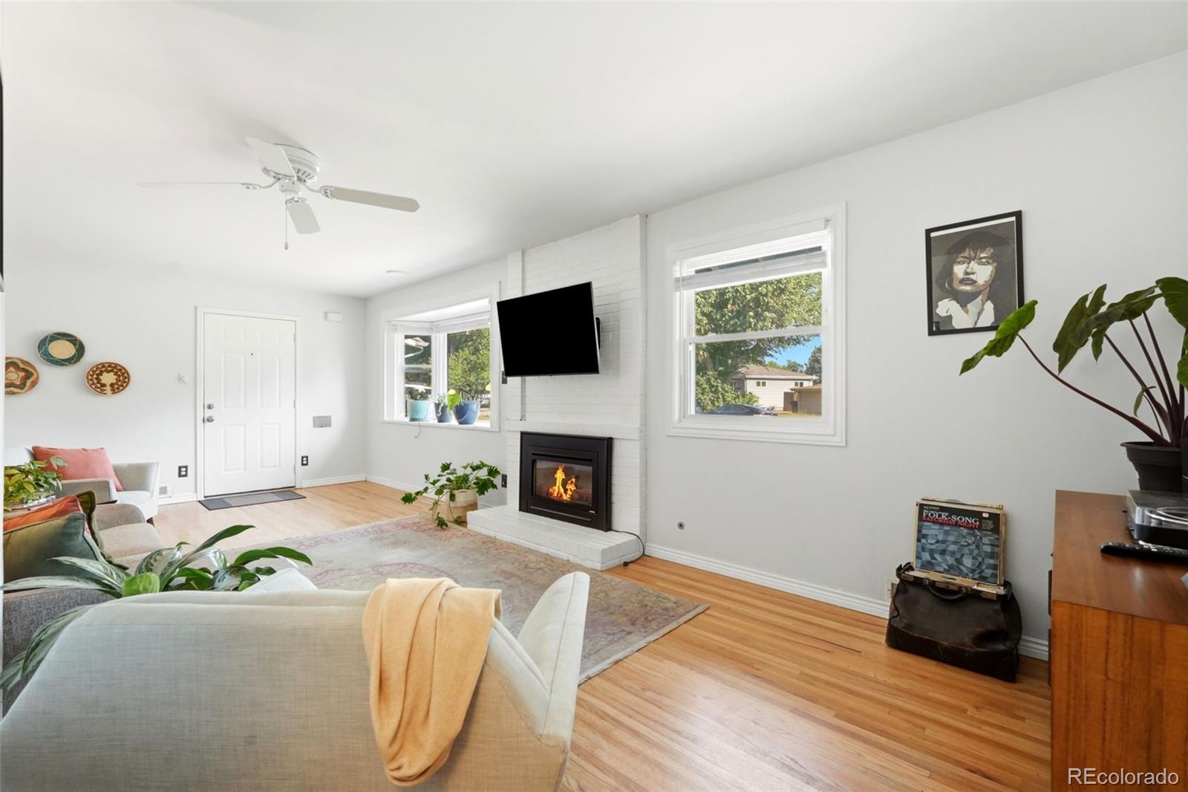
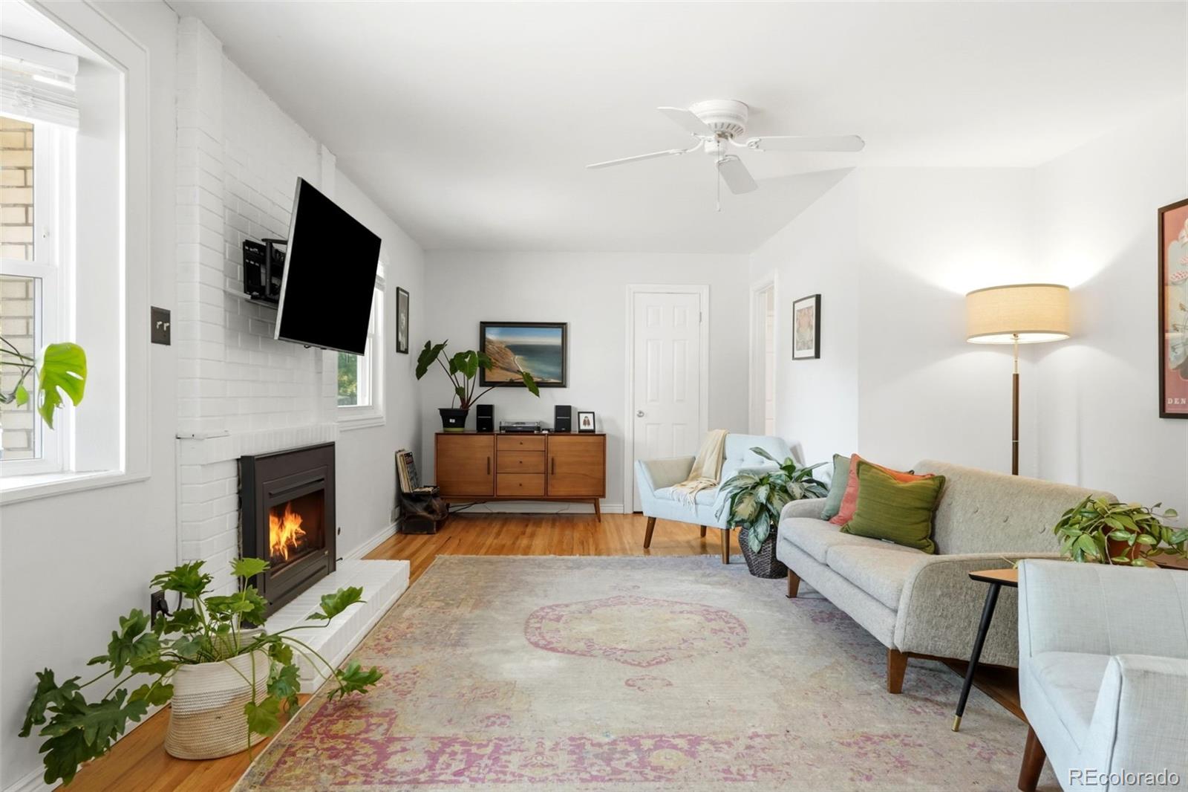
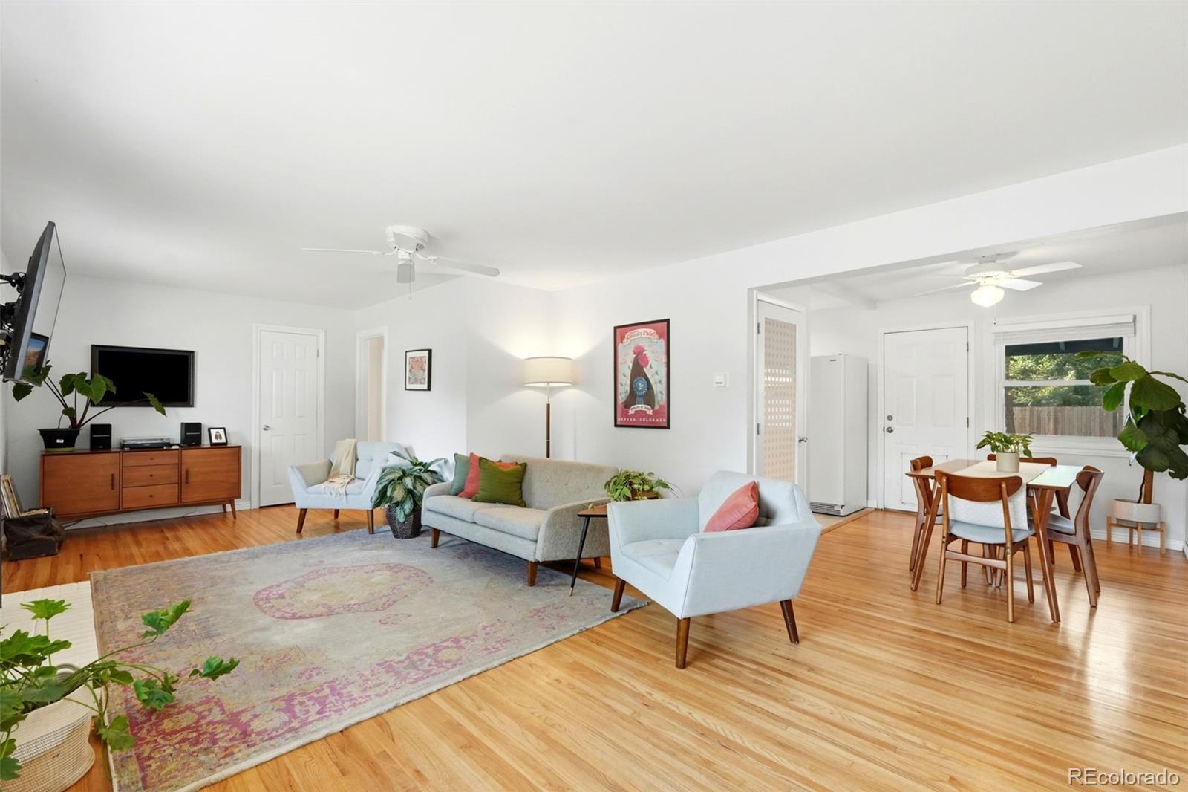
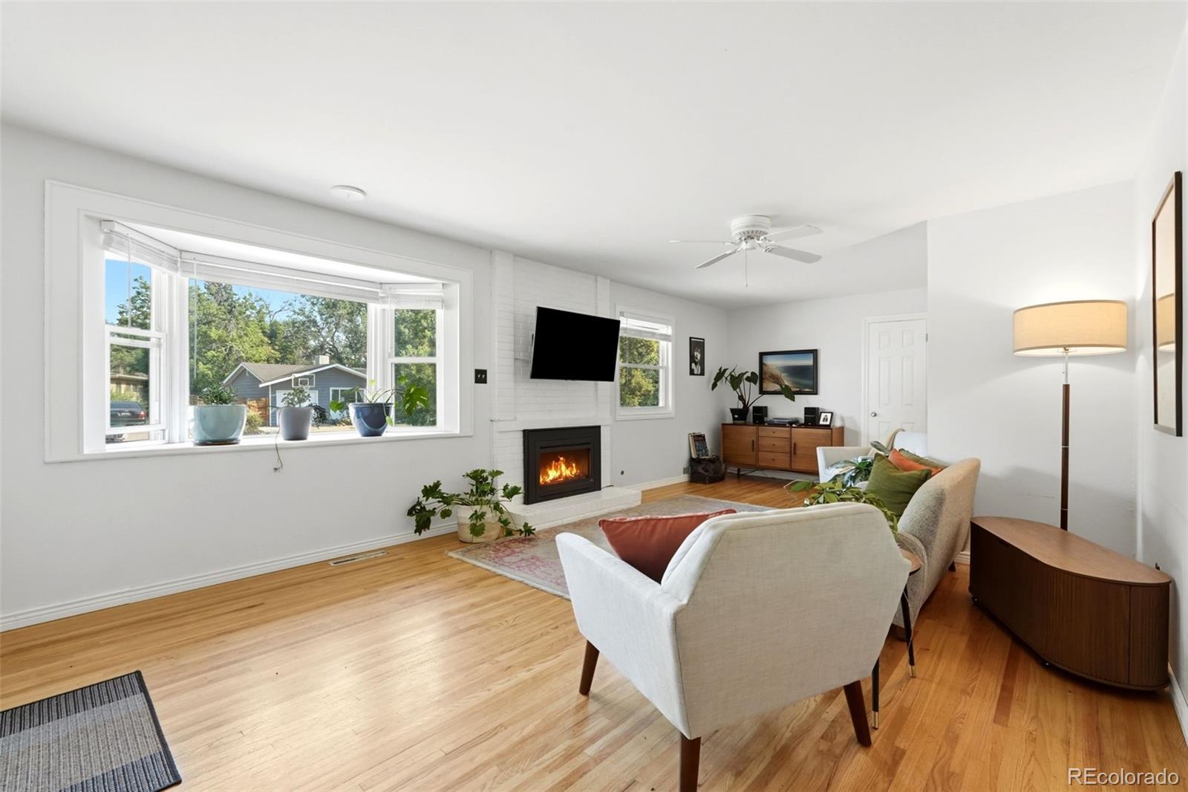
Original hardwood floors, a brick fireplace, generous windows, and one of the largest backyards in the neighborhood give this mid-century home plenty to offer before you even reach the long list of updates. The living room is anchored by a gas fireplace and a large bay window that welcomes morning light, while the adjacent dining room overlooks the spacious backyard. The kitchen offers efficient workspace with easy access to outside. Two bedrooms and a full bathroom complete the main level. Finished in 2024, the basement adds exceptional flexibility with a large family room, a primary bedroom with a tastefully updated ensuite bathroom, egress windows, abundant storage, and additional living space that easily adapts to work, hobbies, or guests. Since 2024, the home has seen extensive improvements, including all new windows, a high-efficiency furnace, a tankless water heater, and a fully finished basement. Outside, the fully fenced backyard offers room to garden, entertain, play, or simply enjoy the open space. The insulated garage is accessible from the driveway and also features a rear garage door for convenient access to the backyard. Located just three blocks from Cherry Creek Trailhead, this home offers easy access to one of Denver's favorite trail systems while remaining tucked into an established neighborhood. Nearby, Village Park is evolving into a vibrant neighborhood hub with new local businesses including The Local Butcher, a bakery, coffee roaster, and a planned beer garden, adding even more reasons to stay close to home.

Save
Ask
Tour
Hide
Share
Listing Snapshot
Price 
$620,000
Days On Site 
9 Days
Bedrooms 
3
Inside Area (SqFt) 
1,839 sqft
Total Baths 
2
Full Baths 
1
Partial Baths 
1
Lot Size 
0.23 Acres
Year Built 
1953
MLS® Number 
3599580
Status 
Active
Property Tax 
$3,292
HOA/Condo/Coop Fees 
N/A
Sq Ft Source 
Public Records
Friends & Family
Recent Activity
2 hours agoListing updated with changes from the MLS®
5 days agoStatus changed to Active
a week agoListing first seen on site
General Features
Acres 
0.23
Garage 
Yes
Garage Spaces 
1
Green Energy Efficient 
Water Heater
Levels 
One
Parking 
Concrete
Parking Spaces 
3
Property Condition 
Updated/Remodeled
Property Sub Type 
Single Family Residence
Security 
Carbon Monoxide Detector(s)Smoke Detector(s)
Sewer 
Public Sewer
SqFt Above 
968
SqFt Below 
871
SqFt Total 
1839
Utilities 
Natural Gas AvailableCable AvailableElectricity ConnectedNatural Gas ConnectedPhone Available
Water Source 
Public
Zoning 
S-SU-D
Interior Features
Appliances 
Convection OvenCooktopDishwasherDisposalDryerMicrowaveOvenRefrigeratorTankless Water HeaterWasher
Basement 
DaylightFinishedInterior Entry
Cooling 
Ceiling Fan(s)Evaporative Cooling
Fireplace 
Yes
Fireplace Features 
GasLiving Room
Fireplaces 
1
Flooring 
TileVinylWood
Heating 
Forced AirNatural Gas
Interior 
Built-in FeaturesCeiling Fan(s)Granite CountersPantry
Main Level Bedrooms 
2
Window Features 
Bay Window(s)Double Pane Windows
Bathroom Full 
Level - MainDescription - A full bath upstairs with windows that let in sunlight
Bathroom Three Quarter 
Level - BasementDescription - The ensuite bathroom in the basement has beautiful tile work and a standing shower with a glass door
Bedroom 
Level - MainDescription - This bedroom is well-lit and looks out to the backyard through a large bay window
Bonus Room 
Level - BasementDescription - Located in the basement, this room can be used as an office, craft room, media space, and more
Dining Room 
Level - MainDescription - Just off the kitchen and overlooking the backyard
Family Room 
Level - BasementDescription - A spacious family room in the basement that's cozy yet well-lit thanks to egress windows
Kitchen 
Level - MainDescription - Providing plenty of cabinet space and a pantry, this kitchen is functional yet enjoyable as it looks over the backyard
Living Room 
Level - MainDescription - Anchored by a fireplace, featuring two large windows, one of which is a large bay window.
Save
Ask
Tour
Hide
Share
Exterior Features
Construction Details 
Frame
Exterior 
LightingPrivate YardRain Gutters
Fencing 
FencedFull
Lot Features 
LevelMany TreesNear Public Transit
Patio And Porch 
Patio
Roof 
Composition
Windows/Doors 
Bay Window(s)Double Pane Windows
Community Features
Financing Terms Available 
1031 ExchangeCashConventional
Roads 
Paved
School District 
Denver 1
Schools
School District
Denver 1
Elementary School
McMeen
Middle School
Hill
High School
Thomas Jefferson
Listing courtesy of Guide Real Estate [email protected]


The content relating to real estate for sale in this Web site comes in part from the Internet Data eXchange ("IDX") program of METROLIST, INC., DBA RECOLORADO real estate listings held by brokers other than Guide Real Estate are marked with the IDX Logo. This information is being provided for the consumers' personal, non-commercial use and may not be used for any other purpose. All information subject to change and should be independently verified.

Neighborhood & Commute
Source: Walkscore
Save
Ask
Tour
Hide
Share