
Save
Ask
Tour
Hide
$679,000
7 Days On Site
2076 S Yates StreetDenver, CO 80219
For Sale|Single Family Residence|Active
5
Beds
3
Total Baths
1
Full Bath
2
Partial Baths
2,268
SqFt
$299
/SqFt
1957
Built
Subdivision:
Harvey Park
County:
Denver
Due to the health concerns created by Coronavirus we are offering personal 1-1 online video walkthough tours where possible.
Call Now: 303-818-4970
Is this the listing for you? We can help make it yours.
303-818-4970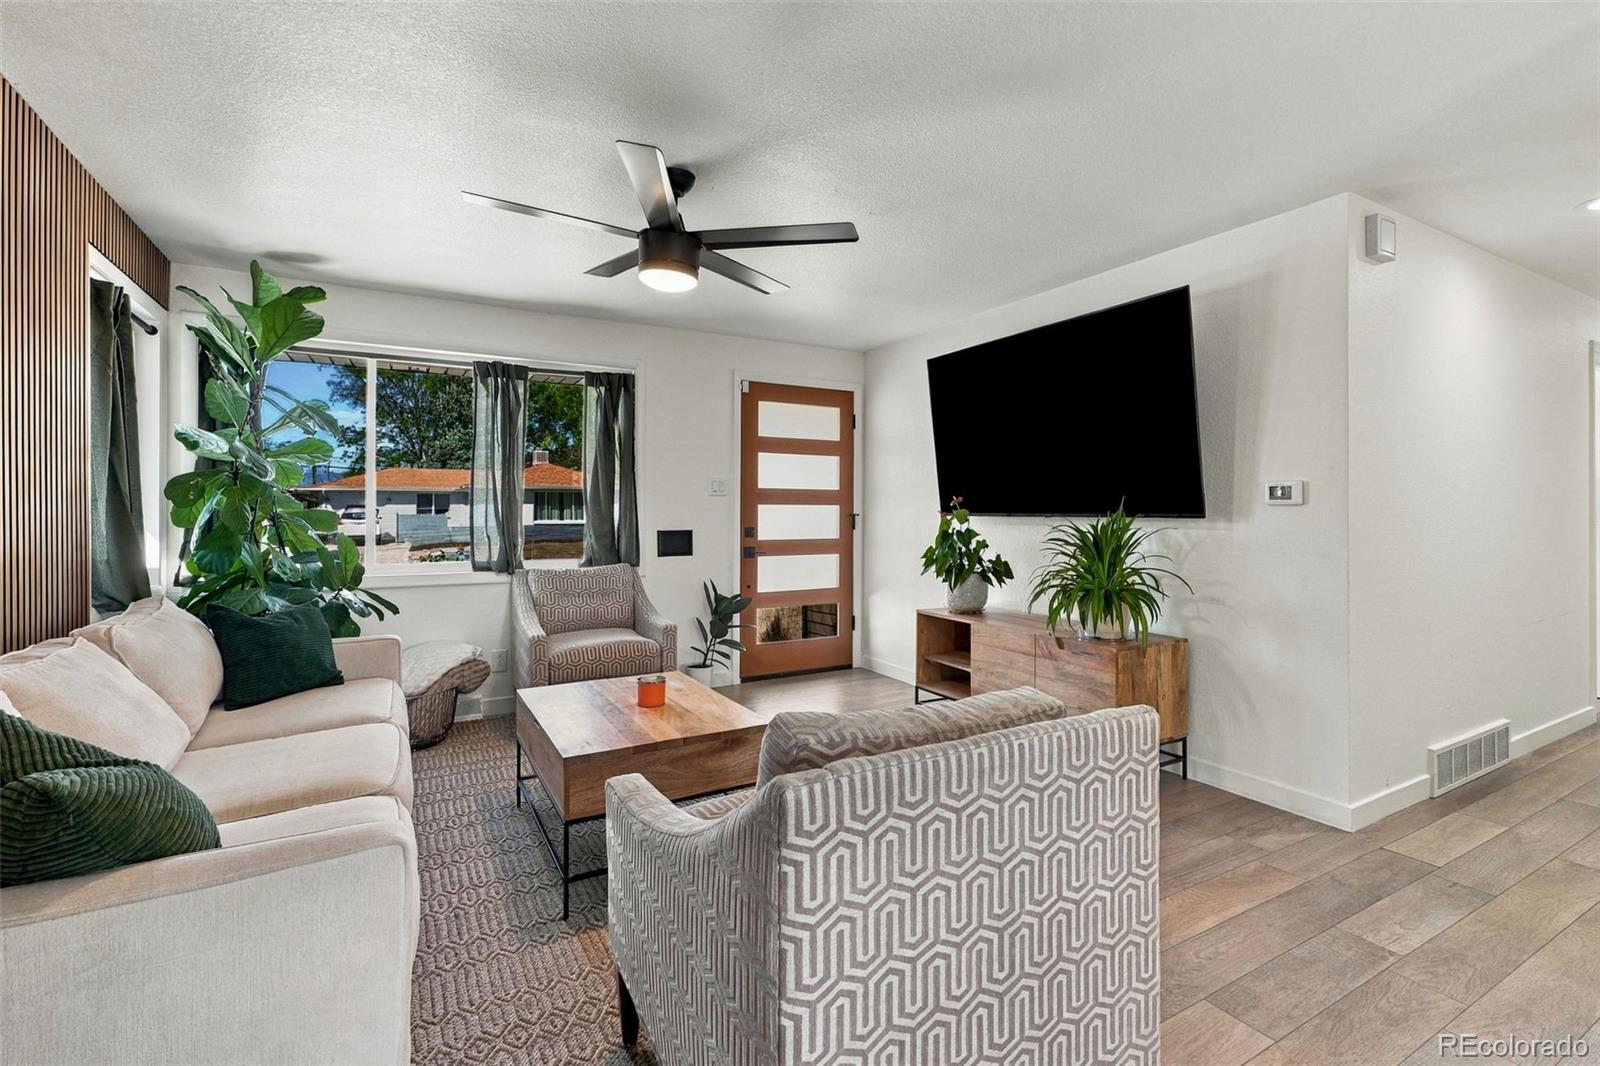
Save
Ask
Tour
Hide
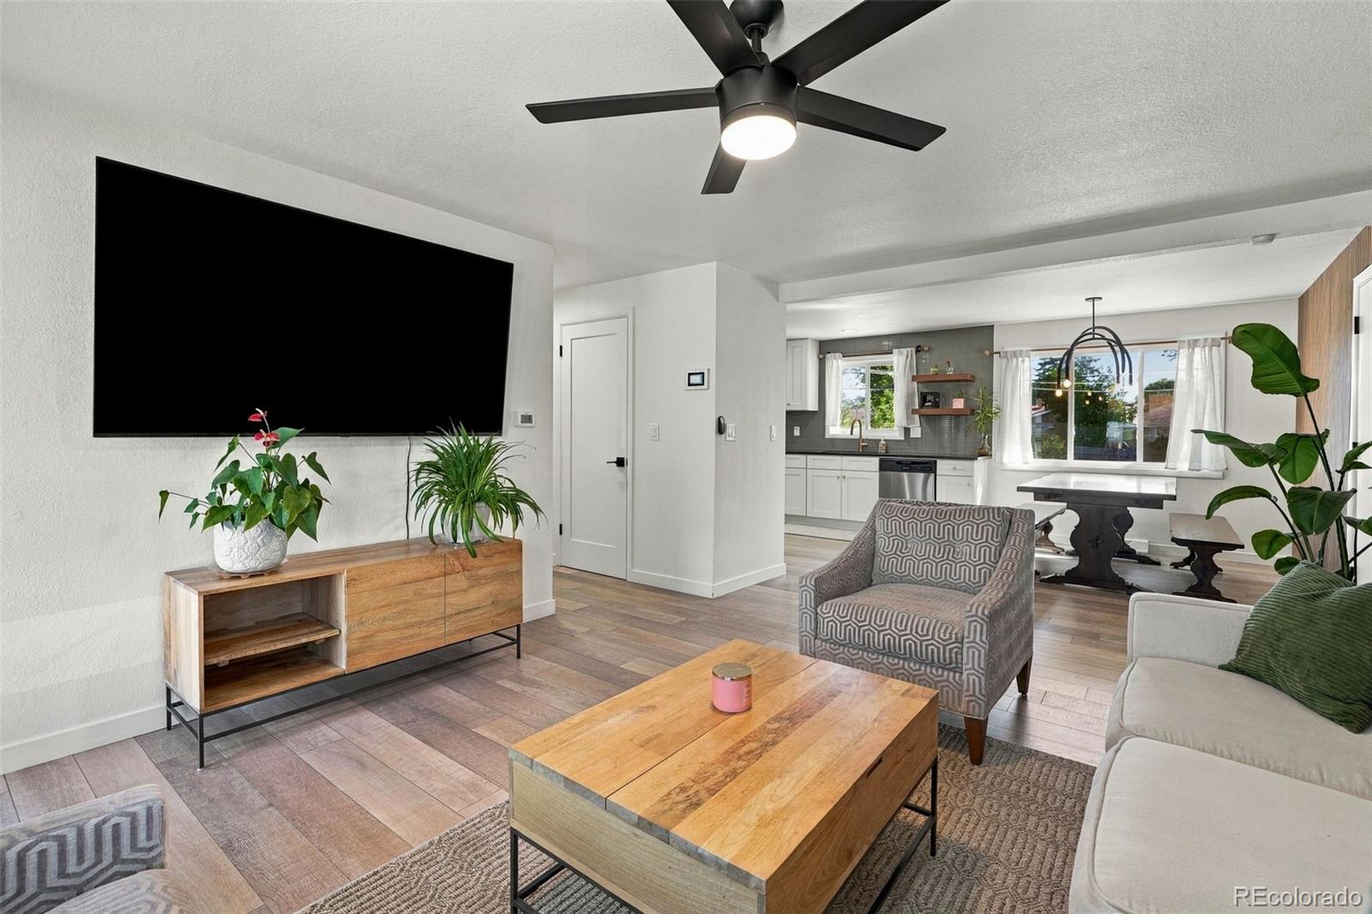
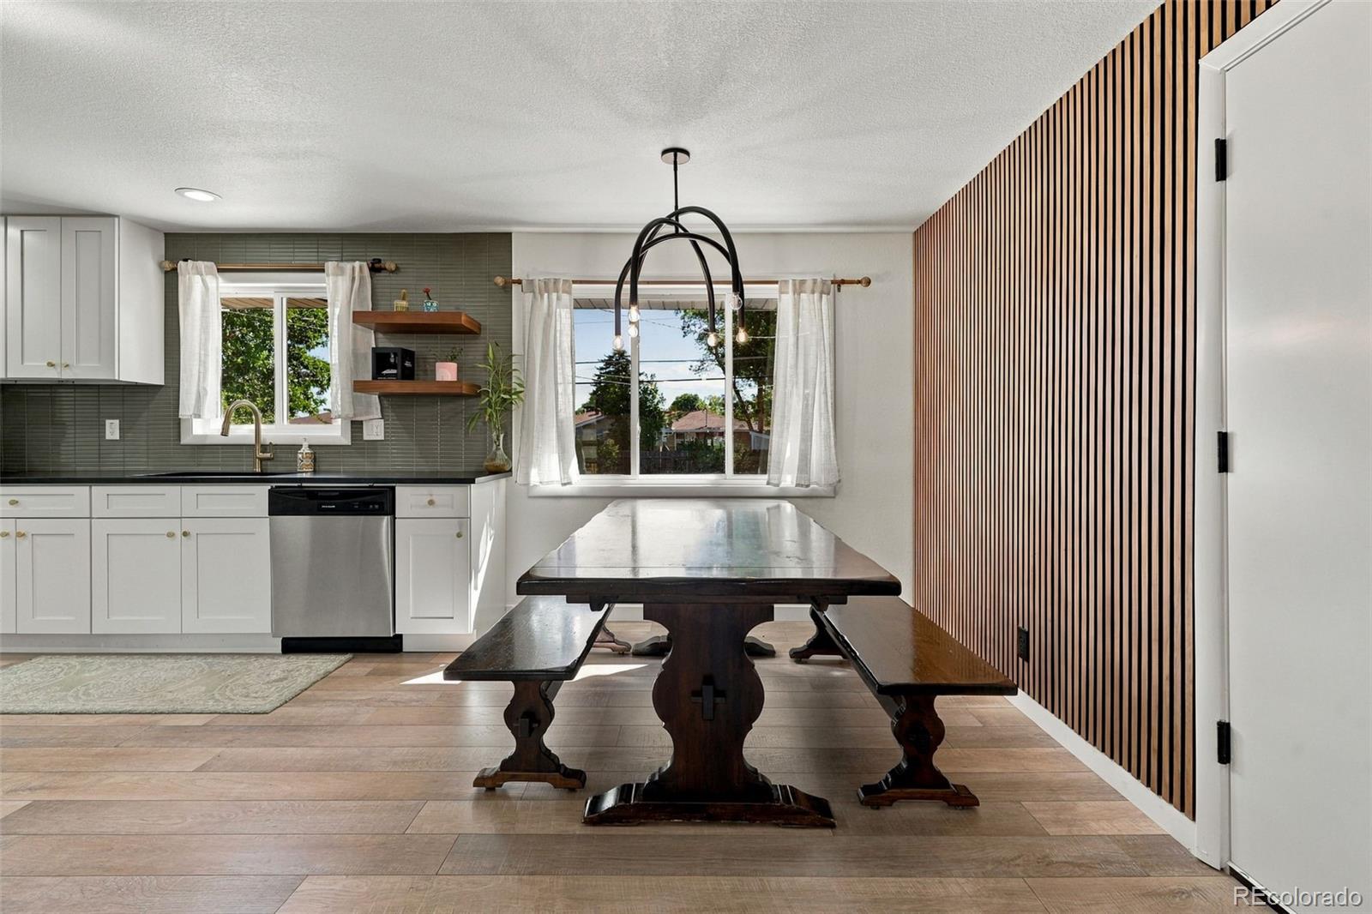
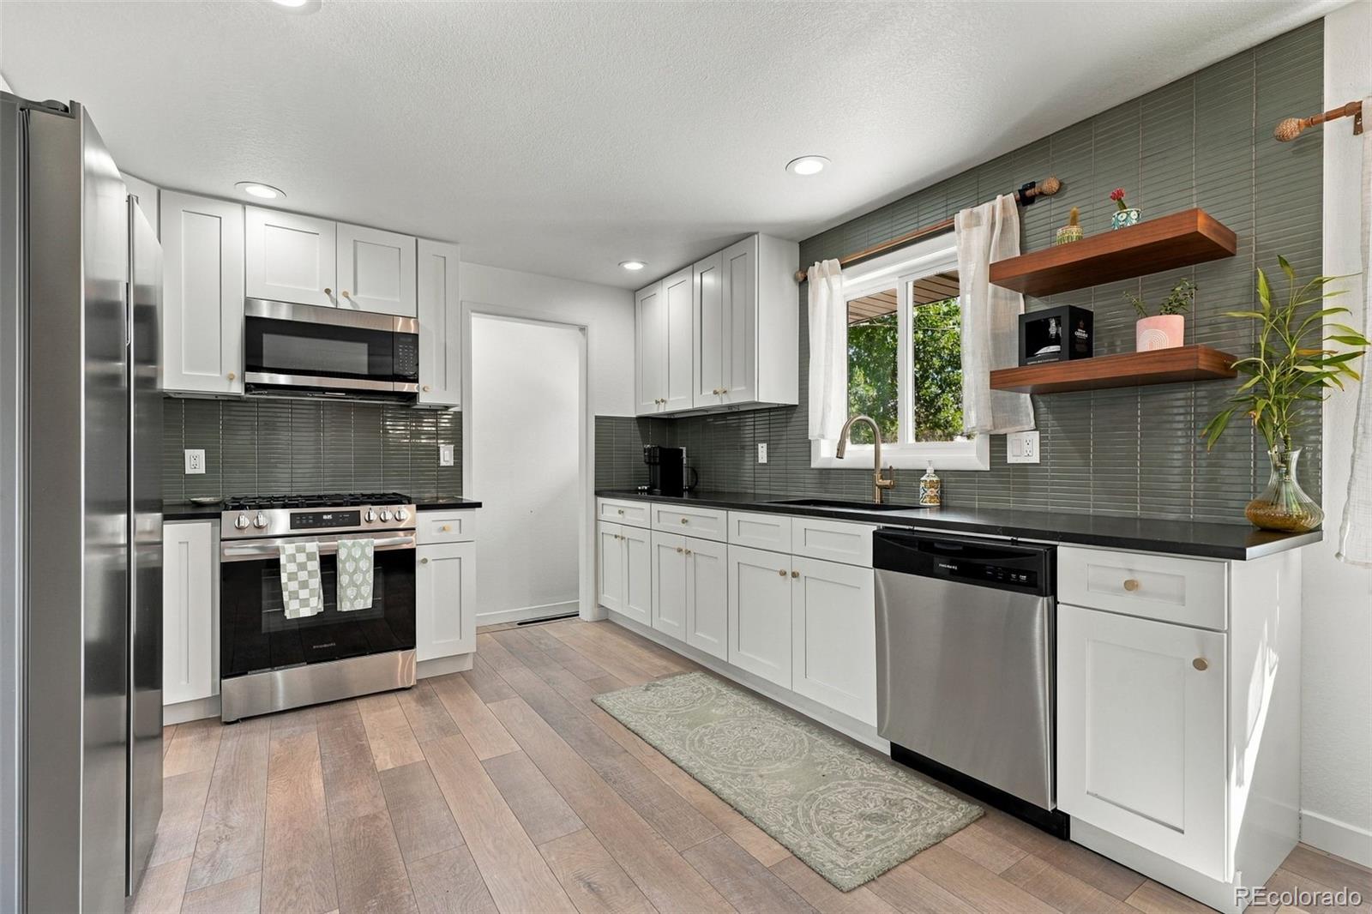
You will fall in love with this adorably cute home! It's absolutely dripping with style. In 2025 this ranch home was completely remodeled, so everything is done and ready for you to move in. New in 2025 includes fencing, windows, landscaping, furnace, air conditioning, attic insulation, sewer repair, radon system, sprinkler system, interior and exterior painting, flooring throughout, new kitchen with quartz countertops and stainless steel appliance package, three stunning bathrooms, new lighting, and so much more, this home will be sure to impress!
Save
Ask
Tour
Hide
Listing Snapshot
Price
$679,000
Days On Site
7 Days
Bedrooms
5
Inside Area (SqFt)
2,268 sqft
Total Baths
3
Full Baths
1
Partial Baths
2
Lot Size
0.17 Acres
Year Built
1957
MLS® Number
3547481
Status
Active
Property Tax
$2,836
HOA/Condo/Coop Fees
N/A
Sq Ft Source
Public Records
Friends & Family
Recent Activity
| 7 days ago | Listing updated with changes from the MLS® | |
| 7 days ago | Status changed to Active | |
| a week ago | Listing first seen on site |
General Features
Acres
0.17
Attached Garage
Yes
Garage
Yes
Garage Spaces
1
Levels
One
Parking
ConcreteAttached
Parking Spaces
1
Property Condition
Updated/Remodeled
Property Sub Type
Single Family Residence
Security
Carbon Monoxide Detector(s)Smoke Detector(s)
Sewer
Public Sewer
SqFt Above
1134
SqFt Below
1134
SqFt Total
2268
Style
Mid-Century Modern
Utilities
Natural Gas AvailableCable AvailableElectricity ConnectedNatural Gas Connected
Water Source
Public
Zoning
S-SU-D
Interior Features
Appliances
Bar FridgeDishwasherDisposalMicrowaveOvenRangeRefrigerator
Basement
FinishedFull
Cooling
Ceiling Fan(s)Central Air
Flooring
LaminateTile
Furnished
Unfurnished
Heating
Forced Air
Interior
Ceiling Fan(s)Eat-in KitchenOpen FloorplanPantryWalk-In Closet(s)
Laundry Features
In Unit
Main Level Bedrooms
2
Window Features
Double Pane Windows
Bathroom Full
Level - MainDescription - Remodeled
Bathroom Three Quarter
Level - MainDescription - Remodeled
Bedroom
Level - MainDescription - Remodeled with attached bathroom and walk in closet
Save
Ask
Tour
Hide
Exterior Features
Construction Details
Brick
Exterior
Private Yard
Fencing
FencedFull
Lot Features
Level
Roof
Composition
Windows/Doors
Double Pane Windows
Community Features
School District
Denver 1
Financing Terms Available
1031 ExchangeCashConventionalFHAVA Loan
Roads
Paved
Schools
School District
Denver 1
Elementary School
Doull
Middle School
Bear Valley International
High School
John F. Kennedy
Listing courtesy of HomeSmart Realty [email protected]

The content relating to real estate for sale in this Web site comes in part from the Internet Data eXchange ("IDX") program of METROLIST, INC., DBA RECOLORADO real estate listings held by brokers other than HomeSmart Realty are marked with the IDX Logo. This information is being provided for the consumers' personal, non-commercial use and may not be used for any other purpose. All information subject to change and should be independently verified.
The content relating to real estate for sale in this Web site comes in part from the Internet Data eXchange ("IDX") program of METROLIST, INC., DBA RECOLORADO real estate listings held by brokers other than HomeSmart Realty are marked with the IDX Logo. This information is being provided for the consumers' personal, non-commercial use and may not be used for any other purpose. All information subject to change and should be independently verified.
Neighborhood & Commute
Source: Walkscore
Save
Ask
Tour
Hide