Save
Ask
Tour
Hide
Share
$635,000
3 Days On Site

Washington Park North Condos
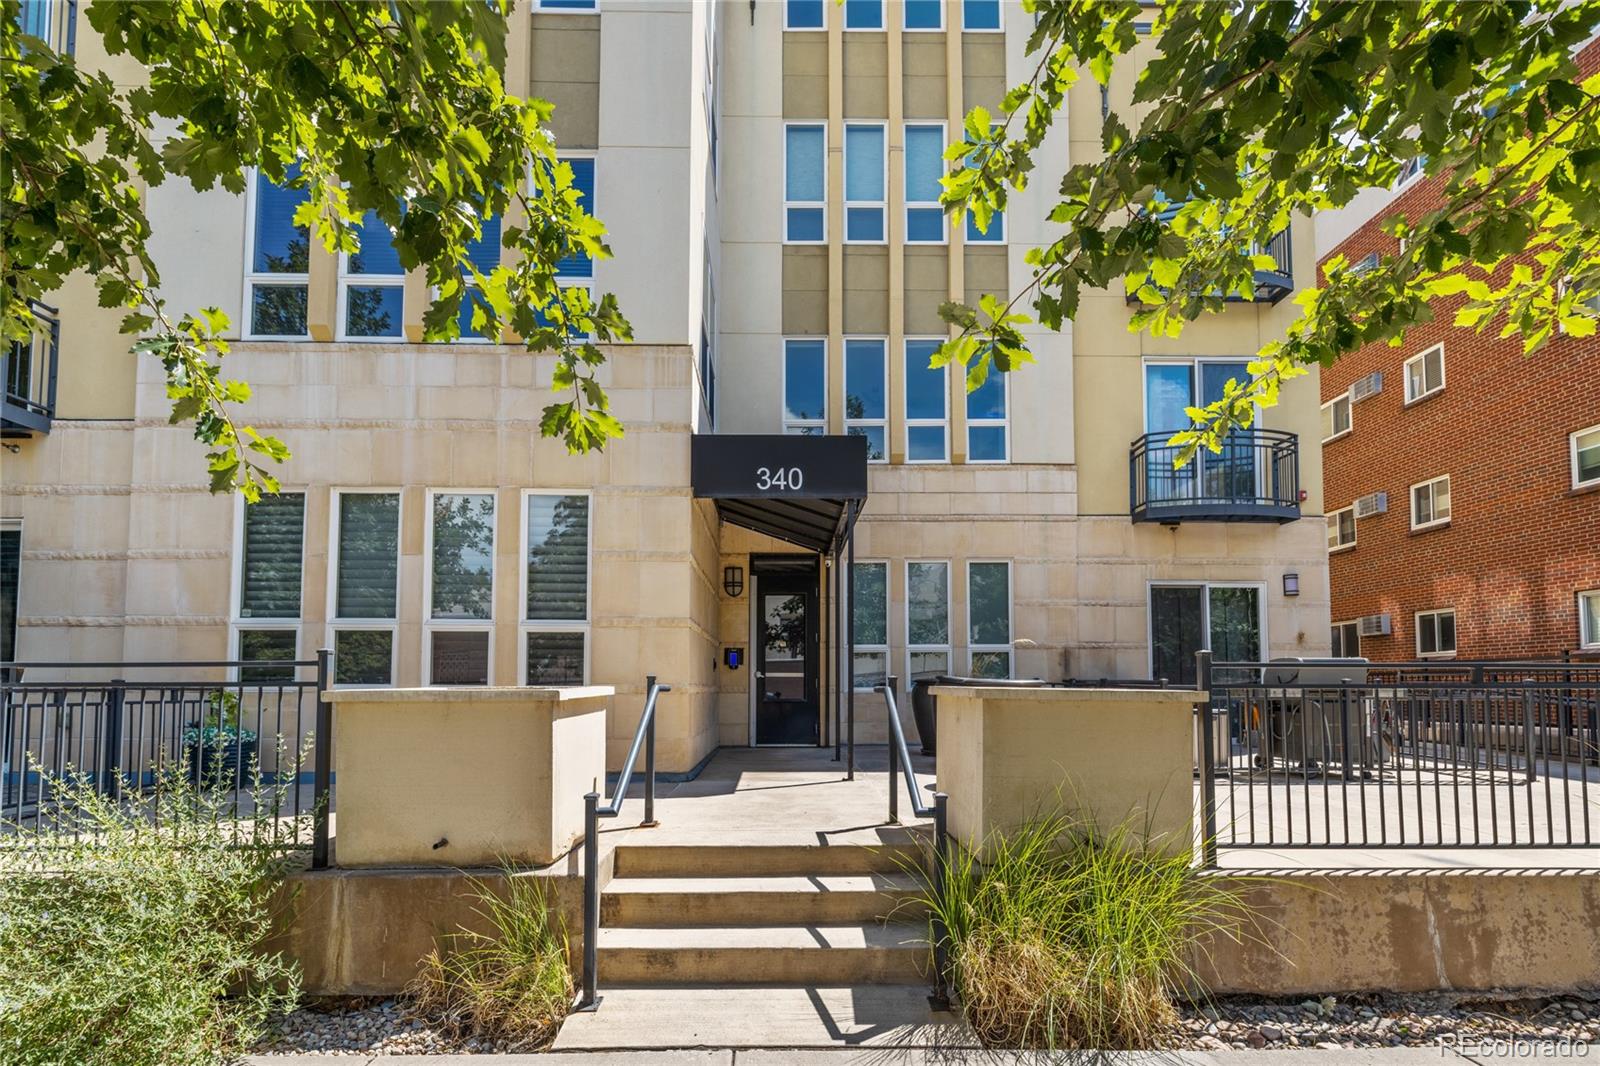
340 S Lafayette Street 202
Denver, CO 80209

For Sale|Condominium|Active
2
Beds
2
Total Baths
1
Full Bath
1
Partial Bath
1,225
SqFt
$518
/SqFt
2008
Built
Subdivision:
Washington Park
County:
Denver

Due to the health concerns created by Coronavirus we are offering personal 1-1 online video walkthough tours where possible.
Call Now: 303-818-4970
Is this the listing for you? We can help make it yours.
303-818-4970
340 S Lafayette Street 202340 S Lafayette Street 202340 S Lafayette Street 202340 S Lafayette Street 202
Save
Ask
Tour
Hide
Share

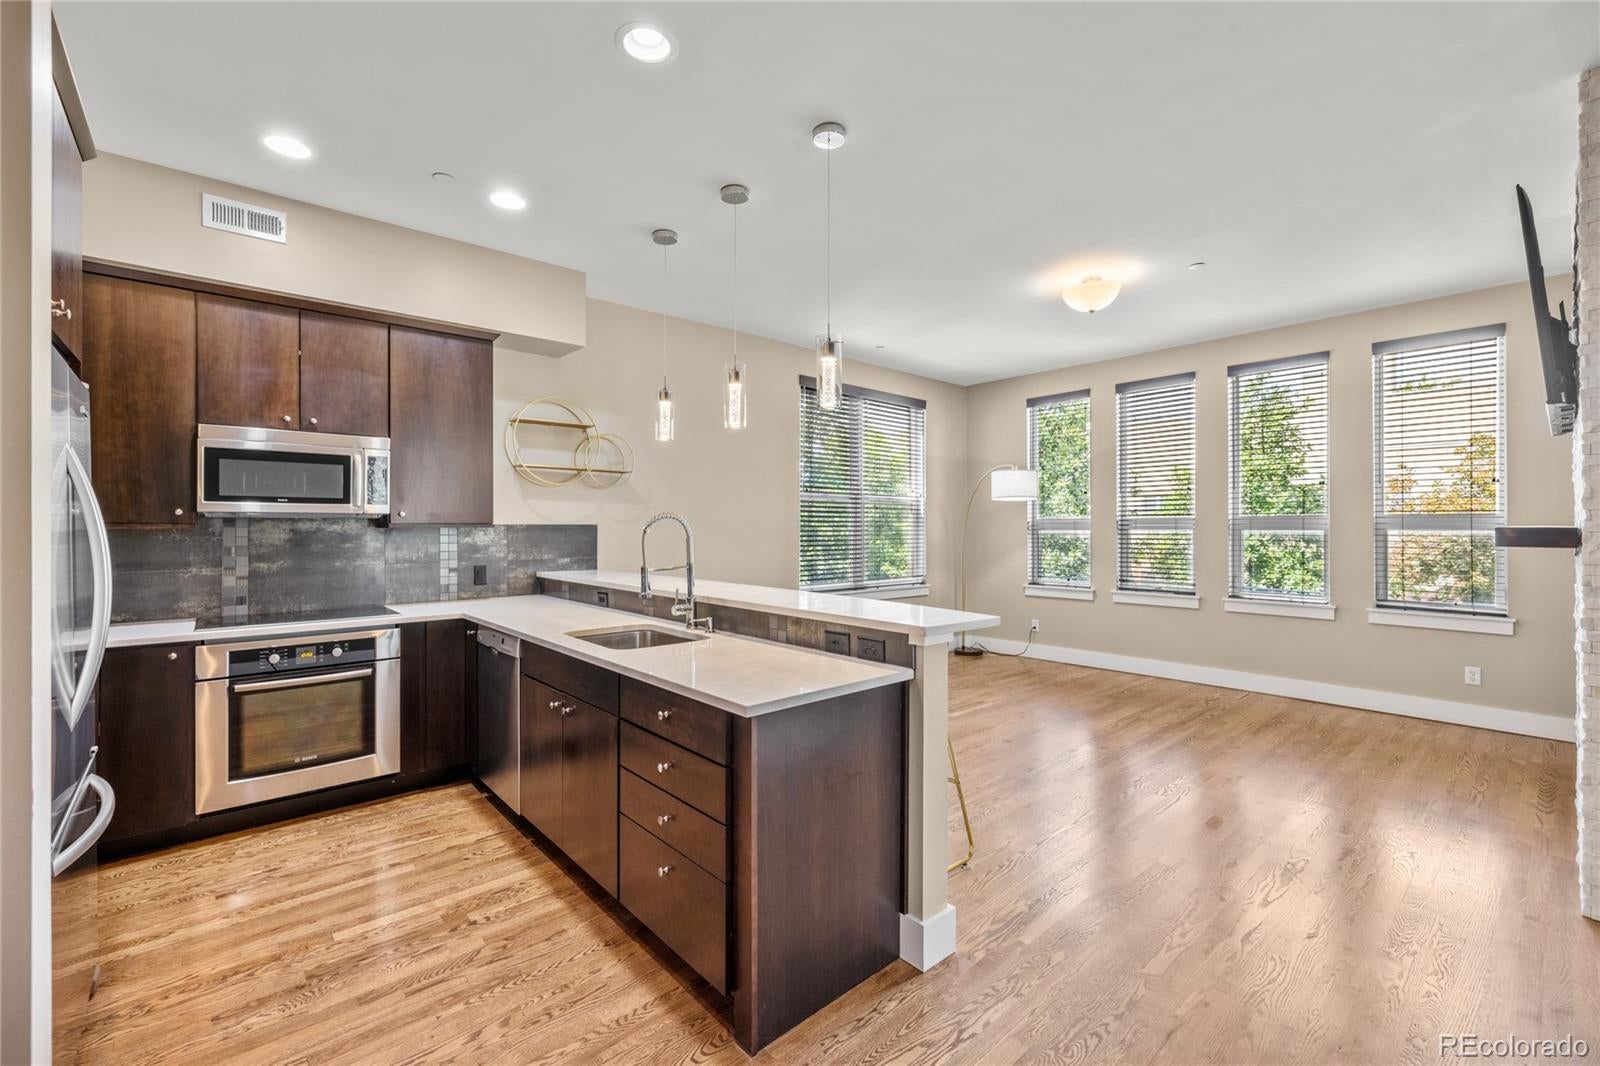
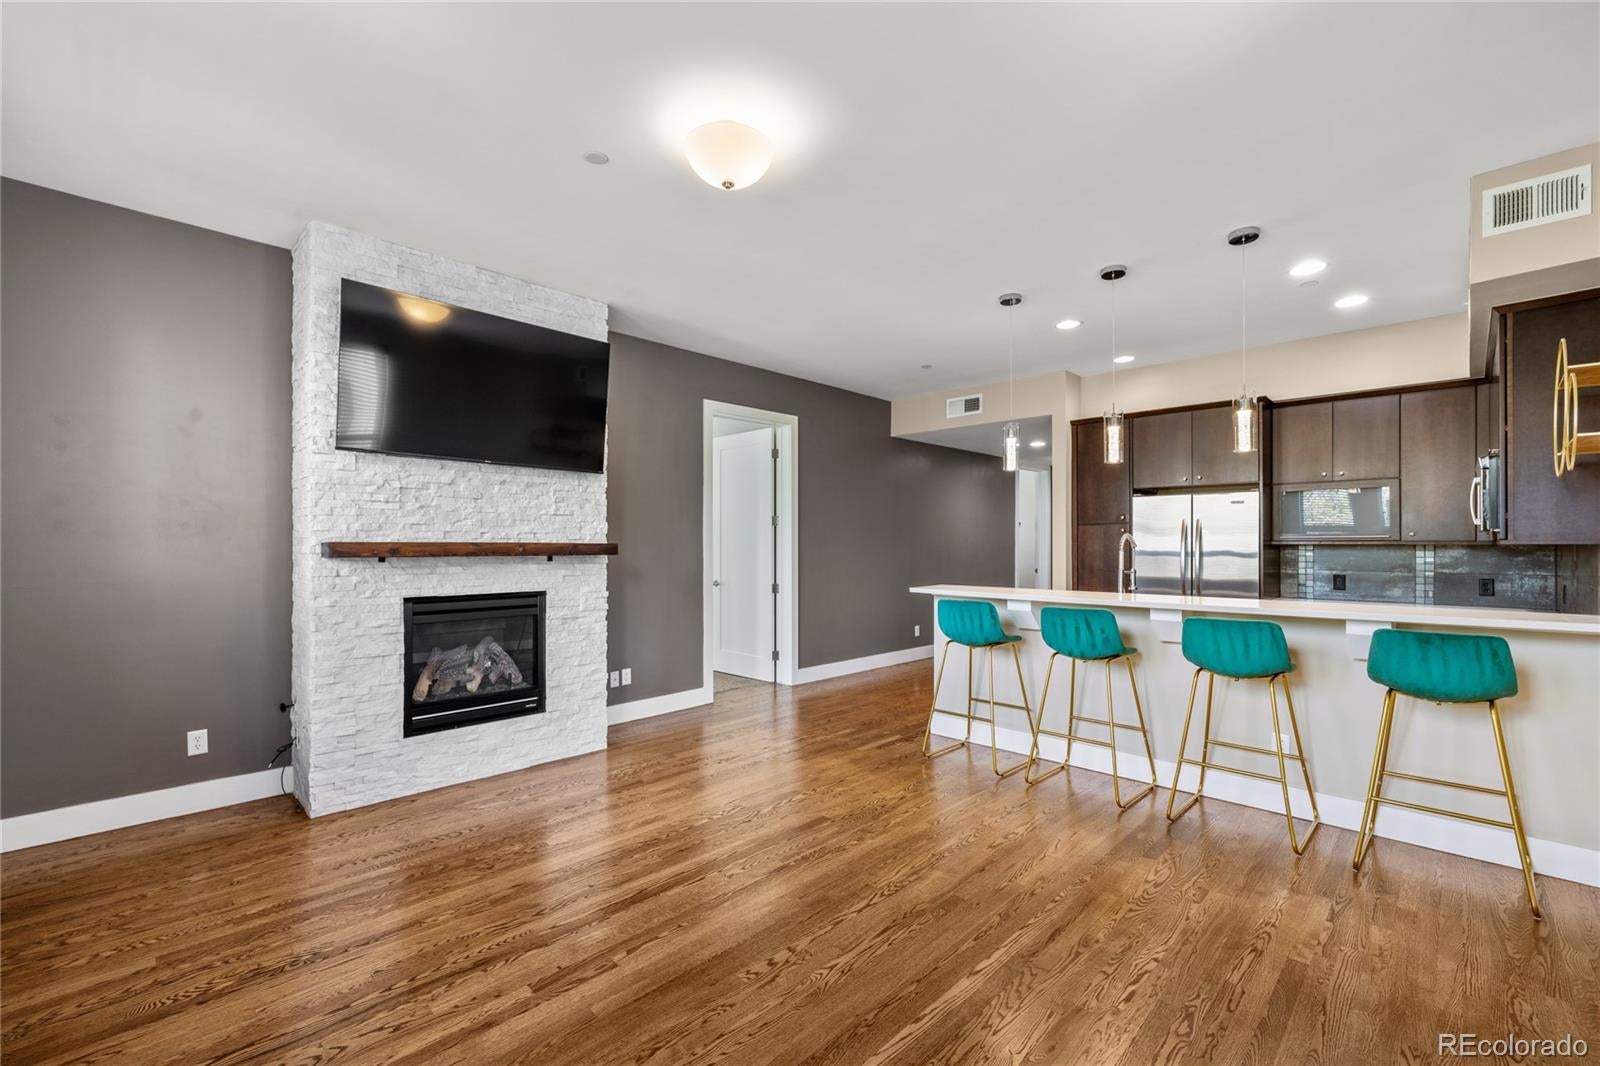
Stunning Washington Park loft! Chic, modern and filled with natural light, this 2-bedroom, 2-bath residence is just steps from Denver’s premier park. Soaring 10-foot ceilings, hardwood floors and walls of 6-foot windows overlooking mature trees create a dramatic, open feel. The incredible 16' x 23' kitchen and great room is designed for entertaining, featuring dark walnut cabinetry, premium stainless appliances, quartzite countertops, designer lighting, generous bar seating and a stacked-stone gas fireplace. The west-facing primary retreat offers treetop views, a 7' x 7' walk-in closet and magazine-worthy ensuite with floating double vanity, soaking tub and glass-enclosed shower with bench. A spacious secondary bedroom sits steps from a sleek ¾ bath that doubles perfectly as a powder room for guests. Laundry with storage and secure underground parking complete the home. Washington Park is a two-minute walk, with Old South Gaylord, South Pearl Street and Cherry Creek just minutes away. Modern. Chic. Walkable. Exceptional Wash Park living.

Save
Ask
Tour
Hide
Share
Listing Snapshot
Price 
$635,000
Days On Site 
3 Days
Bedrooms 
2
Inside Area (SqFt) 
1,225 sqft
Total Baths 
2
Full Baths 
1
Partial Baths 
1
Lot Size 
N/A
Year Built 
2008
MLS® Number 
3546975
Status 
Active
Property Tax 
$2,705
HOA/Condo/Coop Fees 
$636 monthly
Sq Ft Source 
Public Records
Friends & Family
Recent Activity
4 days agoListing updated with changes from the MLS®
4 days agoListing first seen on site
General Features
Direction Faces 
West
Foundation 
BlockConcrete PerimeterSlab
Levels 
Three Or More
Parking 
ConcreteOversizedUnderground
Parking Spaces 
1
Pets 
Breed RestrictionsCats OKDogs OKNumber LimitYes
Property Condition 
Updated/Remodeled
Property Sub Type 
Condominium
Security 
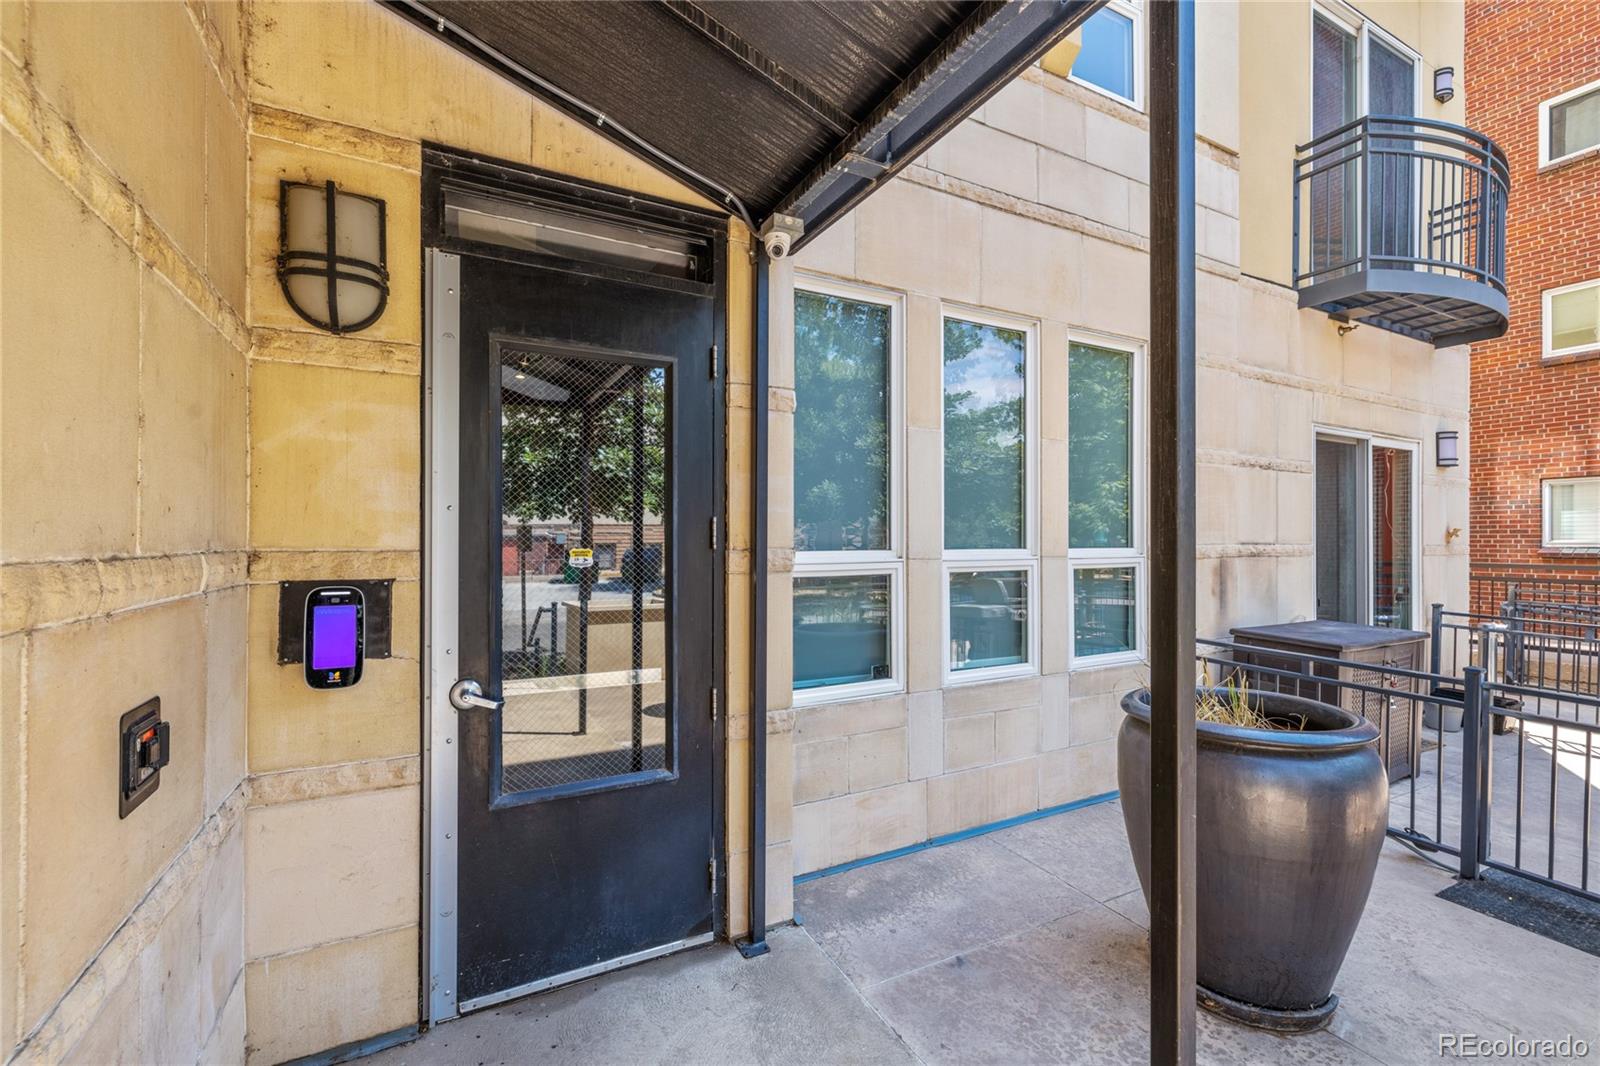
Secured Garage/ParkingSecurity SystemSmoke Detector(s)
Sewer 
Public Sewer
SqFt Above 
1225
SqFt Total 
1225
Style 
LoftMid-Century Modern
Utilities 
Natural Gas AvailableCable AvailableElectricity AvailableElectricity ConnectedNatural Gas Connected
Water Source 
Public
Zoning 
G-MU-5
Interior Features
Appliances 
Convection OvenCooktopDishwasherDisposalDown DraftDryerMicrowaveOvenRangeRefrigeratorWasher
Cooling 
Ceiling Fan(s)Central Air
Electric 
220 Volts
Fireplace 
Yes
Fireplace Features 
Great RoomInsert
Fireplaces 
1
Flooring 
CarpetWood
Furnished 
Unfurnished
Heating 
Fireplace InsertForced AirNatural Gas
Interior 
Ceiling Fan(s)Eat-in KitchenElevatorHigh CeilingsOpen Floorplan
Laundry Features 
In UnitLaundry Closet
Main Level Bedrooms 
2
Window Features 
Double Pane WindowsWindow Coverings
Bathroom Full 
Dimensions - 6 x 12Level - MainDescription - Design-magazine worthy 6' x 12' bath featuring a floating double vanity, oversized soaking tub, and stunning glass-enclosed shower with built-in bench.
Bathroom Three Quarter 
Dimensions - 7 x 7Level - MainDescription - Modern design and finishes throughout, highlighted by a stunning glass-enclosed shower—a true design masterpiece.
Bedroom 
Dimensions - 12 x 17Level - MainDescription - WOW! West-facing primary retreat with 10-ft ceilings, 6-ft windows overlooking lush mature trees, a spacious 7' x 7' walk-in closet, and private ensuite bath.
Great Room 
Dimensions - 16 x 32Level - MainDescription - Wide-open loft living with an overall footprint of 16' x 32', offering approximately 512 square feet of flexible, open-concept space.
Kitchen 
Dimensions - 10 x 11Level - MainDescription - Incredible entertaining space featuring a spacious bar-height countertop with plenty of barstool seating—perfect for gathering with friends and family.
Laundry 
Level - MainDescription - Double doors open to a spacious laundry closet featuring a stackable washer and dryer with plenty of storage shelving.
Save
Ask
Tour
Hide
Share
Exterior Features
Construction Details 
BlockBrickConcreteStucco
Exterior 
Balcony
Fencing 
None
Lot Features 
LandscapedNear Public Transit
Roof 
Membrane
Windows/Doors 
Double Pane WindowsWindow Coverings
Community Features
Accessibility Features 
Accessible EntranceAccessible Approach with RampAccessible Common AreaAccessible Hallway(s)
Association Amenities 
Elevator(s)ParkingStorage
Association Dues 
636
Building Access 
Ground
Financing Terms Available 
1031 ExchangeCashConventionalVA Loan
HOA Fee Frequency 
Monthly
Roads 
Paved
School District 
Denver 1
Schools
School District
Denver 1
Elementary School
Steele
Middle School
Merrill
High School
South
Listing courtesy of RE/MAX Professionals [email protected]


The content relating to real estate for sale in this Web site comes in part from the Internet Data eXchange ("IDX") program of METROLIST, INC., DBA RECOLORADO real estate listings held by brokers other than RE/MAX Professionals are marked with the IDX Logo. This information is being provided for the consumers' personal, non-commercial use and may not be used for any other purpose. All information subject to change and should be independently verified.

Neighborhood & Commute
Source: Walkscore
Save
Ask
Tour
Hide
Share