Save
Ask
Tour
Hide
Share
$600,000
2 Days On Site

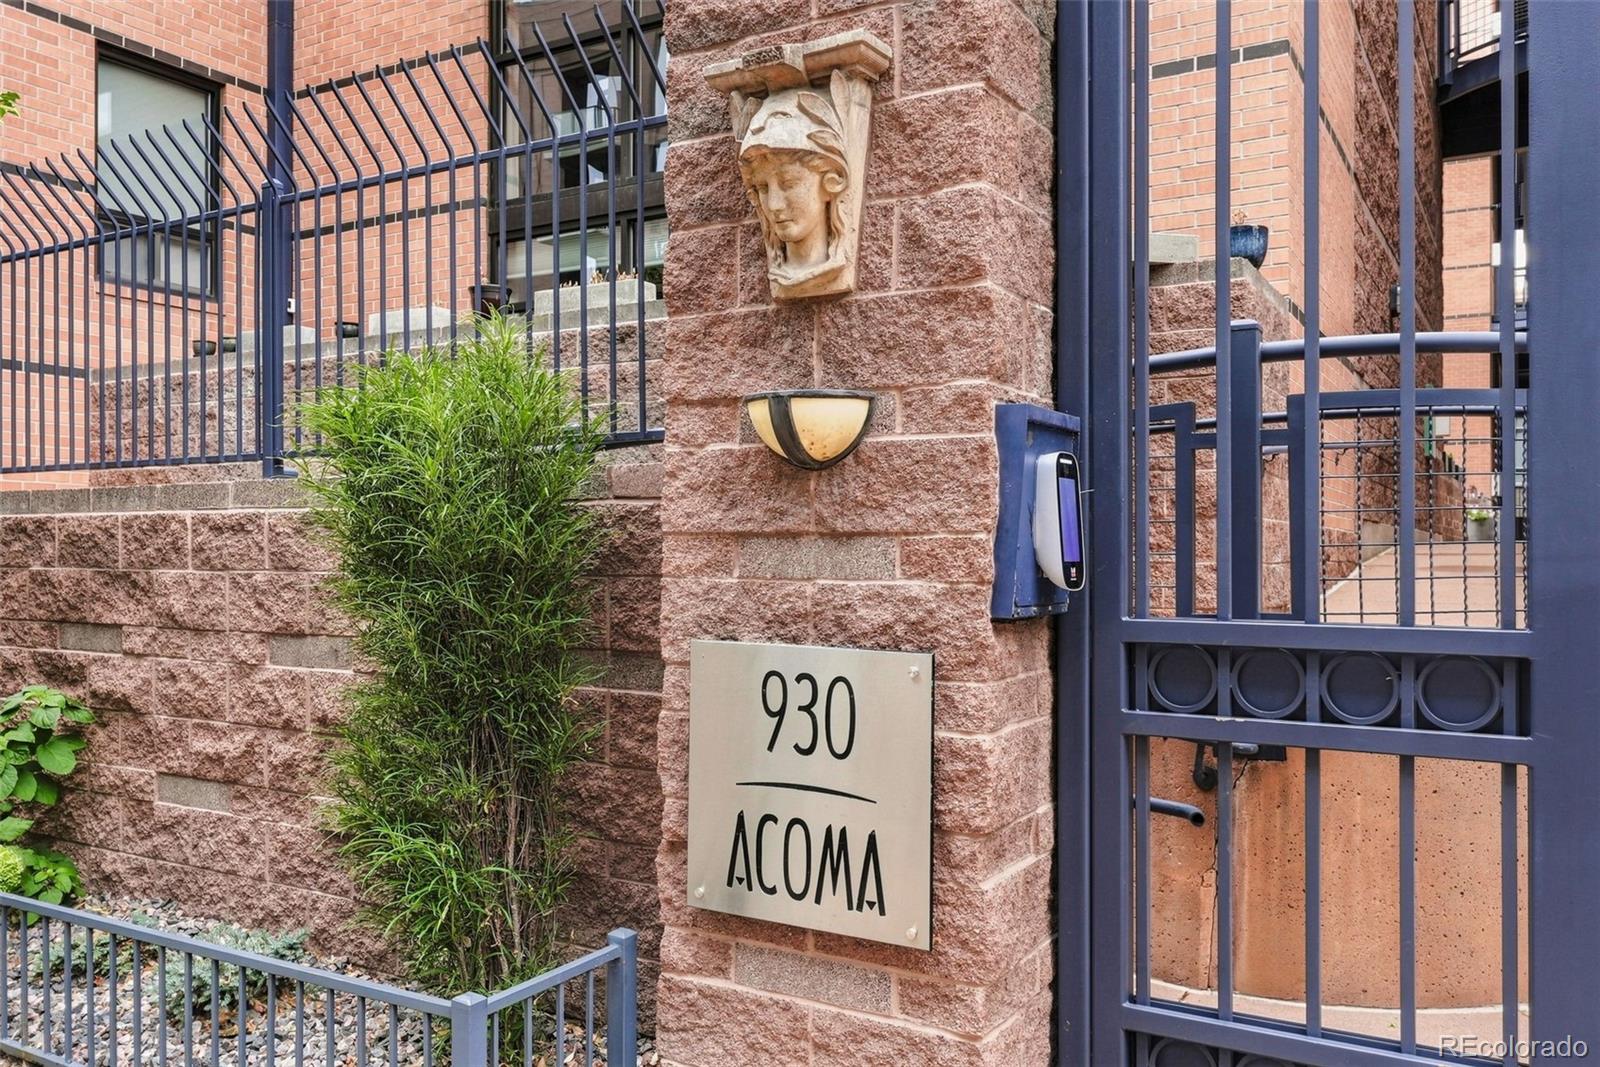
930 Acoma Street 204
Denver, CO 80204

For Sale|Condominium|Active
1
Bed
2
Total Baths
1
Full Bath
1
Partial Bath
1,388
SqFt
$432
/SqFt
1996
Built
Subdivision:
Whitsitts Additon To Denver
County:
Denver

Due to the health concerns created by Coronavirus we are offering personal 1-1 online video walkthough tours where possible.
Call Now: 303-818-4970
Is this the listing for you? We can help make it yours.
303-818-4970
930 Acoma Street 204930 Acoma Street 204930 Acoma Street 204930 Acoma Street 204
Save
Ask
Tour
Hide
Share

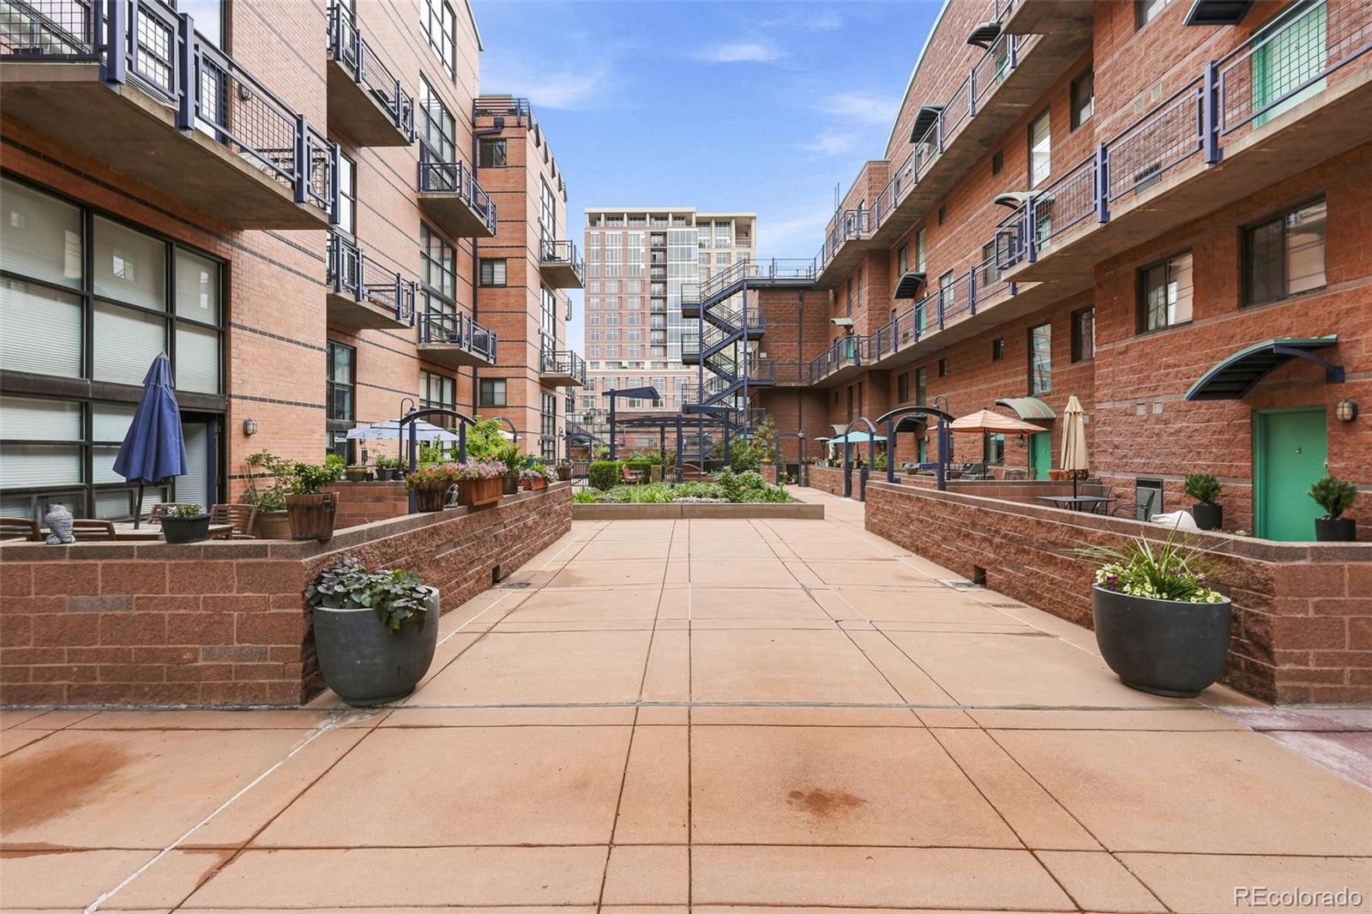
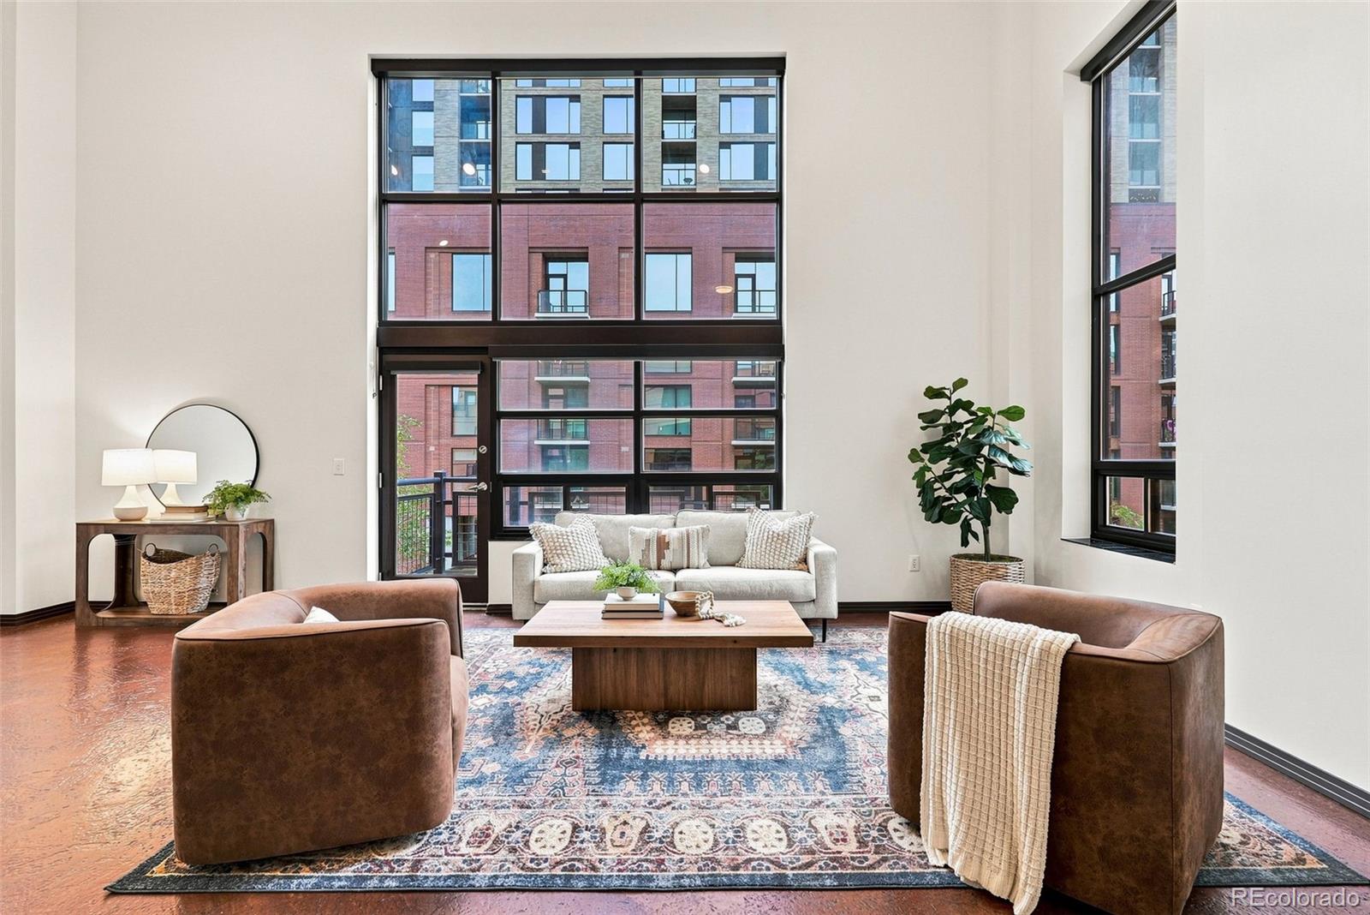
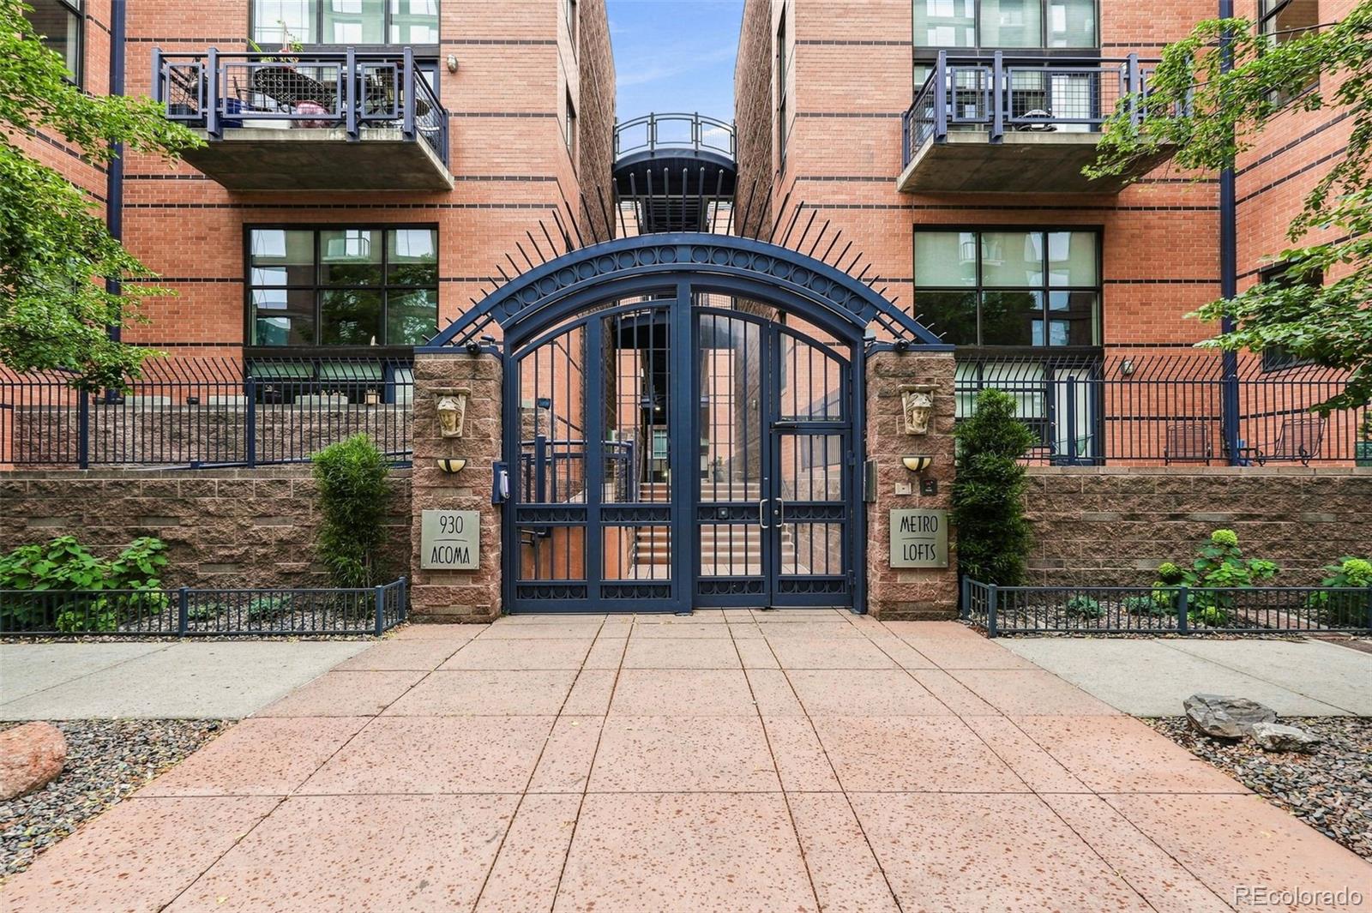
Denver’s sought-after Golden Triangle—a rare industrial-style loft that redefines modern city living. From the moment you walk in, you know this one is different. This fabulous loft is freshly painted and ready for your designer inspiration to blossom in a beautiful turnkey space. The Metropolitan Lofts combines the privacy and scale of a townhome community with the architectural integrity of authentic loft living. Tucked within the boutique Metropolitan Lofts community, you’ll enjoy a shared green space that brings neighbors together—something truly rare in the city. Here, home is just moments from your favorite neighborhood restaurants, bars, coffee shops, museums, and art galleries!

Save
Ask
Tour
Hide
Share
Listing Snapshot
Price 
$600,000
Days On Site 
2 Days
Bedrooms 
1
Inside Area (SqFt) 
1,388 sqft
Total Baths 
2
Full Baths 
1
Partial Baths 
1
Lot Size 
N/A
Year Built 
1996
MLS® Number 
3462575
Status 
Active
Property Tax 
$2,694
HOA/Condo/Coop Fees 
$600 monthly
Sq Ft Source 
Public Records
Friends & Family
Recent Activity
2 days agoListing updated with changes from the MLS®
2 days agoStatus changed to Active
2 days agoListing first seen on site
General Features
Attached Garage 
Yes
Garage 
Yes
Garage Spaces 
2
Levels 
Two
Parking 
UndergroundAttached
Parking Spaces 
2
Property Condition 
Updated/Remodeled
Property Sub Type 
Condominium
Security 
Carbon Monoxide Detector(s)Secured Garage/ParkingSmoke Detector(s)
Sewer 
Public Sewer
SqFt Above 
1388
SqFt Total 
1388
Style 
Rustic
Zoning 
D-GT
Interior Features
Appliances 
CooktopDishwasherDisposalDryerOvenRangeRefrigeratorWasher
Cooling 
Central Air
Flooring 
CarpetConcrete
Heating 
Forced Air
Laundry Features 
In Unit
Window Features 
Window Coverings
Bathroom Full 
Dimensions - 9.1 x 6.7Level - Upper
Bathroom Three Quarter 
Dimensions - 5.4 x 11.5Level - Main
Bedroom 
Dimensions - 10.11 x 23.1Level - UpperDescription - Loft Style
Dining Room 
Dimensions - 14.2 x 11.4Level - MainDescription - Perfect for Special Dinners
Kitchen 
Dimensions - 10.2 x 14.1Level - MainDescription - Open and All Appliances Included
Laundry 
Dimensions - 5.3 x 5.11Level - MainDescription - Next to Bathroom
Living Room 
Dimensions - 25.1 x 17.4Level - MainDescription - Floor to Ceiling Windows
Office 
Dimensions - 10.7 x 11.5Level - MainDescription - Large Window
Save
Ask
Tour
Hide
Share
Exterior Features
Construction Details 
Brick
Exterior 
Balcony
Patio And Porch 
Deck
Roof 
Composition
View 
City
Waterview 
City
Windows/Doors 
Window Coverings
Community Features
Association Amenities 
Elevator(s)GatedParkingStorage
Association Dues 
600
Financing Terms Available 
CashConventionalFHA
HOA Fee Frequency 
Monthly
School District 
Denver 1
Schools
School District
Denver 1
Elementary School
Dora Moore
Middle School
Strive Federal
High School
Compassion Road Academy
Listing courtesy of Compass - Denver [email protected]


The content relating to real estate for sale in this Web site comes in part from the Internet Data eXchange ("IDX") program of METROLIST, INC., DBA RECOLORADO real estate listings held by brokers other than Compass - Denver are marked with the IDX Logo. This information is being provided for the consumers' personal, non-commercial use and may not be used for any other purpose. All information subject to change and should be independently verified.

Neighborhood & Commute
Source: Walkscore
Save
Ask
Tour
Hide
Share