
801 E 10th AvenueDenver, CO 80218
Due to the health concerns created by Coronavirus we are offering personal 1-1 online video walkthough tours where possible.
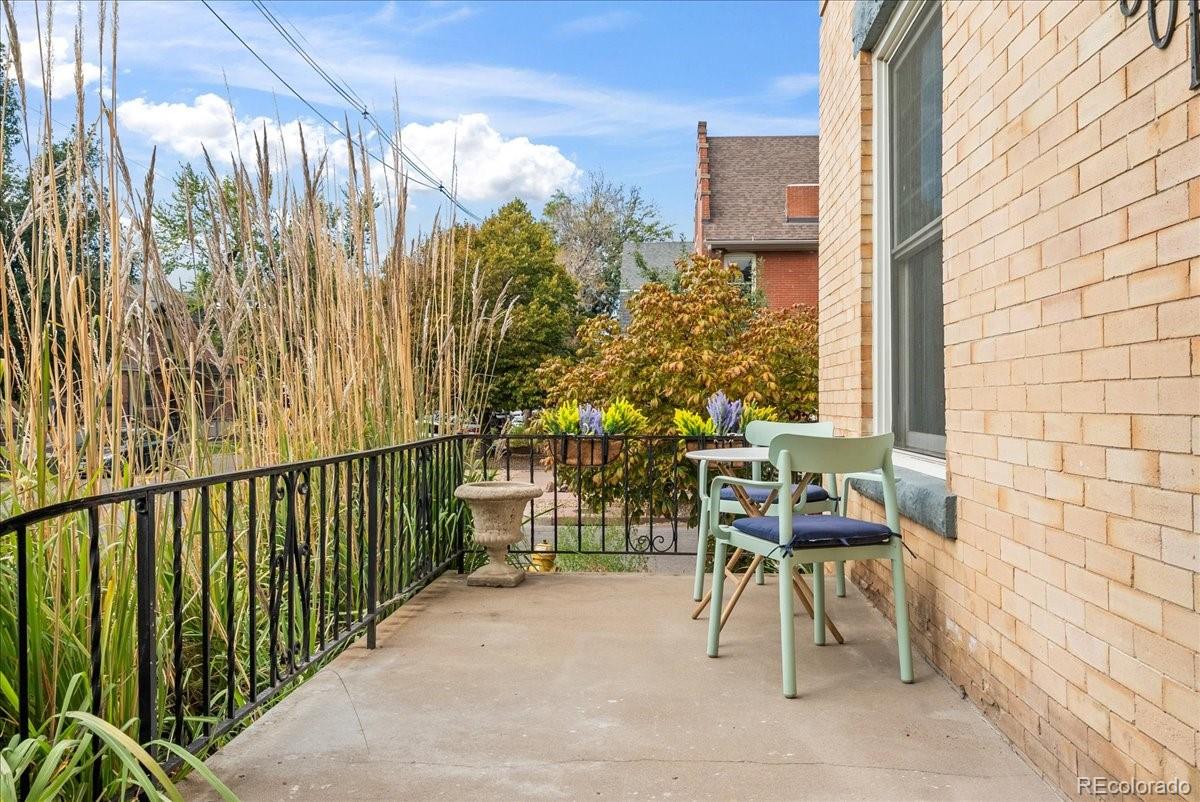
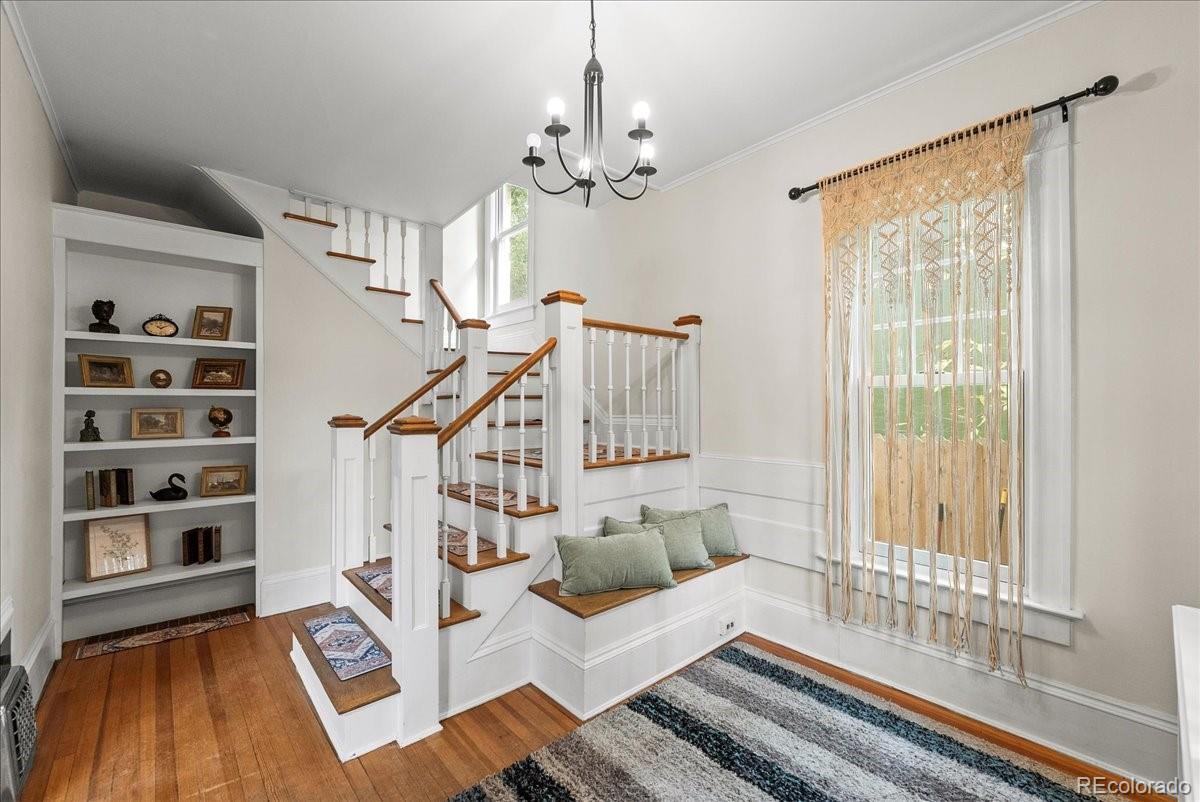
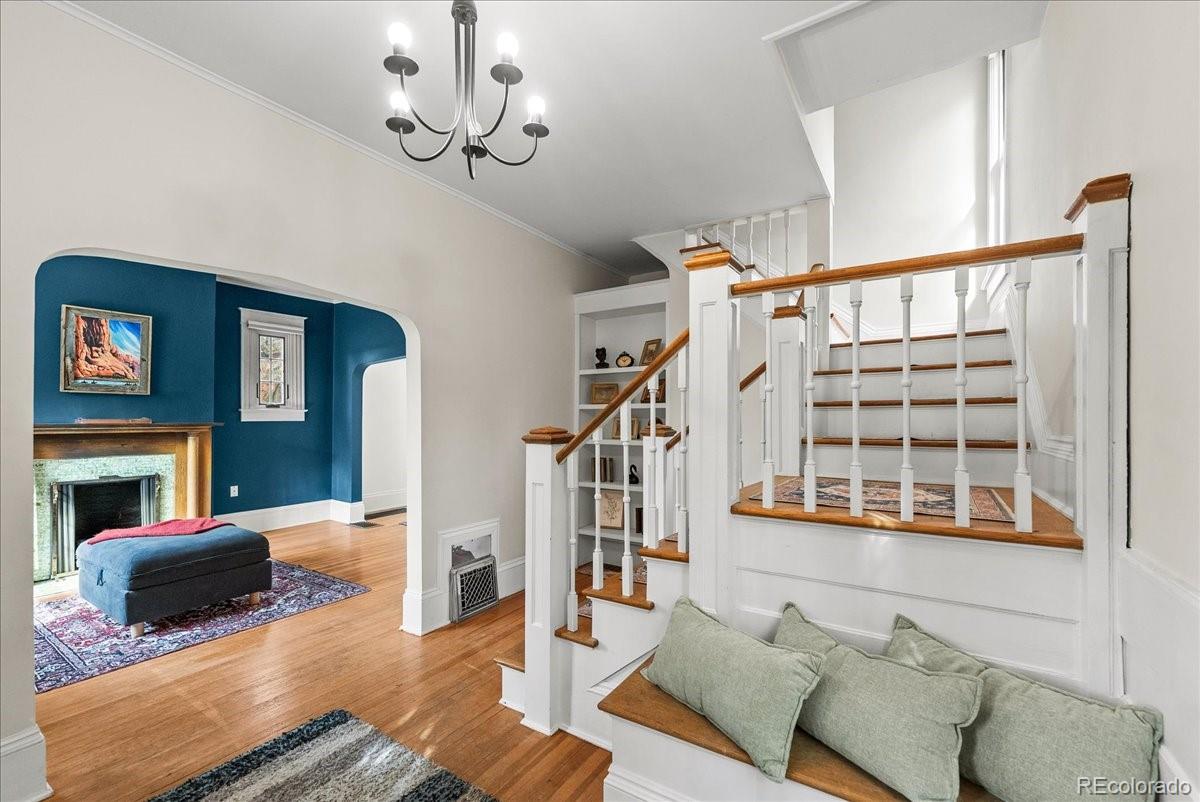
Discover the timeless appeal of this charming 1900 Victorian home, ideally situated on a corner lot in Denver's vibrant Capitol Hill neighborhood. Rich in historic character and thoughtfully updated for modern living, this inviting residence offers 3 bedrooms, 2 bathrooms, and 1,440 finished square feet in an exceptional urban setting. Inside, beautiful hardwood floors, soaring ceilings, and a cozy gas fireplace create a warm and welcoming atmosphere. The renovated kitchen features elegant soapstone countertops and an induction range, offering both style and functionality. A separate dining room provides an inviting space for everyday meals and entertaining. Upstairs, three bedrooms share a renovated bathroom with a double-sink vanity, while a newly constructed second bathroom on the main level adds comfort and convenience. The spacious front porch offers the perfect setting for morning coffee or relaxing evenings. An enclosed back porch provides additional space to unwind, while the fenced backyard offers opportunities for gardening and outdoor enjoyment. The unfinished basement includes laundry and utility areas, along with additional storage space. Energy-efficient features include fully paid-off solar panels, a heat pump HVAC system for heating and cooling, and a heat pump water heater. Additional improvements include roof and electrical updates completed in 2018. All appliances, including the washer and dryer, are included. No HOA! Enjoy the convenience of Capitol Hill living with an outstanding selection of restaurants, cafes, grocery stores, shops, and neighborhood amenities just moments away. With a Walk Score of 93 and Bike Score of 98, the location offers exceptional accessibility to nearby parks, public transportation, and downtown Denver. With its distinctive historic character, thoughtful modern improvements, and central location, this home offers a wonderful opportunity to experience the best of Denver's urban lifestyle.
| 10 hours ago | Listing updated with changes from the MLS | |
| 11 hours ago | Listing first seen on site |

The content relating to real estate for sale in this Web site comes in part from the Internet Data eXchange ("IDX") program of METROLIST, INC., DBA RECOLORADO real estate listings held by brokers other than HomeSmart are marked with the IDX Logo. This information is being provided for the consumers' personal, non-commercial use and may not be used for any other purpose. All information subject to change and should be independently verified.