Save
Ask
Tour
Hide
Share
$625,000
2 Days On Site

Union Addition
2900 Wyandot Street 305
Denver, CO 80211

Condominium|Coming Soon
2
Beds
2
Total Baths
1
Full Bath
1
Partial Bath
1,537
SqFt
$407
/SqFt
2007
Built
Subdivision:
Highland
County:
Denver

Due to the health concerns created by Coronavirus we are offering personal 1-1 online video walkthough tours where possible.
Call Now: 303-818-4970
Is this the listing for you? We can help make it yours.
303-818-4970
2900 Wyandot Street 3052900 Wyandot Street 3052900 Wyandot Street 3052900 Wyandot Street 305
Save
Ask
Tour
Hide
Share

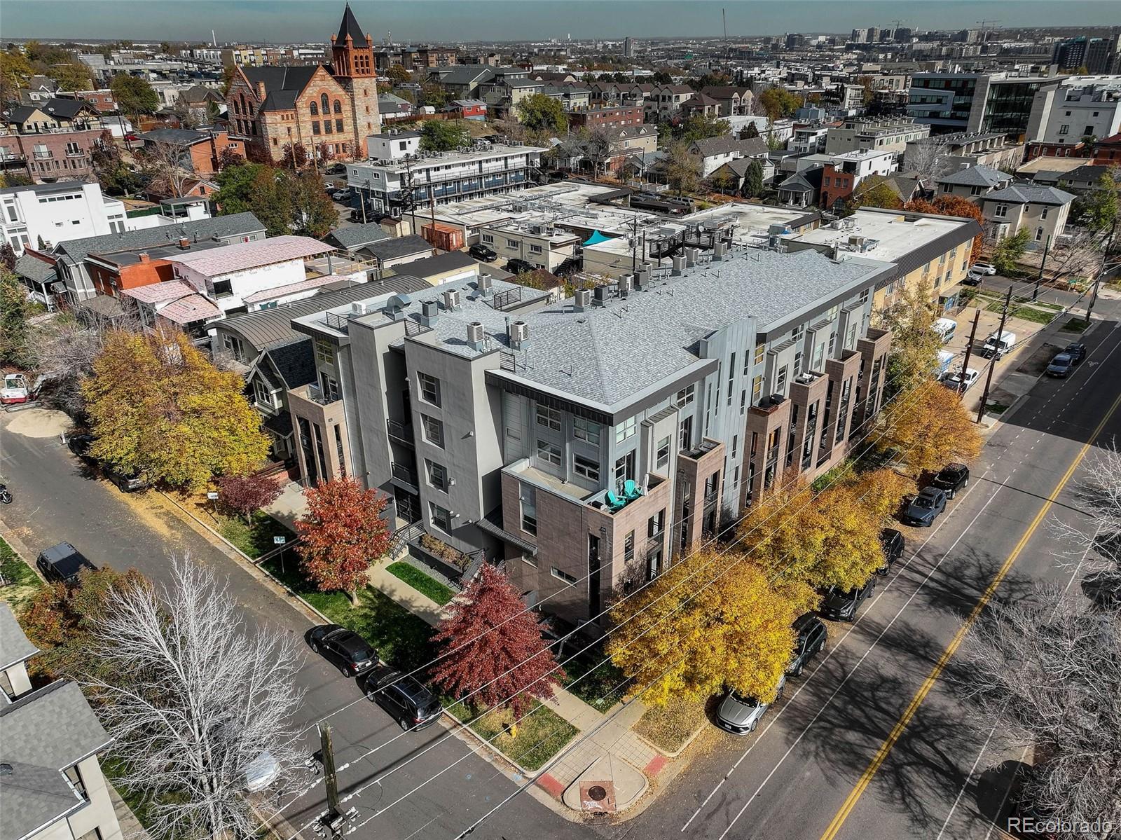
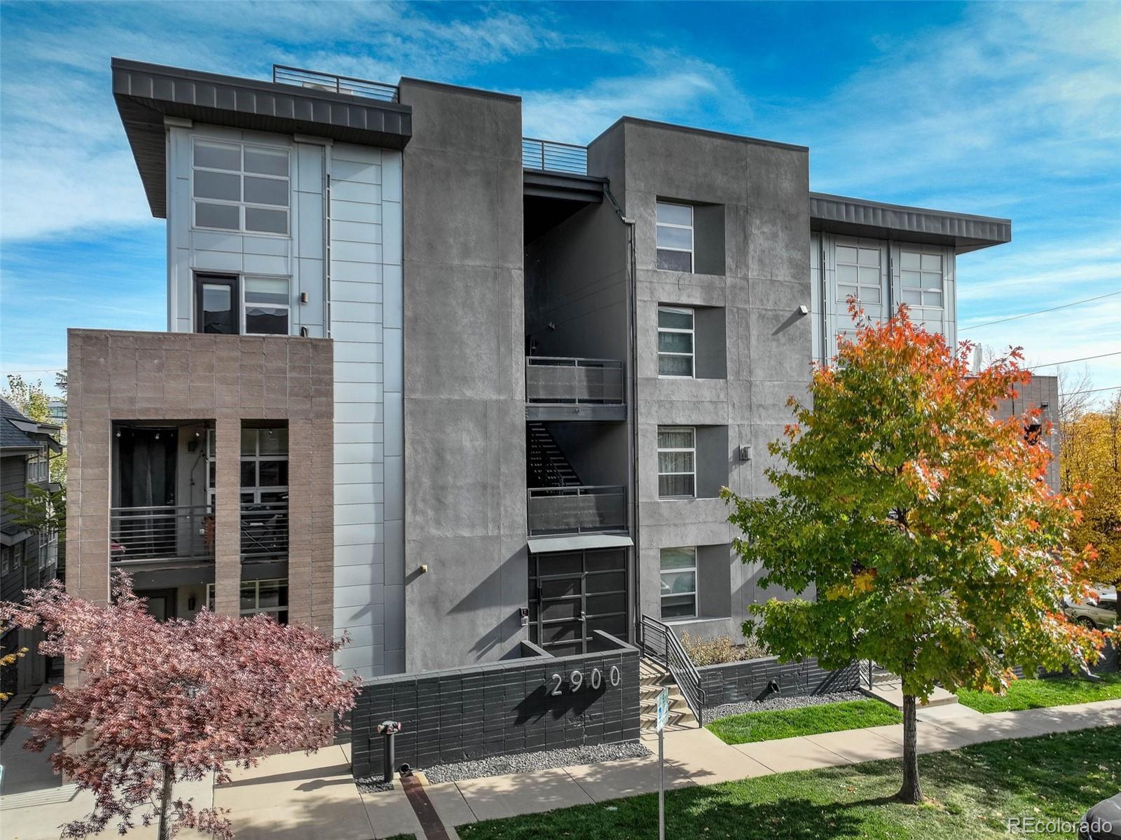
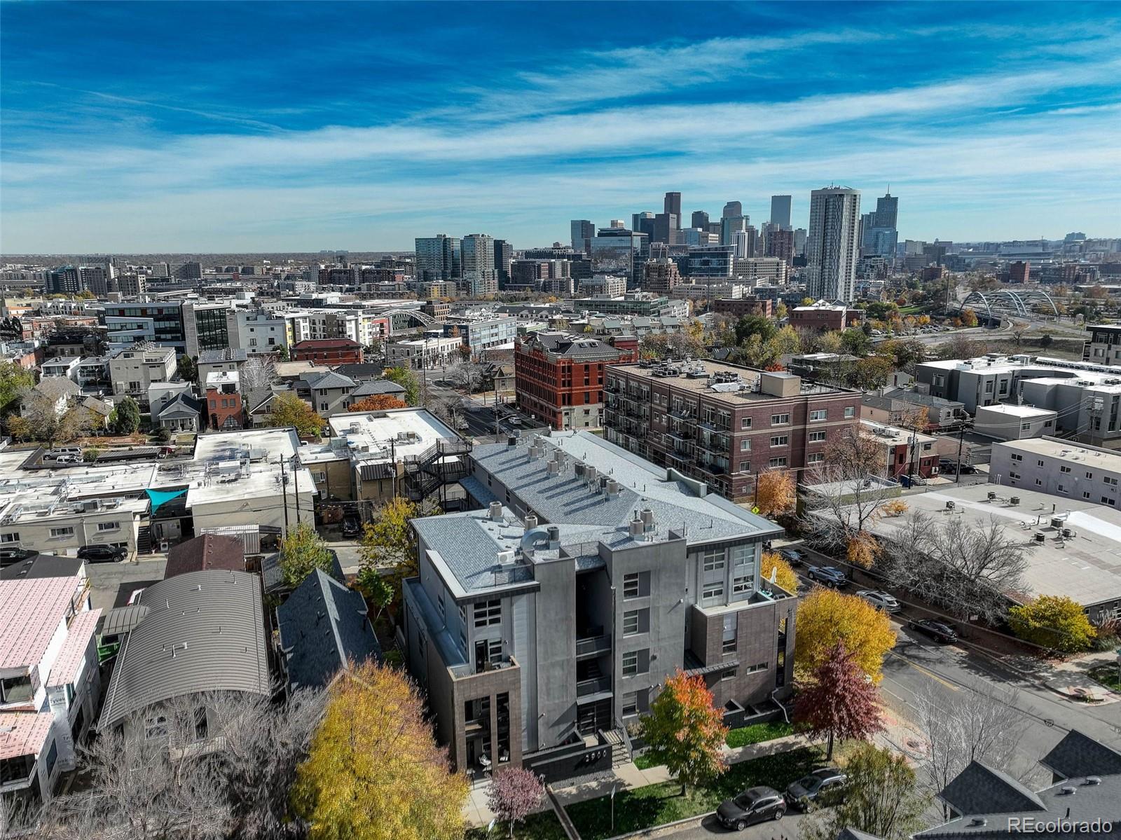
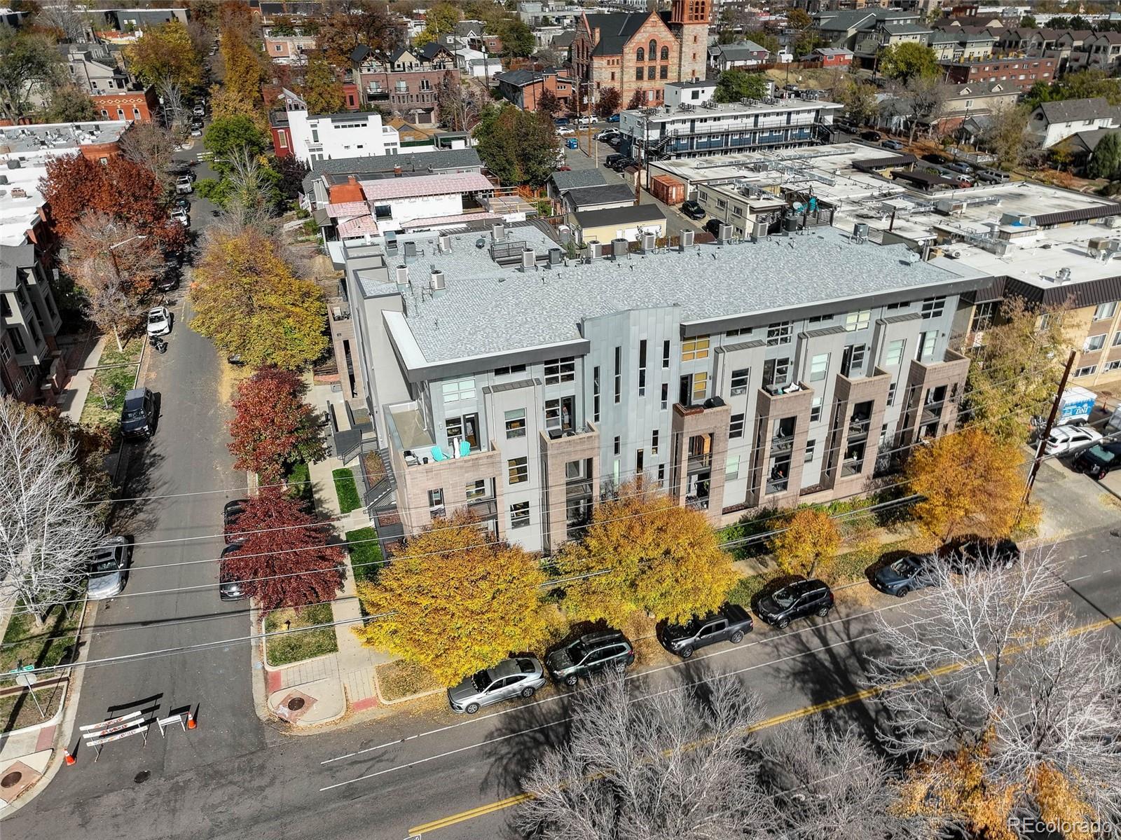
Location, Location, Location! Experience the best of LoHi living in this spacious 2 bedroom, 2 bathroom Highland neighborhood condo, offering over 1,500 square feet across two thoughtfully designed levels. Close to neighborhood restaurants, coffee shops, and boutiques, and just down the street from the Highland Bridge connecting you to LoDo, Riverfront Park and downtown Denver, this home has easy access to it all. Soaring ceilings, expansive windows, and hardwood floors throughout the main and upper living areas create a bright, inviting atmosphere. The open layout connects the kitchen, dining area, and spacious living room, with a private balcony ideal for relaxing after a long day. The kitchen features quartz countertops, stainless steel appliances, a gas range, and an island ideal for meal prep or gathering with friends. A generously sized bedroom and full bathroom complete the main level. Upstairs, the primary suite offers a spacious custom walk-in closet and an en-suite bathroom with two separate vanities, beautiful tile accents and a walk-in shower. Additional loft and flex spaces provide room for a home office, reading nook, workout area, or creative studio. Newer interior paint and an included stackable washer and dryer add everyday convenience. Enjoy elevator access to this third-floor residence, a gated building with a maintained courtyard, and two deeded parking spaces plus storage in the heated underground garage. Recent building improvements include exterior and stair painting, a new security gate, and updated exterior lighting. HOA dues include trash, recycling, water, sewer, fiber internet, and snow removal. With easy access to LoDo, Union Station, Platte River trails, I-25, and downtown, this LoHi condo brings together space, comfort, and an exceptional location. This condo is also available for a quick close so start the new year off right in your beautiful new home!

Save
Ask
Tour
Hide
Share
Listing Snapshot
Price 
$625,000
Days On Site 
2 Days
Bedrooms 
2
Inside Area (SqFt) 
1,537 sqft
Total Baths 
2
Full Baths 
1
Partial Baths 
1
Lot Size 
0.33 Acres
Year Built 
2007
MLS Number 
3335125
Status 
Coming Soon
Property Tax 
$3,719
HOA/Condo/Coop Fees 
$711 monthly
Sq Ft Source 
Public Records
Friends & Family
Recent Activity
yesterdayListing updated with changes from the MLS
2 days agoListing first seen on site
General Features
Acres 
0.33
Levels 
Two
Parking 
Heated GarageLightedStorageUnderground
Parking Spaces 
2
Pets 
Cats OKDogs OK
Property Sub Type 
Condominium
Security 
Secured Garage/Parking
Sewer 
Public Sewer
SqFt Above 
1537
SqFt Total 
1537
Style 
Contemporary
Utilities 
Natural Gas AvailableCable AvailableElectricity ConnectedNatural Gas Connected
Water Source 
Public
Zoning 
G-MU-5
Interior Features
Appliances 
DishwasherDryerMicrowaveRangeRefrigeratorWasher
Cooling 
Ceiling Fan(s)Central Air
Flooring 
CarpetTileWood
Heating 
Forced Air
Interior 
Ceiling Fan(s)Entrance FoyerHigh CeilingsHigh Speed InternetKitchen IslandOpen FloorplanPantryWalk-In Closet(s)
Laundry Features 
In Unit
Main Level Bedrooms 
1
Window Features 
Double Pane WindowsWindow Coverings
Bathroom Full 
Level - Main
Bathroom Three Quarter 
Level - UpperDescription - Separate vanities, beautiful accent tiles
Bedroom 
Level - MainDescription - Spacious bedroom with en suite bath
Dining Room 
Level - MainDescription - Optional dining area off the kitchen
Kitchen 
Level - MainDescription - kitchen island, Granite counters, SS appliances, breakfast nook
Laundry 
Level - MainDescription - Laundry closet with stackable washer & dryer
Living Room 
Level - MainDescription - Large Windows, High Ceilings, Hardwood Floors
Loft 
Level - UpperDescription - Great flex space for office, exercise, gaming, hobbies
Save
Ask
Tour
Hide
Share
Exterior Features
Construction Details 
BrickConcrete
Exterior 
BalconyGardenLighting
Roof 
Rolled/Hot Mop
Windows/Doors 
Double Pane WindowsWindow Coverings
Community Features
Association Amenities 
Elevator(s)Gated
Association Fee 
$711.0
Association Fee Frequency 
Monthly
School District 
Denver 1
Financing Terms Available 
CashConventionalFHAVA Loan
Schools
School District
Denver 1
Elementary School
Edison
Middle School
Skinner
High School
North
Listing courtesy of Coldwell Banker Realty 24 [email protected]


The content relating to real estate for sale in this Web site comes in part from the Internet Data eXchange ("IDX") program of METROLIST, INC., DBA RECOLORADO real estate listings held by brokers other than Coldwell Banker Realty 24 are marked with the IDX Logo. This information is being provided for the consumers' personal, non-commercial use and may not be used for any other purpose. All information subject to change and should be independently verified.

Neighborhood & Commute
Source: Walkscore
Save
Ask
Tour
Hide
Share