
1406 Zenobia StreetDenver, CO 80204
Due to the health concerns created by Coronavirus we are offering personal 1-1 online video walkthough tours where possible.
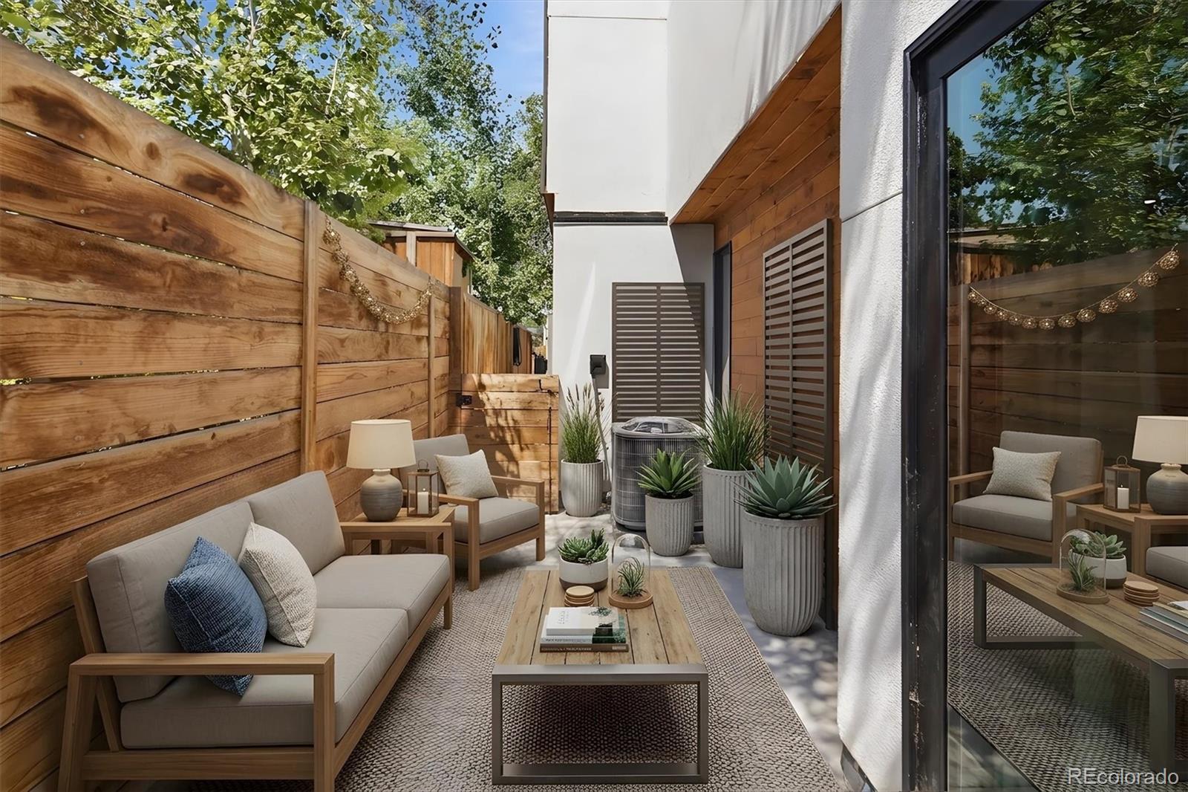
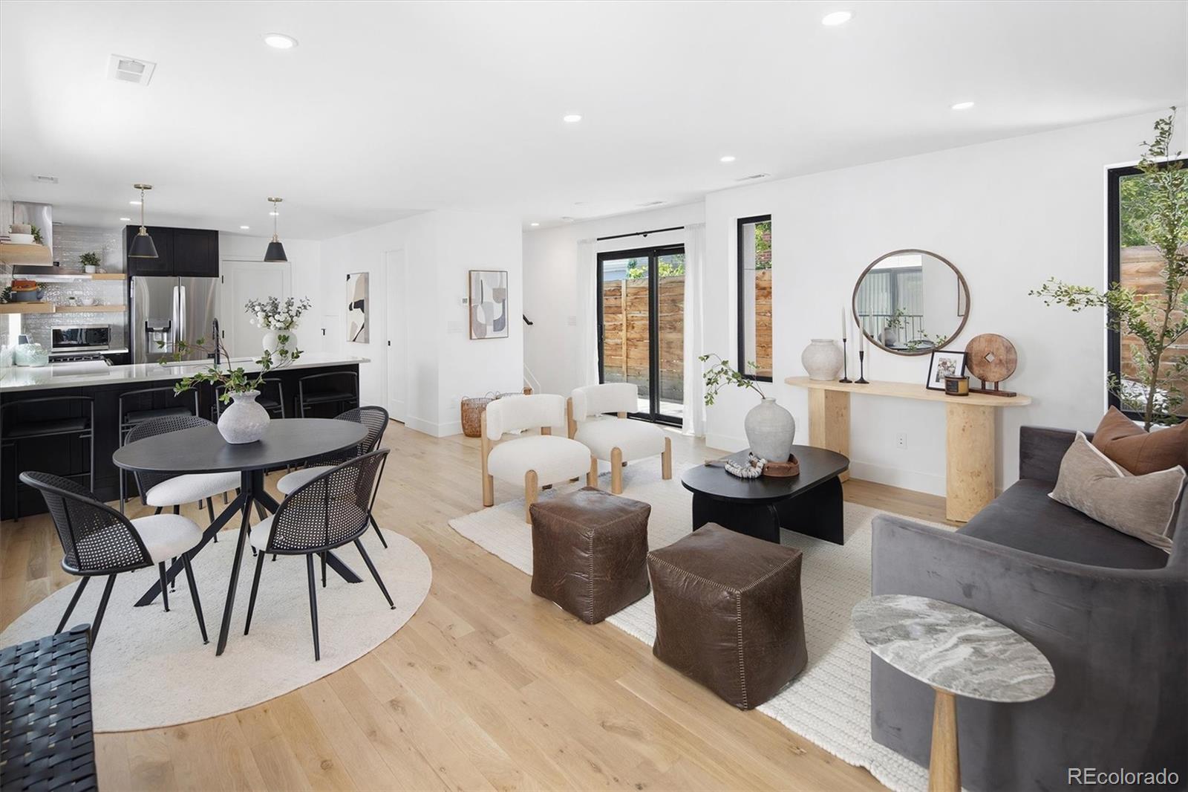
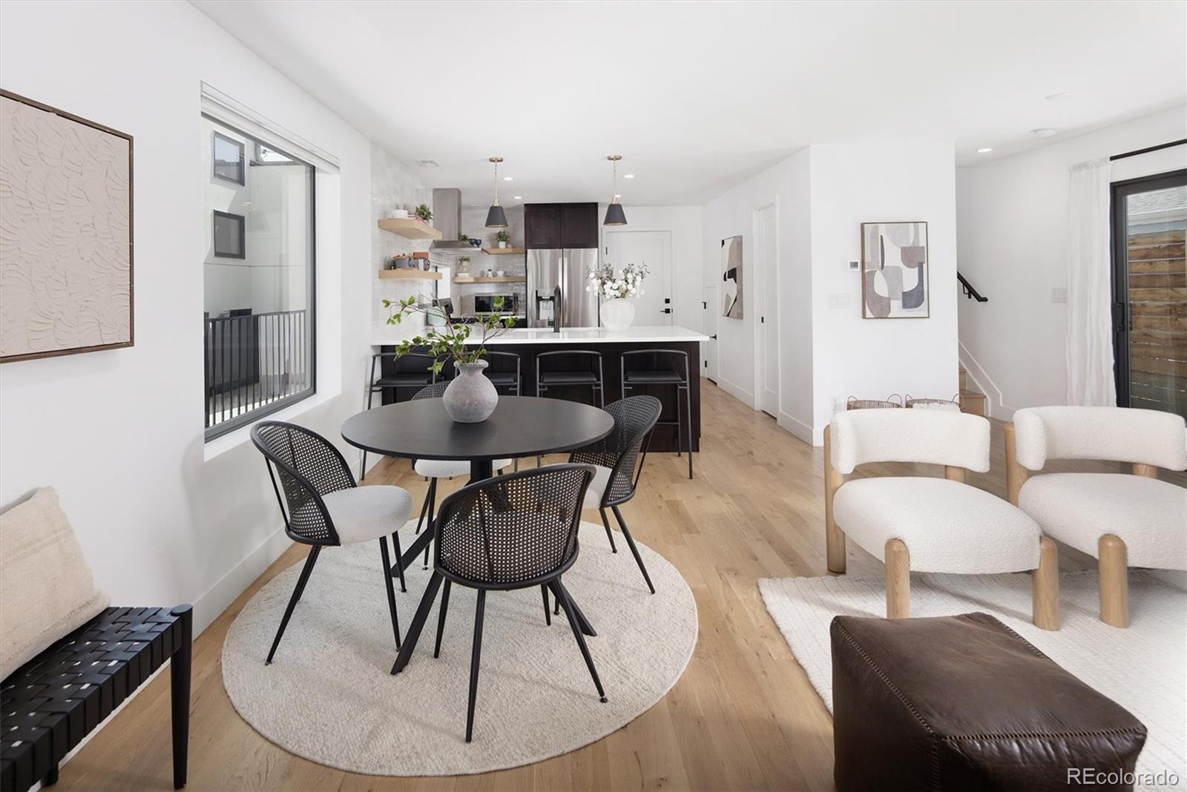
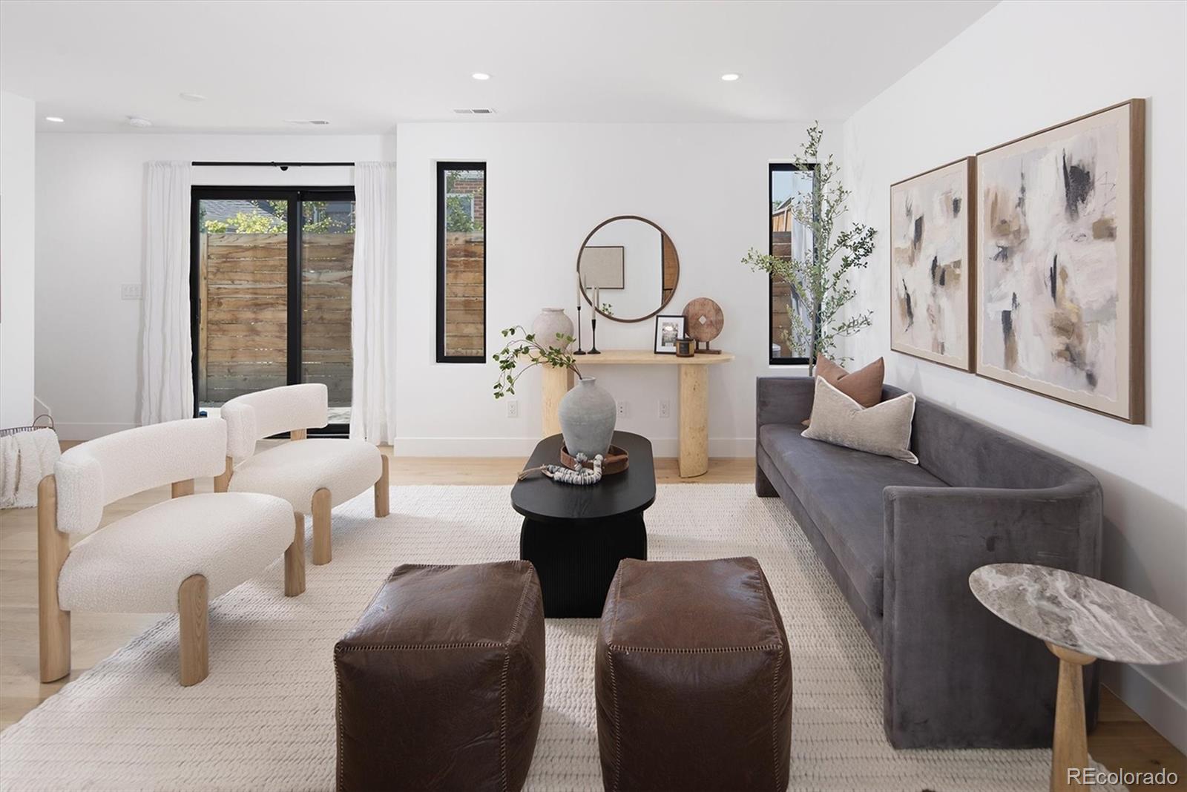
Turnkey, low-maintenance living just steps from the Sloan's Lake lifestyle. Walk to the lake path, Odell Brewing, The Patio at Sloan's, and downtown Denver in minutes. This 2021-built townhome delivers the best value per square foot in Sloan's Lake, with a tasteful, luxurious palette and thoughtful design across all three levels. Main Level: An open, light-filled family room with hardwood floors and Black trim windows through out sets the tone. The kitchen is a true centerpiece, quartz countertops, stainless steel appliances, a gas range with vent hood, floating shelves, and island seating flow seamlessly into the eat-in dining area, perfect for everyday living or entertaining. A powder bath with designer gold fixtures completes the level, along with direct access to the attached 1-car garage. Second Level: Two bedrooms offer flexibility to match how people actually live and work today. One is ideally suited as a home office for the area's largely hybrid workforce, while the second functions as a true second primary suite, complete with a beautifully finished en-suite bath featuring dual sinks, gold finishes, and a large walk-in shower with modern tile work. A hallway full bath adds even more style, wrapped in a striking dark green subway tile surround. This level also houses the utilities, including a tankless water heater for efficient, on-demand hot water. Third Level, Primary Retreat: The entire top floor is dedicated to the primary suite, opening onto a private balcony with a built-in fire pit, all the ambiance, perfect for evening wind-downs under the stars. The spacious en-suite bath impresses with dual sinks, Carrera tile, gold finishes, and a large walk-in shower, complemented by a generous walk-in closet. Laundry is conveniently located on this level as well, right where you need it most. Fully fenced property for great privacy! Zero Yard Work! Low maintenance. High design. Unbeatable value. Welcome home.
| yesterday | Listing updated with changes from the MLS® | |
| 6 days ago | Listing first seen on site |

The content relating to real estate for sale in this Web site comes in part from the Internet Data eXchange ("IDX") program of METROLIST, INC., DBA RECOLORADO real estate listings held by brokers other than Kentwood Real Estate Cherry Creek are marked with the IDX Logo. This information is being provided for the consumers' personal, non-commercial use and may not be used for any other purpose. All information subject to change and should be independently verified.
Did you know? You can invite friends and family to your search. They can join your search, rate and discuss listings with you.