Save
Ask
Tour
Hide
Share
$699,000
2 Days On Site

3030 N Saint Paul Street
Denver, CO 80205

For Sale|Single Family Residence|Active
3
Beds
2
Total Baths
1
Full Bath
1
Partial Bath
1,849
SqFt
$378
/SqFt
1945
Built
Subdivision:
Bergers Add to Denver
County:
Denver

Due to the health concerns created by Coronavirus we are offering personal 1-1 online video walkthough tours where possible.
Call Now: 303-818-4970
Is this the listing for you? We can help make it yours.
303-818-4970
3030 N Saint Paul Street3030 N Saint Paul Street3030 N Saint Paul Street3030 N Saint Paul Street
Save
Ask
Tour
Hide
Share

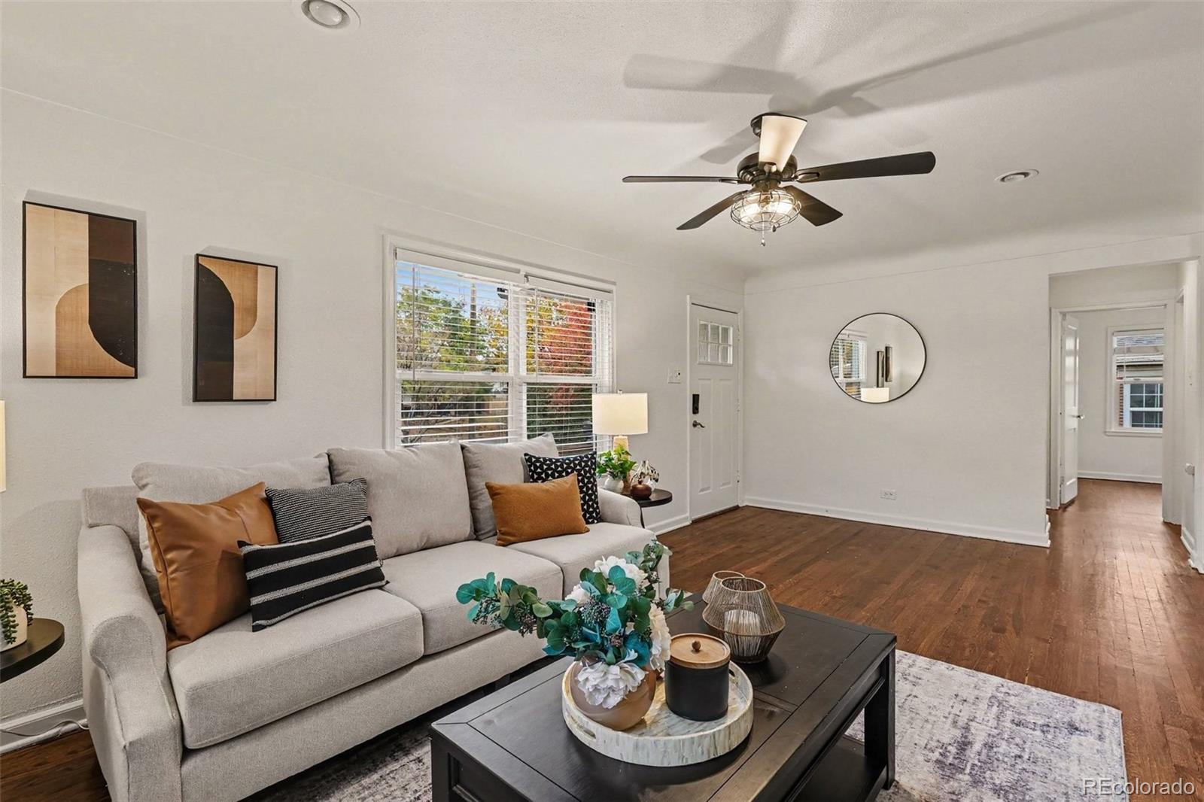
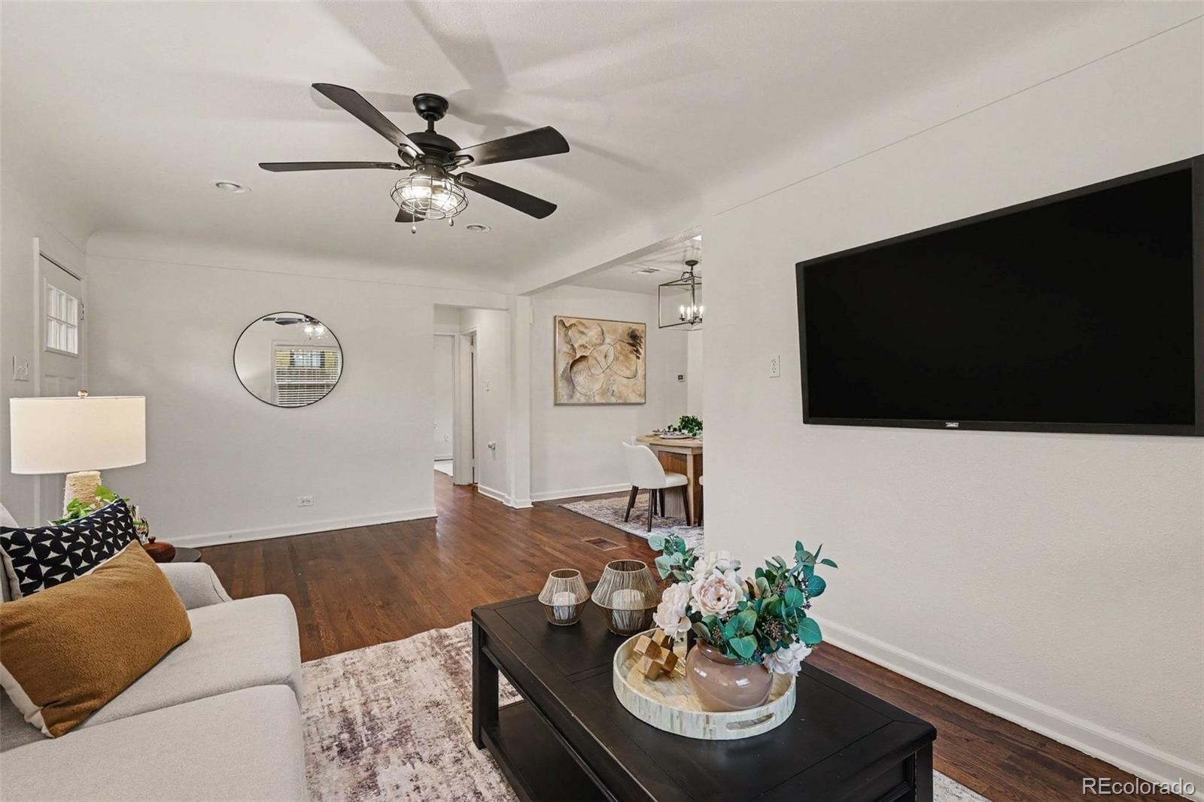
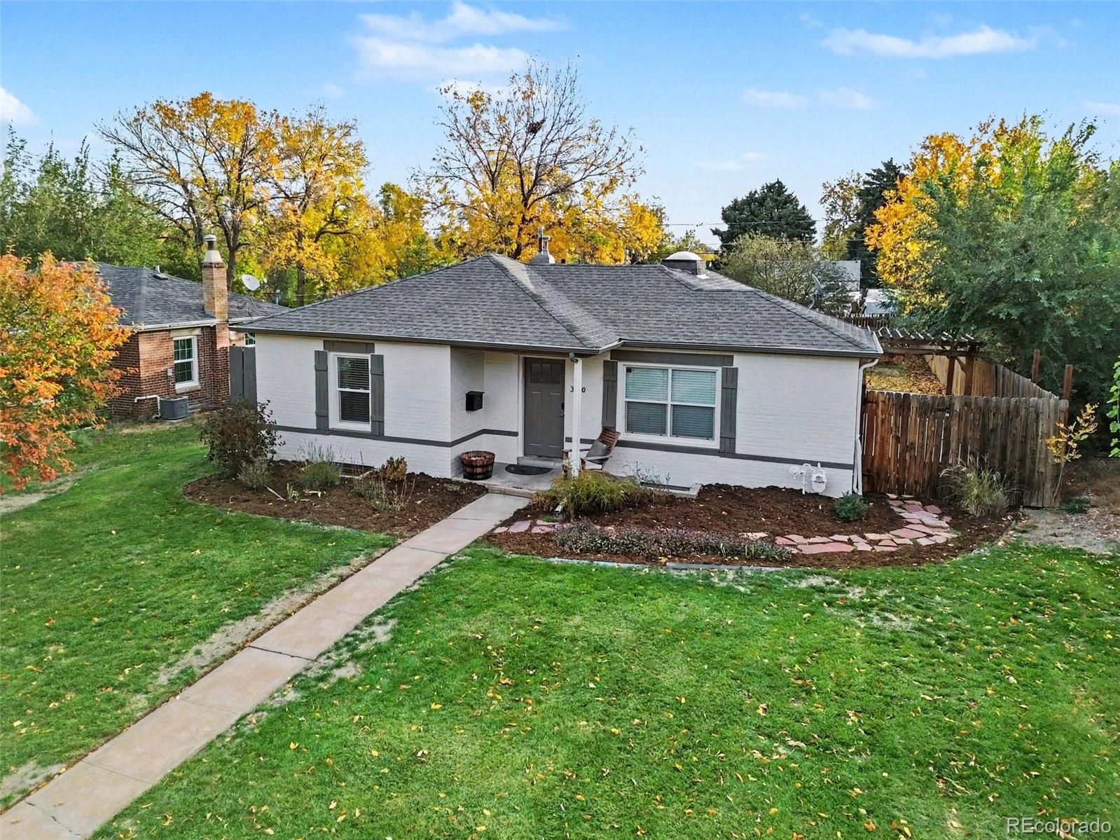
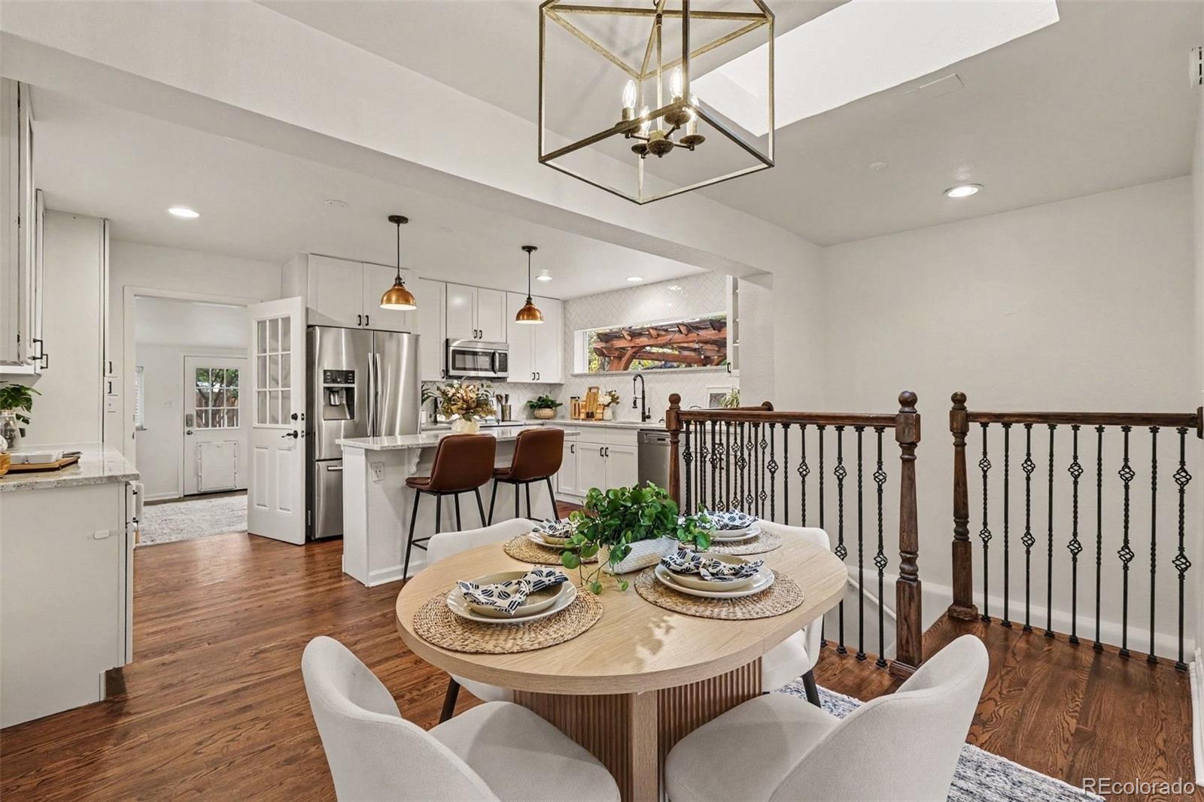
Fully remodeled and move-in ready, this 3-bedroom, 2-bath ranch at 3030 N Saint Paul St pairs an open floor plan with finishes you’ll notice the moment you walk in. The main level is built for entertaining. It has an open kitchen with granite countertops, a herringbone tile backsplash, stainless steel appliances, and white shaker cabinets, and it flows into a sunroom you can use year-round. Downstairs, the primary suite feels like a retreat, with a 60" double-bowl vanity, herringbone Carrara floor tile, a large tiled shower, and a separate water closet. The lower level also has a flexible family room or office, two walk-in closets, and a laundry closet. Throughout the home you’ll find hardwood floors, recessed lighting on dimmers, central air, a smart thermostat, a wine cooler, and all-new interior paint. A new water heater was installed in 2023. The private, fully fenced backyard has a new concrete patio and pergola, a sprinkler system, a raised planter bed, and a dedicated hot tub hookup that’s wired and ready. The exterior has been refreshed with new paint, soffits, and fascia, and a detached two-car garage completes the property. It’s just blocks from City Park and minutes from downtown and RiNo.

Save
Ask
Tour
Hide
Share
Listing Snapshot
Price 
$699,000
Days On Site 
2 Days
Bedrooms 
3
Inside Area (SqFt) 
1,849 sqft
Total Baths 
2
Full Baths 
1
Partial Baths 
1
Lot Size 
0.16 Acres
Year Built 
1945
MLS Number 
3270851
Status 
Active
Property Tax 
$3,969.08
HOA/Condo/Coop Fees 
N/A
Sq Ft Source 
Appraiser
Friends & Family
Recent Activity
yesterdayListing updated with changes from the MLS
2 days agoListing first seen on site
General Features
Acres 
0.16
Direction Faces 
West
Garage 
Yes
Garage Spaces 
2
Levels 
Two
Parking Spaces 
2
Property Condition 
Updated/Remodeled
Property Sub Type 
Single Family Residence
Security 
Carbon Monoxide Detector(s)Smoke Detector(s)
Sewer 
Public Sewer
SqFt Above 
1158
SqFt Below 
691
SqFt Total 
1849
Utilities 
Natural Gas AvailableElectricity ConnectedNatural Gas Connected
Water Source 
Public
Zoning 
E-SU-D1X
Interior Features
Appliances 
Bar FridgeDishwasherDisposalDryerGas Water HeaterMicrowaveOvenRangeRefrigeratorWasherWine Cooler
Basement 
FinishedFull
Cooling 
Ceiling Fan(s)Central Air
Electric 
220 Volts
Flooring 
CarpetTileVinylWood
Heating 
Forced Air
Interior 
Ceiling Fan(s)High CeilingsHigh Speed InternetKitchen IslandOpen FloorplanSmart ThermostatWalk-In Closet(s)
Laundry Features 
In UnitLaundry Closet
Main Level Bedrooms 
2
Window Features 
Double Pane WindowsSkylight(s)
Bathroom Full 
Level - Main
Bathroom Three Quarter 
Level - Basement
Bedroom 
Level - Basement
Family Room 
Level - Main
Kitchen 
Level - Main
Living Room 
Level - Basement
Sun Room 
Level - Main
Save
Ask
Tour
Hide
Share
Exterior Features
Construction Details 
BrickFrame
Exterior 
GardenPrivate Yard
Fencing 
Partial
Lot Features 
Level
Patio And Porch 
Patio
Roof 
Composition
Windows/Doors 
Double Pane WindowsSkylight(s)
Community Features
School District 
Denver 1
Financing Terms Available 
CashConventionalFHAVA Loan
Schools
School District
Denver 1
Elementary School
Columbine
Middle School
DSST: Stapleton
High School
Manual
Listing courtesy of Henry Group, LLC [email protected]


The content relating to real estate for sale in this Web site comes in part from the Internet Data eXchange ("IDX") program of METROLIST, INC., DBA RECOLORADO real estate listings held by brokers other than Henry Group, LLC are marked with the IDX Logo. This information is being provided for the consumers' personal, non-commercial use and may not be used for any other purpose. All information subject to change and should be independently verified.

Neighborhood & Commute
Source: Walkscore
Save
Ask
Tour
Hide
Share