
Grove at Overlook1573 Grove Street 3Denver, CO 80204
Due to the health concerns created by Coronavirus we are offering personal 1-1 online video walkthough tours where possible.
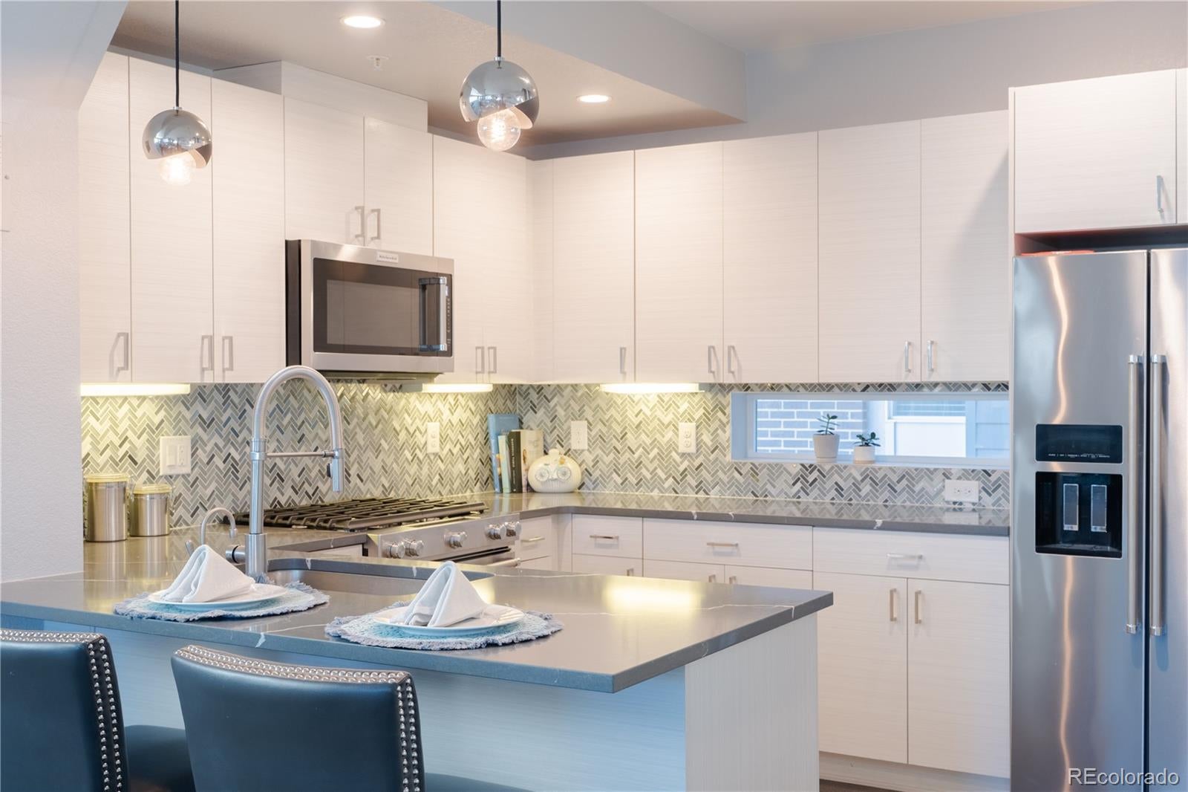
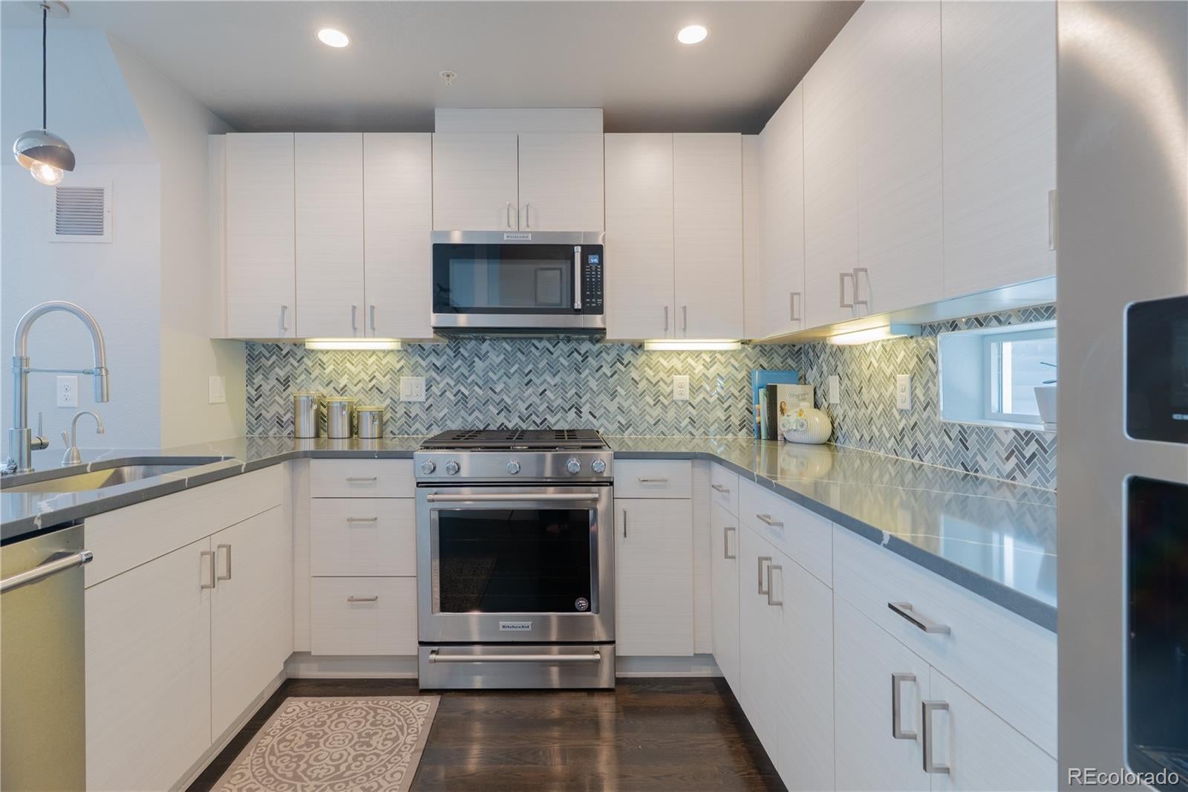
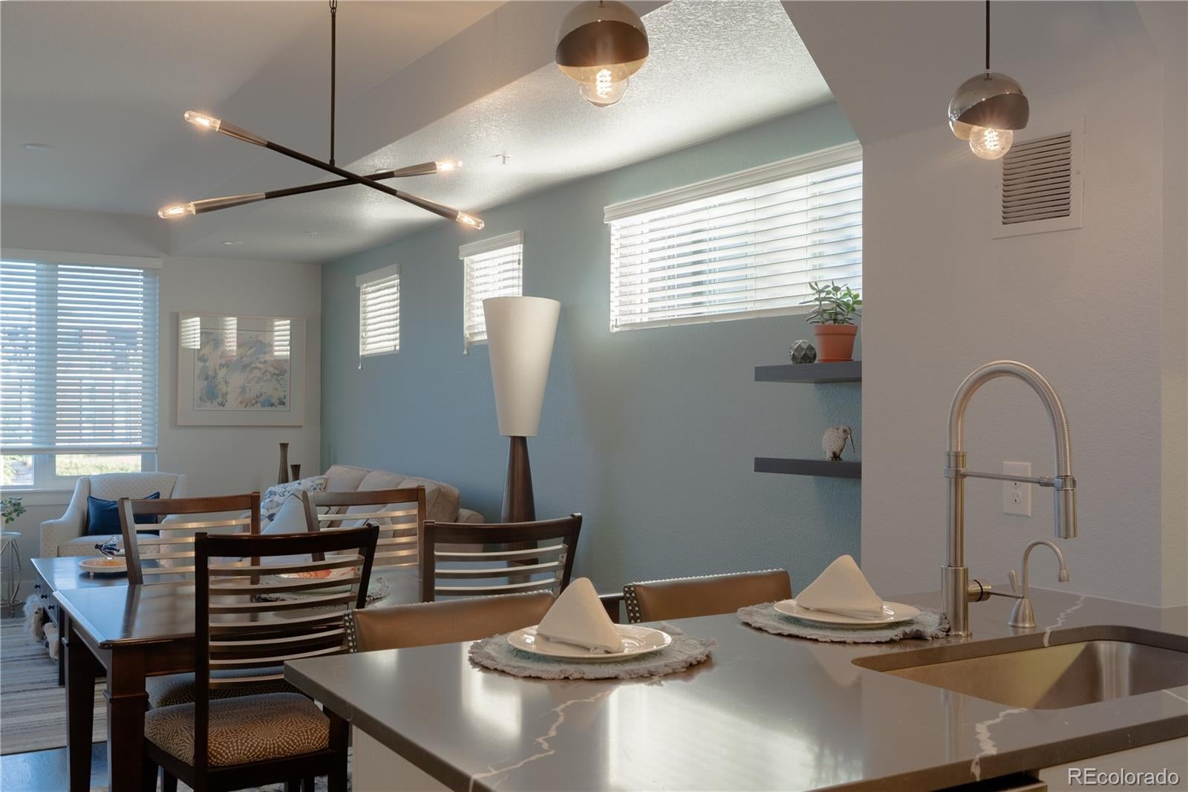
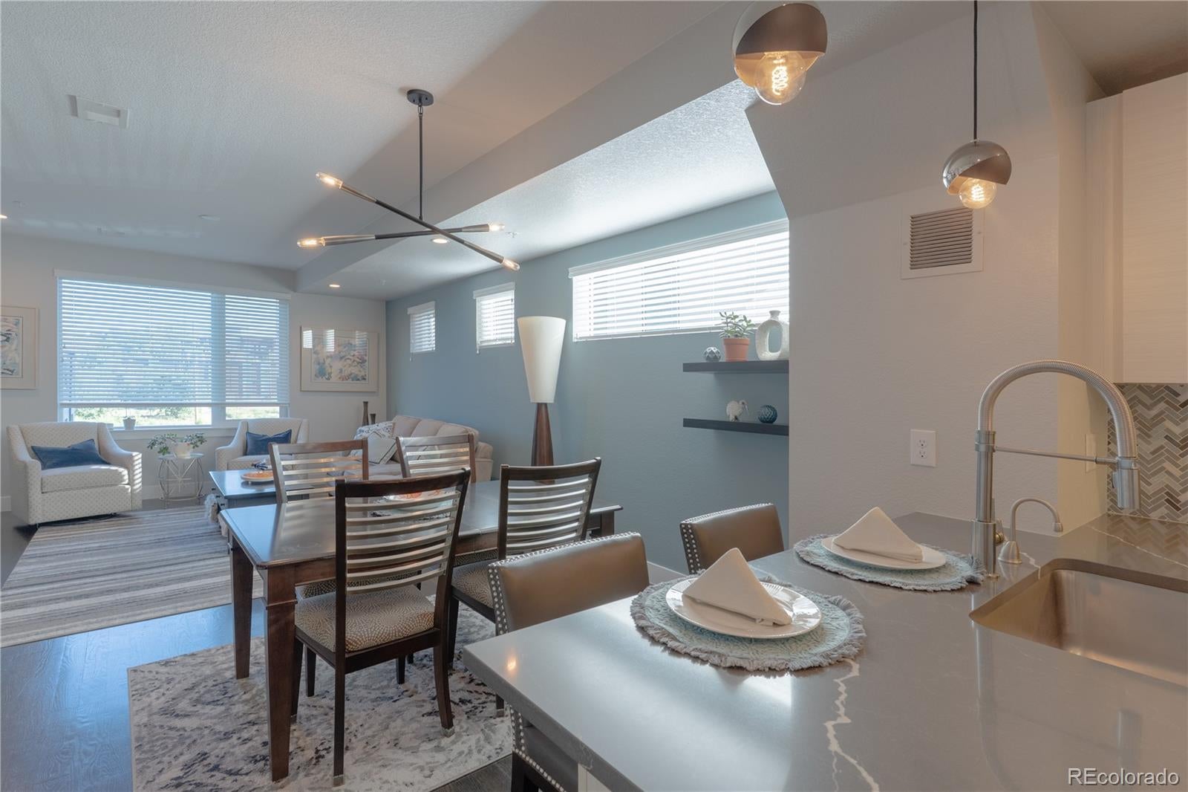
PRICED FOR A FAST SALE! Experience premier urban living in this elegant, turnkey townhome built in 2020 and perfectly positioned between Sloan’s Lake and Empower Field. STAND OUT FEATURES include: NO HOA, Rare Guest Parking spot, attached 2-car garage equipped with 220V outlet for EV charging, smart garage door opener and extra overhead storage, brand new A/C installed May 2025 with whole house humidifier and smart thermostat with room sensor, custom built in closet in primary bedroom, instant hot faucet in kitchen, hot tub ready 350sf rooftop deck structurally rated for 5,000 lbs. Despite its high-density location, this home offers exceptional views and superior noise insulation. The functional design features a ground-level entry, a powder room, and garage entry. The second level boasts a bright, open-concept layout with a sleek eat-in kitchen with excellent appliances, dining, and living area, complete with a convenient half-bath. The third level features two private suites and dedicated laundry. The highlight is the expansive, hot-tub-ready rooftop deck, featuring rough-ins for a gas grill or fire pit—ideal for entertaining with city and mountain views. Convenient shared workspace club is short walk and next door to the coffee brewhouse. Enjoy effortless commuting with nearby light rail and bus access. Other inclusions: nest doorbell, Xfinity Wi-Fi room extender, deck furniture plus string lighting and radon mitigation system. Parking includes 2 car attached garage and exclusive rights to park a 3rd vehicle parallel in front of garage door. With beautiful views, countless upgrades and an ideal location, this home is a true gem!
| yesterday | Listing updated with changes from the MLS® | |
| yesterday | Listing first seen on site |

The content relating to real estate for sale in this Web site comes in part from the Internet Data eXchange ("IDX") program of METROLIST, INC., DBA RECOLORADO real estate listings held by brokers other than Ridley Homes LLC are marked with the IDX Logo. This information is being provided for the consumers' personal, non-commercial use and may not be used for any other purpose. All information subject to change and should be independently verified.