Save
Ask
Tour
Hide
Share
$600,000
9 Days On Site

4204 W Roanoke Place
Denver, CO 80236

For Sale|Single Family Residence|Active
5
Beds
2
Total Baths
2
Full Baths
2,009
SqFt
$299
/SqFt
1968
Built
Subdivision:
Bow Mar Heights
County:
Denver

Due to the health concerns created by Coronavirus we are offering personal 1-1 online video walkthough tours where possible.
Call Now: 303-818-4970
Is this the listing for you? We can help make it yours.
303-818-4970
4204 W Roanoke Place4204 W Roanoke Place4204 W Roanoke Place4204 W Roanoke Place
Save
Ask
Tour
Hide
Share

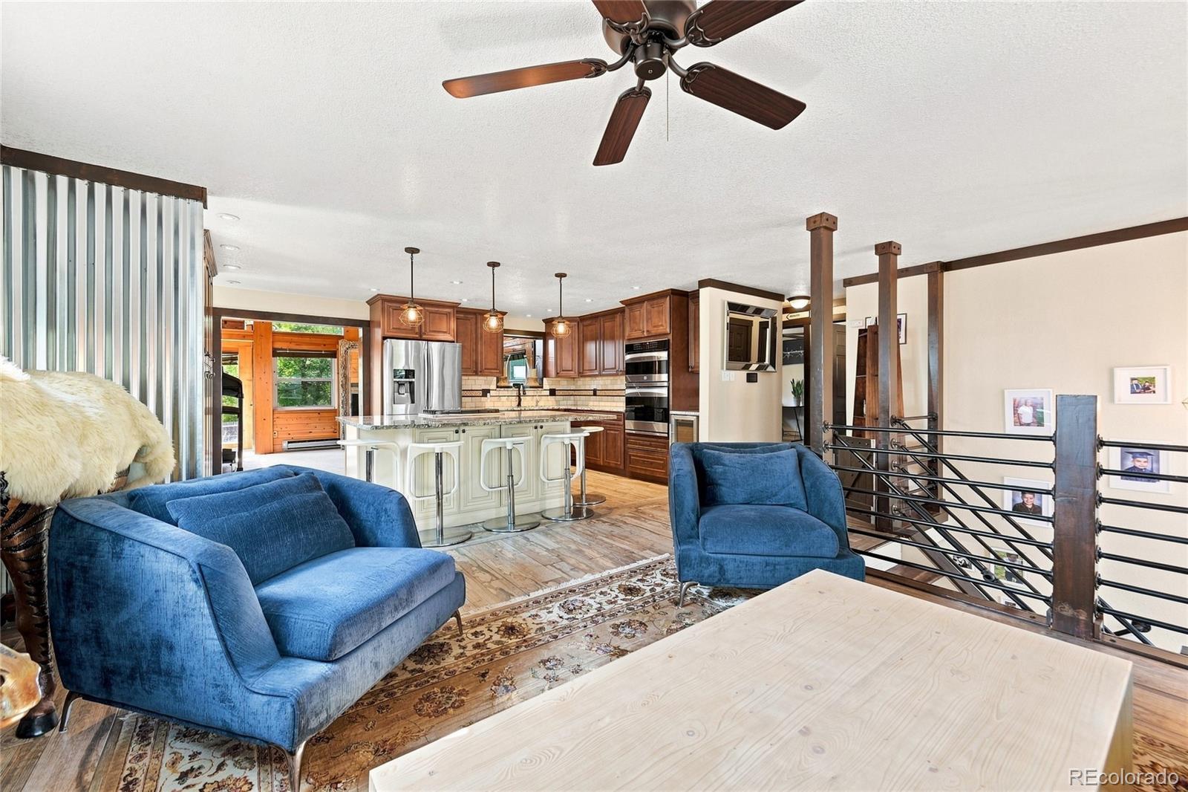
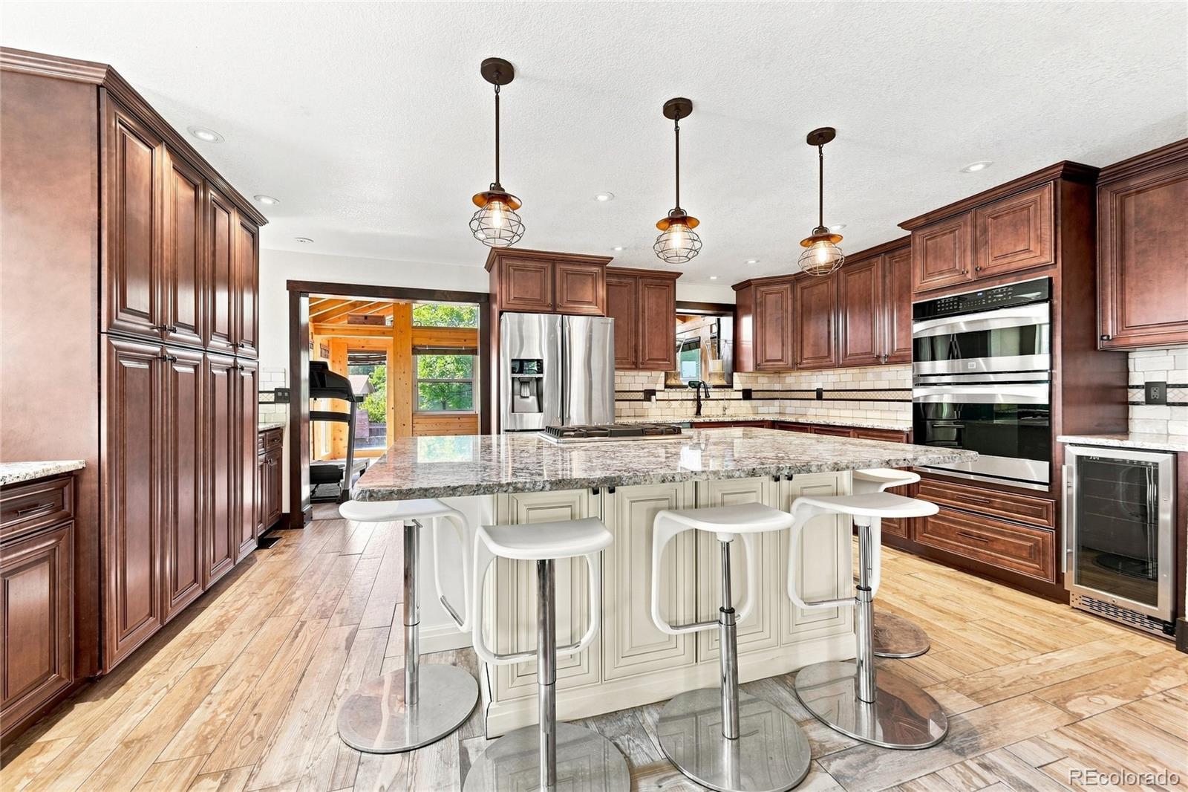
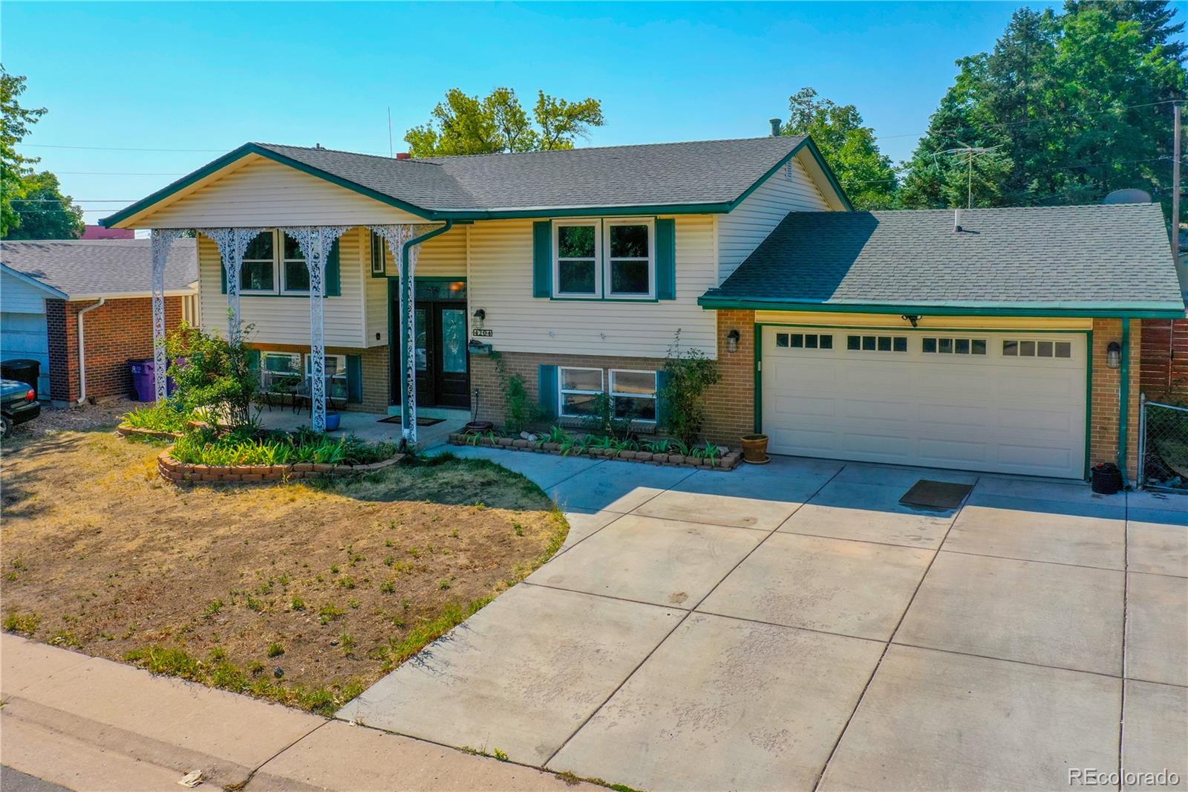
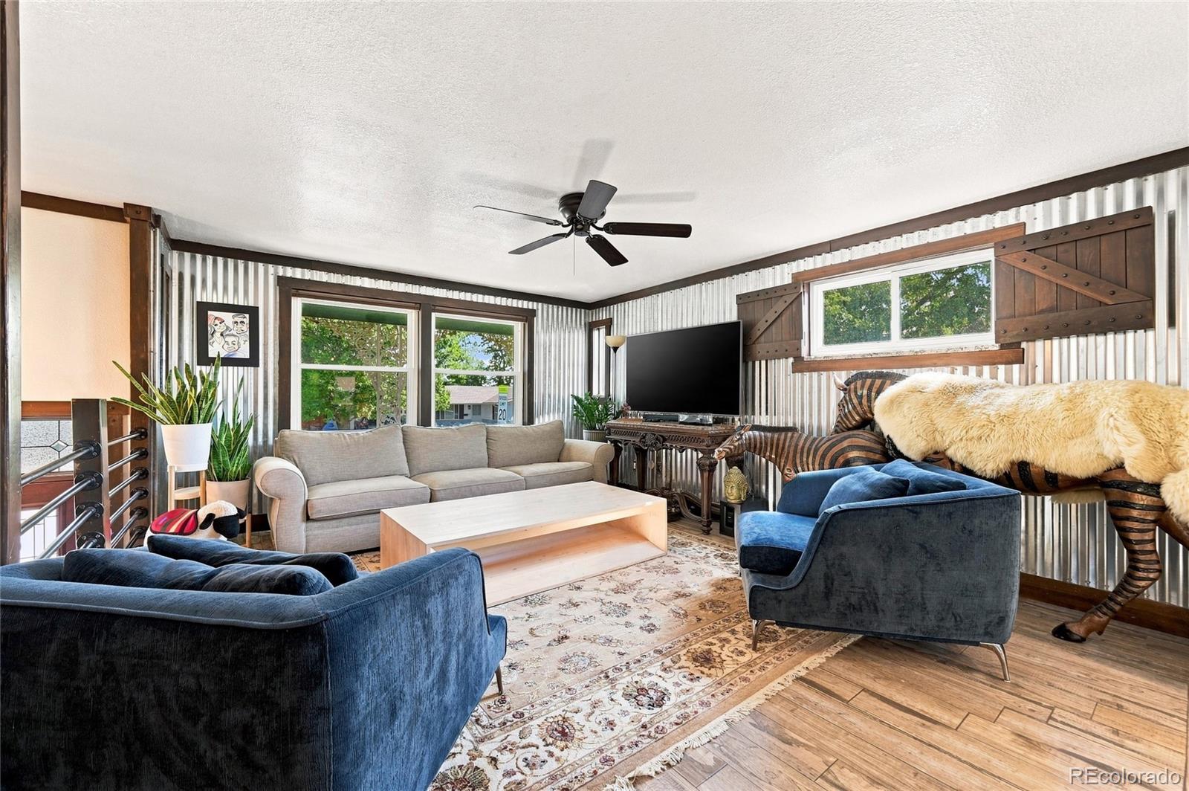
Welcome to this spacious five-bedroom, two-bathroom home offering the perfect blend of comfort, functionality, and location. Situated in a desirable Denver neighborhood, this home features a versatile floor plan with generous living spaces designed for both everyday living and entertaining. An added bonus is the fully paid-off solar system, offering the benefits of energy efficiency with no additional solar payment. Step outside to enjoy a private backyard, providing plenty of space for outdoor dining, gardening, play, or simply relaxing in your own outdoor retreat. Ideally located directly across from Bow Mar Heights Park and within walking distance of Kaiser Elementary School, this home offers exceptional everyday convenience. Enjoy easy access to the Bear Creek Greenbelt and Bear Creek Lake Park for endless outdoor recreation, while shopping, dining, and entertainment at River Point and Southwest Plaza are just a short drive away. With convenient access to US-285 and Santa Fe Drive, commuting throughout the Denver metro area is a breeze. Whether you're commuting, exploring the city, or enjoying Colorado's outdoor lifestyle, you'll appreciate everything this location has to offer. With five bedrooms and two bathrooms, there's plenty of room to accommodate a variety of lifestyles and needs.

Save
Ask
Tour
Hide
Share
Listing Snapshot
Price 
$600,000
Days On Site 
9 Days
Bedrooms 
5
Inside Area (SqFt) 
2,009 sqft
Total Baths 
2
Full Baths 
2
Partial Baths 
N/A
Lot Size 
0.18 Acres
Year Built 
1968
MLS® Number 
3145037
Status 
Active
Property Tax 
$3,235
HOA/Condo/Coop Fees 
N/A
Sq Ft Source 
Public Records
Friends & Family
Recent Activity
a week agoListing updated with changes from the MLS®
a week agoStatus changed to Active
a week agoListing first seen on site
General Features
Acres 
0.18
Attached Garage 
Yes
Garage 
Yes
Garage Spaces 
2
Parking 
Attached
Parking Spaces 
4
Property Sub Type 
Single Family Residence
Sewer 
Public Sewer
Special Circumstances 
Short Sale
SqFt Above 
2009
SqFt Total 
2341
Utilities 
Cable AvailableElectricity AvailableElectricity Connected
Water Source 
Public
Zoning 
S-SU-D
Interior Features
Appliances 
MicrowaveOvenRefrigeratorTankless Water HeaterWine Cooler
Cooling 
Ceiling Fan(s)Central Air
Fireplace 
Yes
Fireplace Features 
Recreation Room
Fireplaces 
1
Flooring 
CarpetVinyl
Heating 
Forced Air
Interior 
Ceiling Fan(s)Granite CountersKitchen Island
Laundry Features 
In Unit
Bathroom Full 
Level - Upper
Bedroom 
Level - Upper
Family Room 
Level - Lower
Kitchen 
Level - Upper
Laundry 
Level - Lower
Living Room 
Level - Upper
Save
Ask
Tour
Hide
Share
Exterior Features
Construction Details 
Brick
Exterior 
Fire PitGardenLightingPrivate Yard
Fencing 
FencedFull
Lot Features 
Level
Patio And Porch 
Patio
Roof 
Composition
Community Features
Financing Terms Available 
CashConventionalFHAVA Loan
Roads 
Paved
School District 
Denver 1
Schools
School District
Denver 1
Elementary School
Kaiser
Middle School
Strive Federal
High School
John F. Kennedy
Listing courtesy of LPT Realty [email protected]


The content relating to real estate for sale in this Web site comes in part from the Internet Data eXchange ("IDX") program of METROLIST, INC., DBA RECOLORADO real estate listings held by brokers other than LPT Realty are marked with the IDX Logo. This information is being provided for the consumers' personal, non-commercial use and may not be used for any other purpose. All information subject to change and should be independently verified.

Neighborhood & Commute
Source: Walkscore
Save
Ask
Tour
Hide
Share