Save
Ask
Tour
Hide
Share
$675,000
14 Days On Site

7861 Robin Lane
Denver, CO 80221

For Sale|Single Family Residence|Active Under Contract
4
Beds
4
Total Baths
3
Full Baths
1
Partial Bath
2,167
SqFt
$311
/SqFt
1955
Built
Subdivision:
Fairview
County:
Adams

Due to the health concerns created by Coronavirus we are offering personal 1-1 online video walkthough tours where possible.
Call Now: 303-818-4970
Is this the listing for you? We can help make it yours.
303-818-4970
7861 Robin Lane7861 Robin Lane7861 Robin Lane7861 Robin Lane
Save
Ask
Tour
Hide
Share

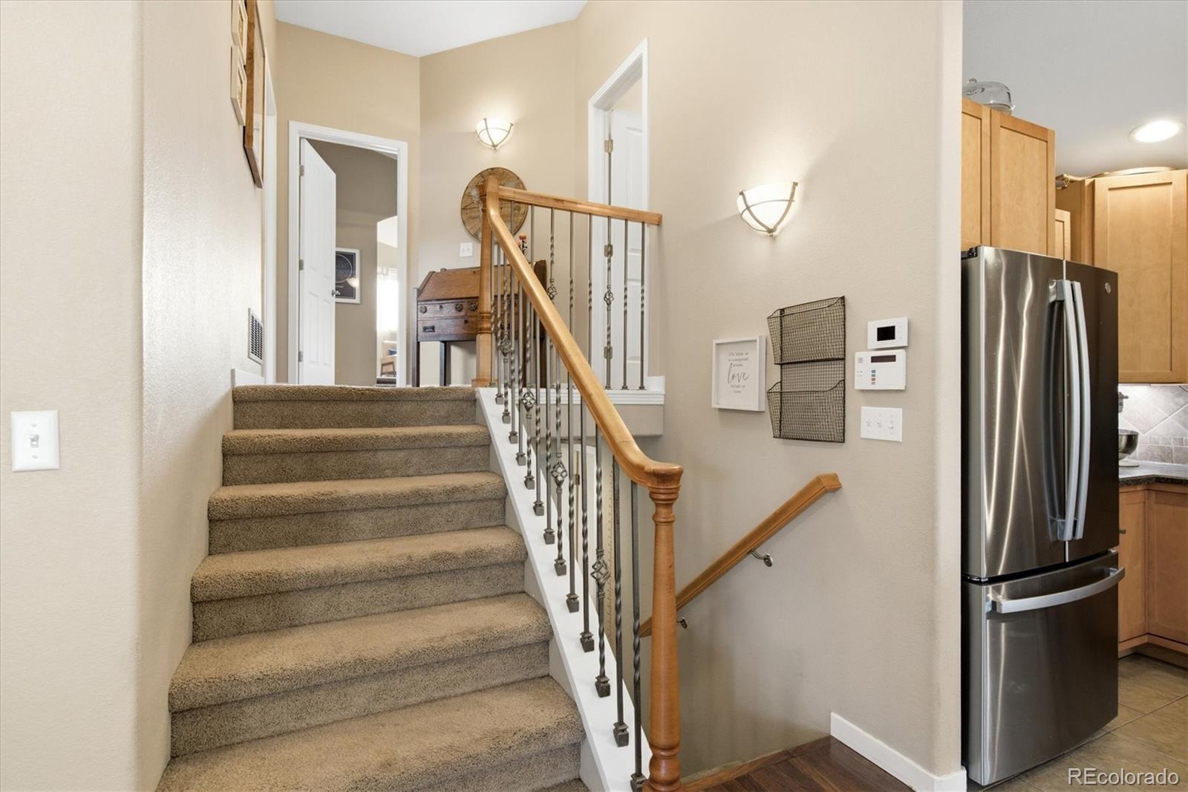
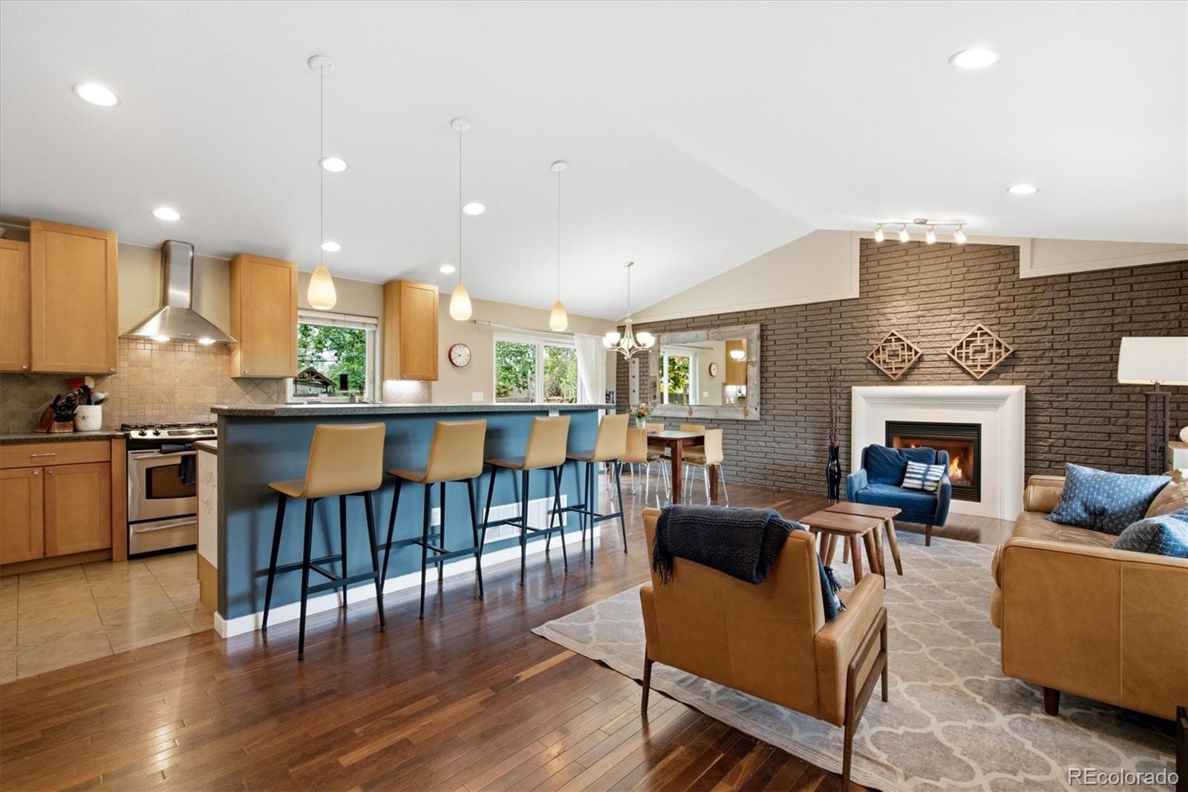
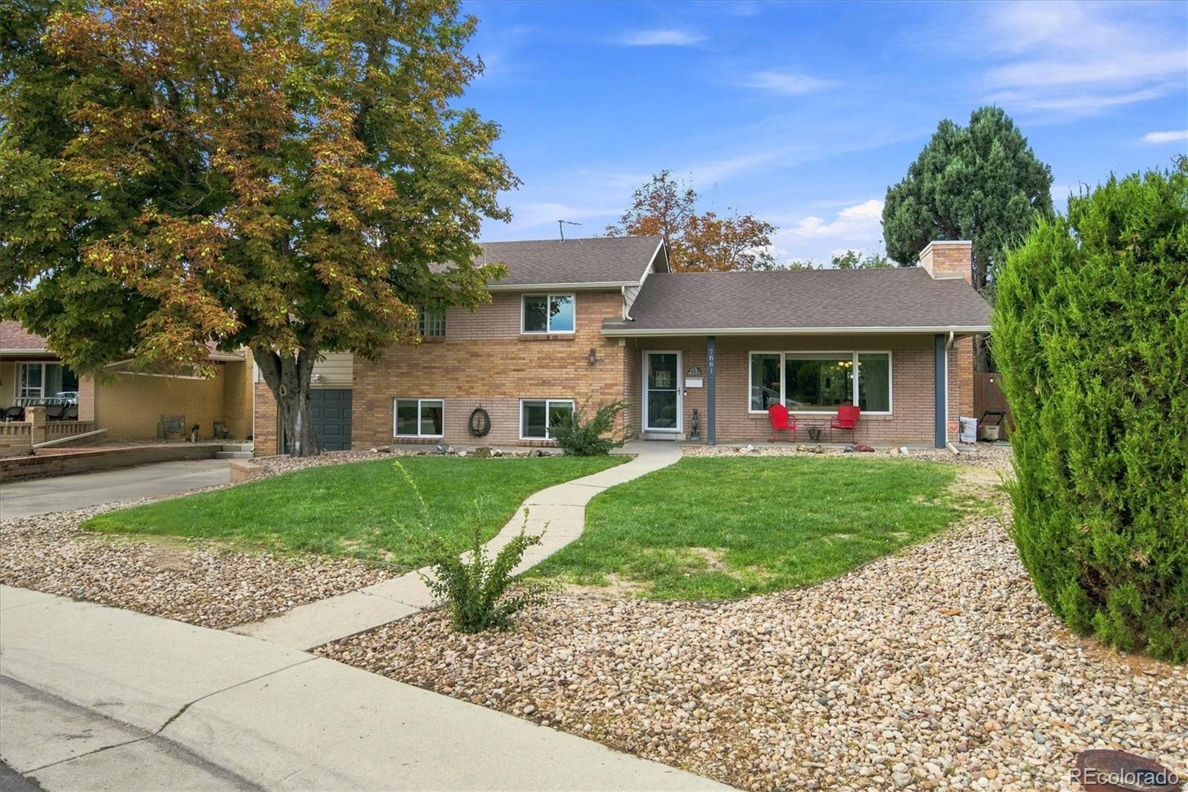
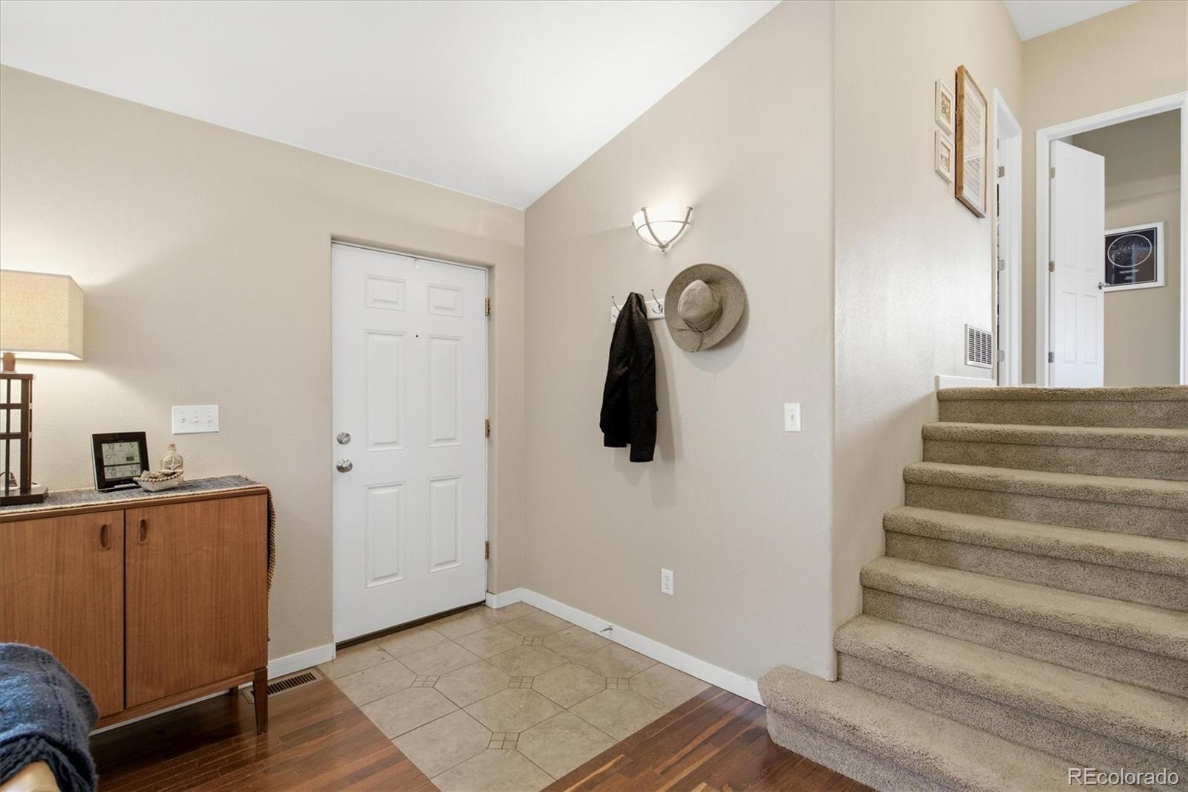
Discover the ultimate CO lifestyle in this renovated, multi-level sanctuary nestled on an expansive, fully fenced lot of over a 3rd of an acre in unincorporated Adams Cty. Adding incredible flexibility and income potential, the property also includes a separate 280-square-foot ADU apartment featuring its own private entrance, kitchen & bath, perfect for multi-gen living, guests, or a rental. Outside, your private backyard paradise awaits, featuring a solar-heated, salt-water in-ground pool w/a new vinyl liner in 2022 and an electric safety cover, a large patio with a pergola, a plumbed natural gas grill, & an urban garden setup complete with 9 irrigated garden beds & a compost bin. No HOA fees & lower taxes, this exceptional property blends freedom, sustainability, & modern luxury just min from DT Denver, Boulder, & Westminster. Orig gutted & completely rebuilt in 2007 w/solid exterior walls & well insulated, the home provides exceptional energy efficiency. The main residence features 4 BRs / 4 Baths, with stunning Brazilian walnut wood floors & a vaulted great room w/a fireplace & mantel. The gourmet kitchen has custom oversized cabinetry, a gas-and-electric dual-fuel range, SS appliances, a SS hood, an instant hot water tap, & an inviting breakfast bar w/a separate nook. Retreat to the luxurious primary suite, with a massive custom walk-in closet w/natural light, & a spa-like full bath featuring a steam shower, glass block windows, & a private commode. Upstairs, a vaulted flex space w/custom built-in bookcases & a 2nd fireplace serves as an ideal office, rec room, or playroom, w/a downstairs media area wired with 5.1 surround sound. Other updates include an HVAC system in 2020, updated copper wiring & plumbing throughout, Cat 5 wiring, & paid-for solar panels installed in 2023 that power both the home & the pool for incredible energy efficiency. There is also a storage shed in backyard. 2-car attached tandem garage w/EV charger, custom shelving. Rare gem!!!

Save
Ask
Tour
Hide
Share
Listing Snapshot
Price 
$675,000
Days On Site 
14 Days
Bedrooms 
4
Inside Area (SqFt) 
2,167 sqft
Total Baths 
4
Full Baths 
3
Partial Baths 
1
Lot Size 
0.31 Acres
Year Built 
1955
MLS® Number 
3116876
Status 
Active Under Contract
Property Tax 
$4,225
HOA/Condo/Coop Fees 
N/A
Sq Ft Source 
Public Records
Friends & Family
Recent Activity
4 days agoListing updated with changes from the MLS®
4 days agoStatus changed to Active Under Contract
2 weeks agoListing first seen on site
General Features
Acres 
0.31
Attached Garage 
Yes
Garage 
Yes
Garage Spaces 
2
Levels 
Multi/Split
Parking 
ConcreteAttached
Parking Spaces 
2
Property Condition 
Updated/Remodeled
Property Sub Type 
Single Family Residence
Sewer 
Public Sewer
SqFt Above 
2167
SqFt Total 
2167
Style 
Contemporary
Water Source 
Public
Zoning 
R-1-C
Interior Features
Appliances 
CooktopDishwasherDisposalDryerGas Water HeaterMicrowaveOvenRangeRange HoodRefrigeratorWasher
Cooling 
Ceiling Fan(s)Central Air
Fireplace 
Yes
Fireplace Features 
GasGreat RoomRecreation Room
Fireplaces 
2
Flooring 
CarpetTileVinylWood
Heating 
Active SolarForced Air
Interior 
Ceiling Fan(s)Eat-in KitchenGranite CountersHigh Speed InternetIn-Law FloorplanKitchen IslandOpen FloorplanVaulted Ceiling(s)Walk-In Closet(s)Wired for Data
Laundry Features 
Sink
Window Features 
Double Pane WindowsWindow Coverings
Bathroom Full 
Level - Upper
Bathroom Three Quarter 
Level - UpperDescription - In the Apartment (ADU)
Bedroom 
Level - Upper
Bonus Room 
Level - UpperDescription - Could be an Office, Den, Play Room, Rec Room, etc
Dining Room 
Level - MainDescription - Just off Gourmet Kitchen
Family Room 
Level - Lower
Great Room 
Level - MainDescription - With Impressive Vaulted Ceilings
Kitchen 
Level - MainDescription - Gourmet w/SS Hood, Gas Cooktop & Island w/Breakfast Bar
Laundry 
Level - LowerDescription - Bright w/Big Window, Utility Sink, & Built-in Storage
Save
Ask
Tour
Hide
Share
Exterior Features
Construction Details 
Frame
Exterior 
GardenGas GrillPlaygroundPrivate Yard
Fencing 
FencedFull
Lot Features 
LandscapedLevelMany TreesNear Public TransitSprinklers In FrontSprinklers In Rear
Patio And Porch 
Patio
Pool Features 
Outdoor PoolPrivate
Private Pool 
Yes
Roof 
Composition
Windows/Doors 
Double Pane WindowsWindow Coverings
Community Features
Accessibility Features 
Accessible EntranceAccessible Approach with RampAccessible Central Living AreaAccessible Common AreaAccessible Kitchen
School District 
Westminster Public Schools
Financing Terms Available 
CashConventionalFHAVA Loan
Building Access 
Ground
Schools
School District
Westminster Public Schools
Elementary School
Fairview
Middle School
Ranum
High School
Westminster
Listing courtesy of Coldwell Banker Realty 56 [email protected]


The content relating to real estate for sale in this Web site comes in part from the Internet Data eXchange ("IDX") program of METROLIST, INC., DBA RECOLORADO real estate listings held by brokers other than Coldwell Banker Realty 56 are marked with the IDX Logo. This information is being provided for the consumers' personal, non-commercial use and may not be used for any other purpose. All information subject to change and should be independently verified.

Neighborhood & Commute
Source: Walkscore
Save
Ask
Tour
Hide
Share