Save
Ask
Tour
Hide
Share
$600,000
10 Days On Site

1435 S Zephyr Street
Denver, CO 80232

For Sale|Single Family Residence|Active Under Contract
5
Beds
3
Total Baths
1
Full Bath
2
Partial Baths
2,460
SqFt
$244
/SqFt
1961
Built
Subdivision:
Greenwood Park
County:
Jefferson

Due to the health concerns created by Coronavirus we are offering personal 1-1 online video walkthough tours where possible.
Call Now: 303-818-4970
Is this the listing for you? We can help make it yours.
303-818-4970
1435 S Zephyr Street1435 S Zephyr Street1435 S Zephyr Street1435 S Zephyr Street
Save
Ask
Tour
Hide
Share

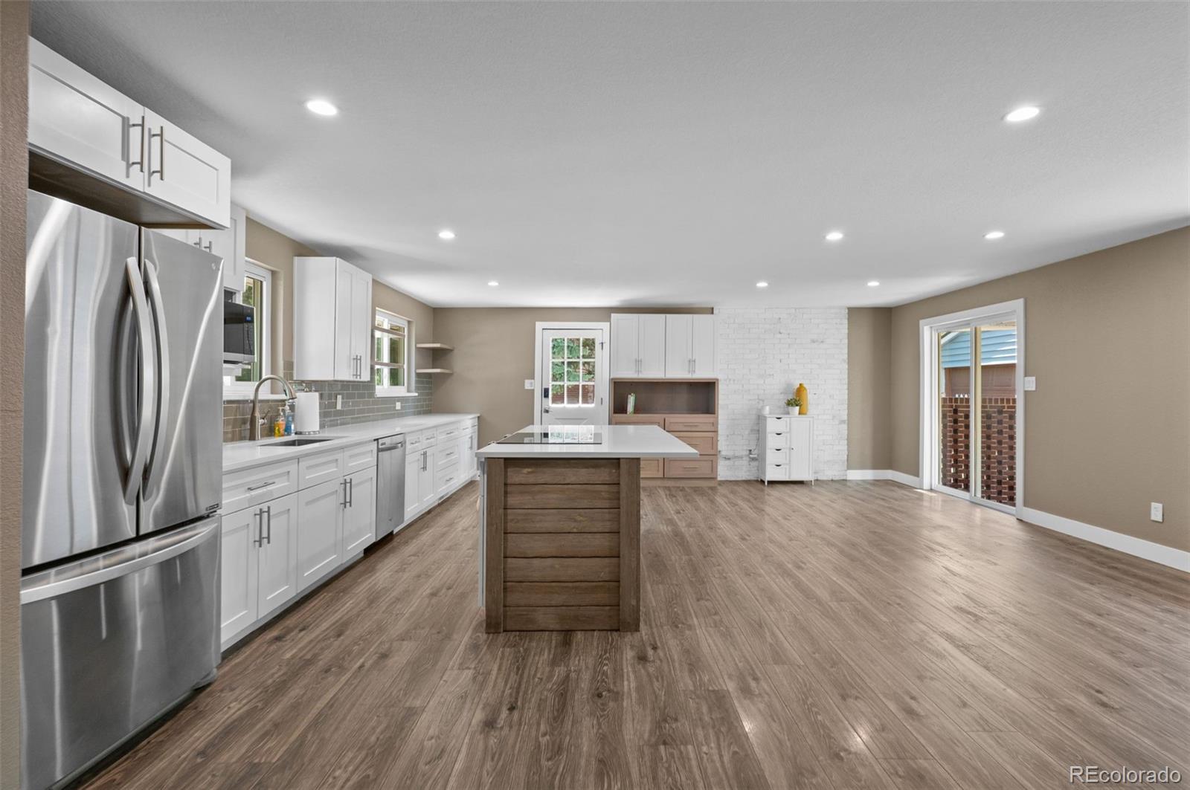
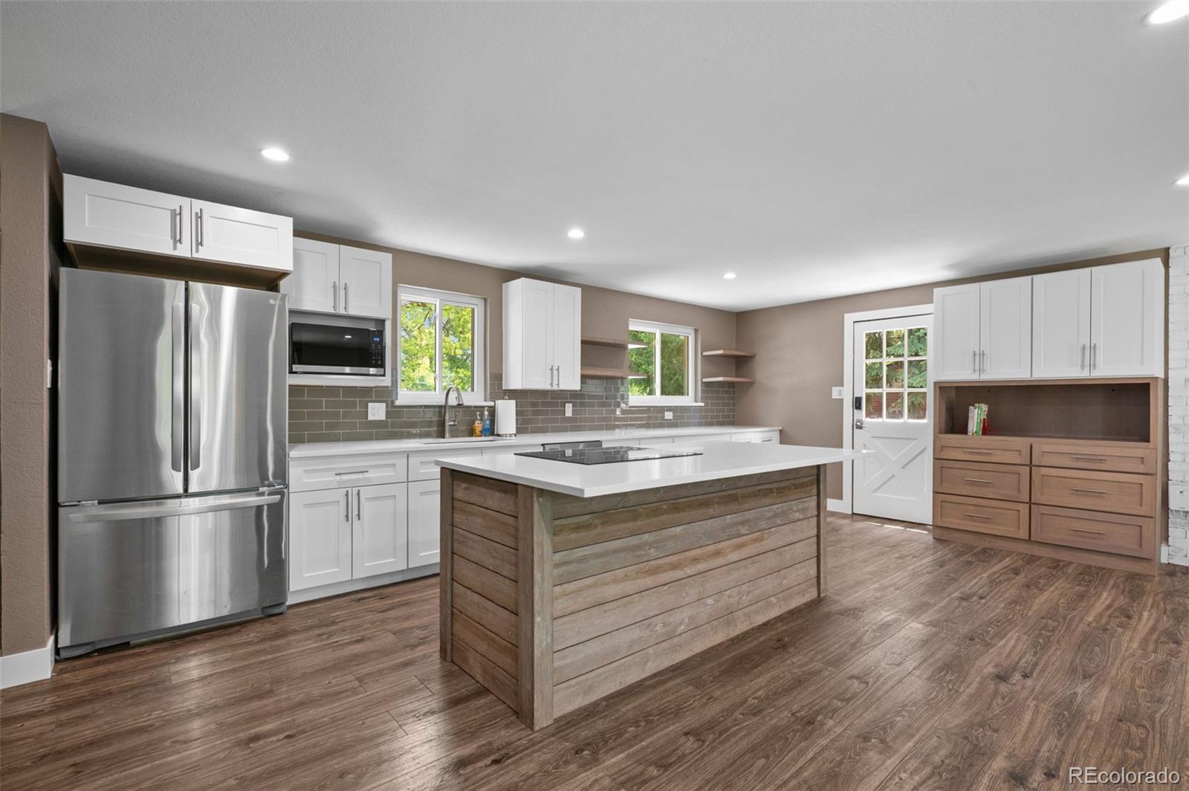
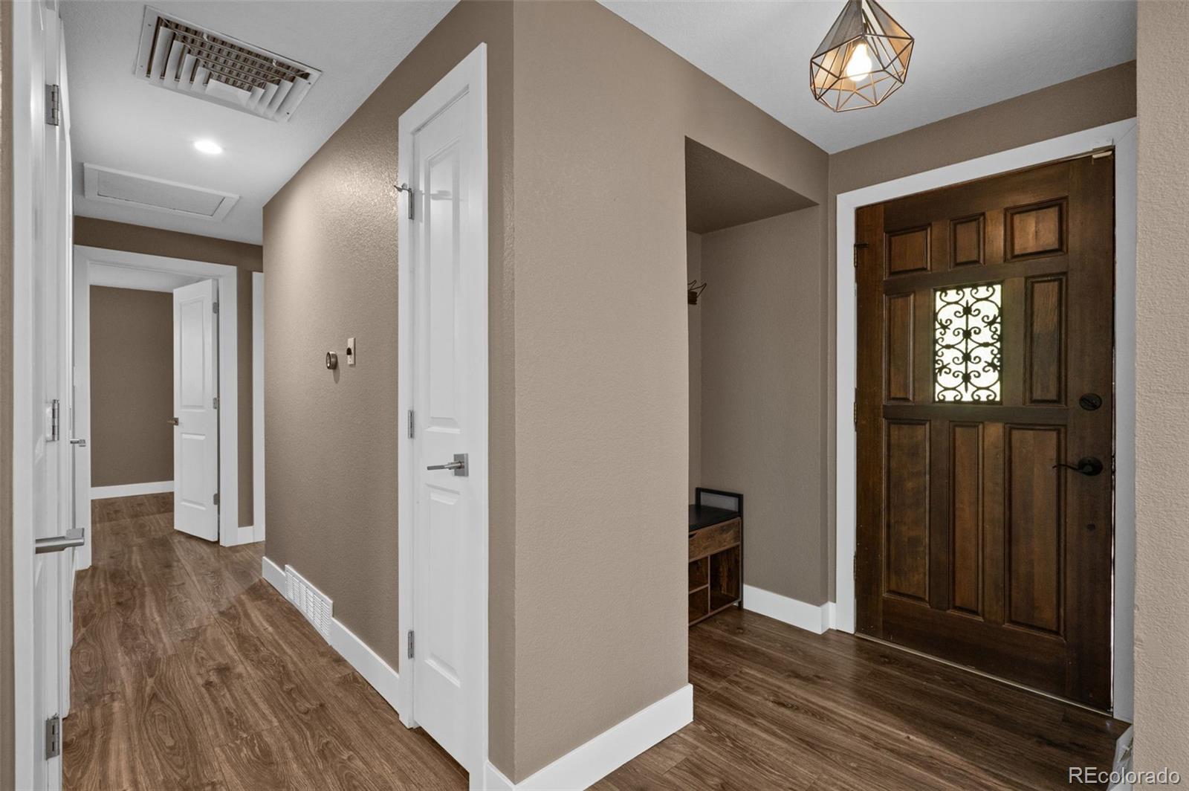
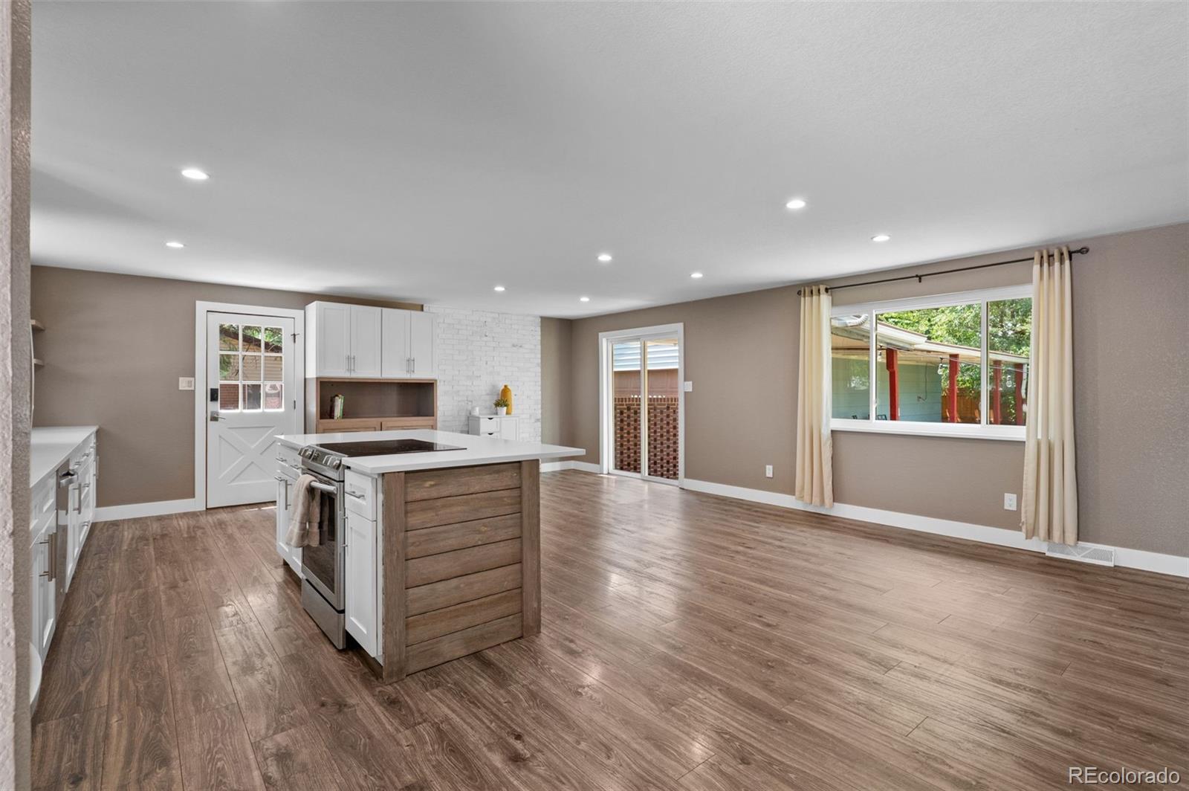
Beautifully remodeled all-brick ranch on a quiet, tree-lined street in the heart of Lakewood. Thoughtfully updated with designer finishes and modern conveniences, this move-in ready home blends timeless character with today's most desired features. The open-concept layout showcases engineered flooring, abundant natural light, and a spacious kitchen designed for both everyday living and entertaining. White shaker cabinetry, quartz countertops, stainless steel appliances, a stylish backsplash, a large island with wood accents, and the addition of a pantry and floating shelving create a warm and functional gathering space. Attention to detail continues throughout the home with updated bathrooms, barn doors, wood accent walls, modern lighting, ceiling fans, and a custom built-in bar in the finished basement. The lower level provides flexible living space perfect for a media room, guest suite, home office, gym, or recreation area. Numerous improvements offer peace of mind, including main-floor windows replaced in 2019 and 2020, a new water heater in 2020, upgraded electrical panels in both the home and detached garage in 2024, new sewer line in 2023, added attic insulation, a new swamp cooler motor, and fresh interior paint upstairs. Outside, mature trees frame the property while the oversized detached garage provides exceptional storage, workshop potential, or room for multiple vehicles. Ideally situated near Belmar, parks, shopping, dining, and with convenient access to Downtown Denver and the mountains, this home offers the perfect combination of style, comfort, and location.

Save
Ask
Tour
Hide
Share
Listing Snapshot
Price 
$600,000
Days On Site 
10 Days
Bedrooms 
5
Inside Area (SqFt) 
2,460 sqft
Total Baths 
3
Full Baths 
1
Partial Baths 
2
Lot Size 
0.18 Acres
Year Built 
1961
MLS® Number 
3044119
Status 
Active Under Contract
Property Tax 
$3,804
HOA/Condo/Coop Fees 
N/A
Sq Ft Source 
Public Records
Friends & Family
Recent Activity
5 days agoListing updated with changes from the MLS®
5 days agoStatus changed to Active Under Contract
a week agoListing first seen on site
General Features
Acres 
0.18
Garage 
Yes
Garage Spaces 
2
Green Energy Efficient 
InsulationLightingThermostat
Levels 
One
Parking 
ConcreteOversized
Parking Spaces 
2
Property Sub Type 
Single Family Residence
Sewer 
Public Sewer
SqFt Above 
1230
SqFt Below 
1230
SqFt Total 
2460
Utilities 
Natural Gas AvailableElectricity AvailableElectricity ConnectedNatural Gas Connected
Water Source 
Public
Zoning 
Residential
Interior Features
Appliances 
DishwasherDisposalDryerMicrowaveOvenRangeRefrigeratorWasher
Basement 
FinishedFull
Cooling 
Evaporative Cooling
Flooring 
CarpetLaminateTile
Heating 
Forced AirNatural Gas
Interior 
Eat-in KitchenEntrance FoyerKitchen IslandOpen Floorplan
Main Level Bedrooms 
3
Window Features 
Double Pane Windows
Bathroom Full 
Level - Main
Bathroom Half 
Level - Basement
Bathroom Three Quarter 
Level - Main
Bedroom 
Level - Basement
Den 
Level - Basement
Dining Room 
Level - Main
Great Room 
Level - Basement
Kitchen 
Level - Main
Laundry 
Level - Basement
Living Room 
Level - Main
Save
Ask
Tour
Hide
Share
Exterior Features
Construction Details 
BrickFrameWood Siding
Exterior 
Private Yard
Fencing 
FencedFull
Lot Features 
Sprinklers In FrontSprinklers In Rear
Patio And Porch 
CoveredDeck
Roof 
Composition
Windows/Doors 
Double Pane Windows
Community Features
Financing Terms Available 
CashConventionalFHAVA Loan
Roads 
Paved
School District 
Jefferson County R-1
Schools
School District
Jefferson County R-1
Elementary School
Patterson
Middle School
Alameda Int'l
High School
Alameda Int'l
Listing courtesy of GM Realty & Property Management LLC [email protected]


The content relating to real estate for sale in this Web site comes in part from the Internet Data eXchange ("IDX") program of METROLIST, INC., DBA RECOLORADO real estate listings held by brokers other than GM Realty & Property Management LLC are marked with the IDX Logo. This information is being provided for the consumers' personal, non-commercial use and may not be used for any other purpose. All information subject to change and should be independently verified.

Neighborhood & Commute
Source: Walkscore
Save
Ask
Tour
Hide
Share