Save
Ask
Tour
Hide
Share
$635,000
2 Days On Site

11226 W Texas Avenue
Denver, CO 80232

For Sale|Single Family Residence|Active
3
Beds
2
Total Baths
1
Full Bath
1
Partial Bath
1,155
SqFt
$550
/SqFt
1971
Built
Subdivision:
Lochwood
County:
Jefferson

Due to the health concerns created by Coronavirus we are offering personal 1-1 online video walkthough tours where possible.
Call Now: 303-818-4970
Is this the listing for you? We can help make it yours.
303-818-4970
Upcoming Open Houses
Due to COVID-19, we recommend you verify Open Houses before attending.
Sat, Sep 19, 10:00 AM - 1:00 PM
11226 W Texas Avenue11226 W Texas Avenue11226 W Texas Avenue11226 W Texas Avenue
Save
Ask
Tour
Hide
Share

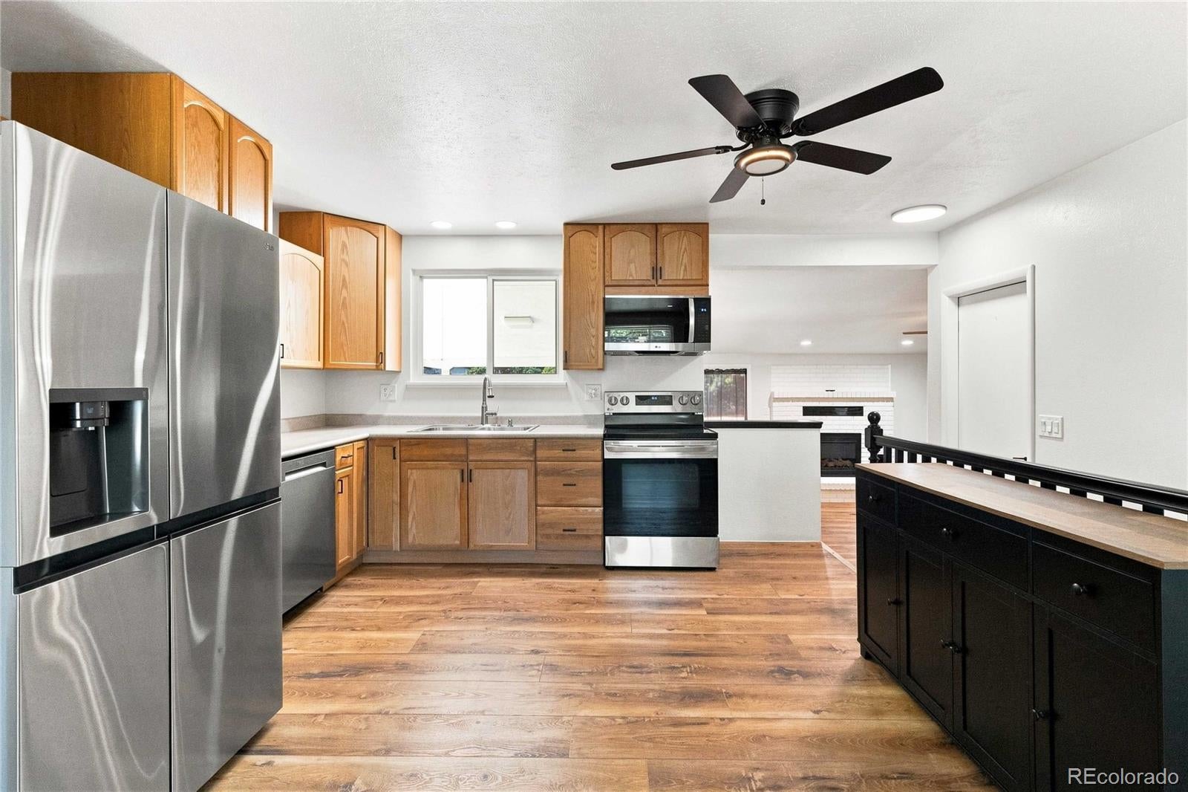
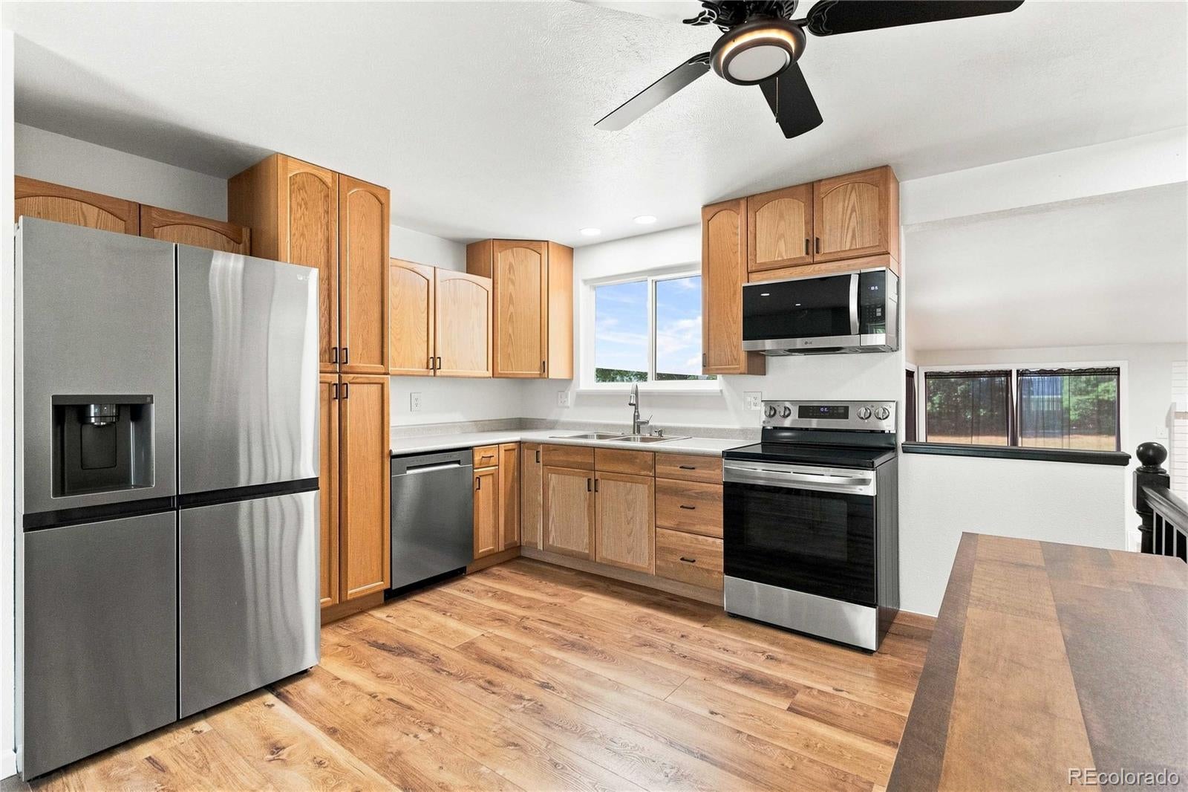
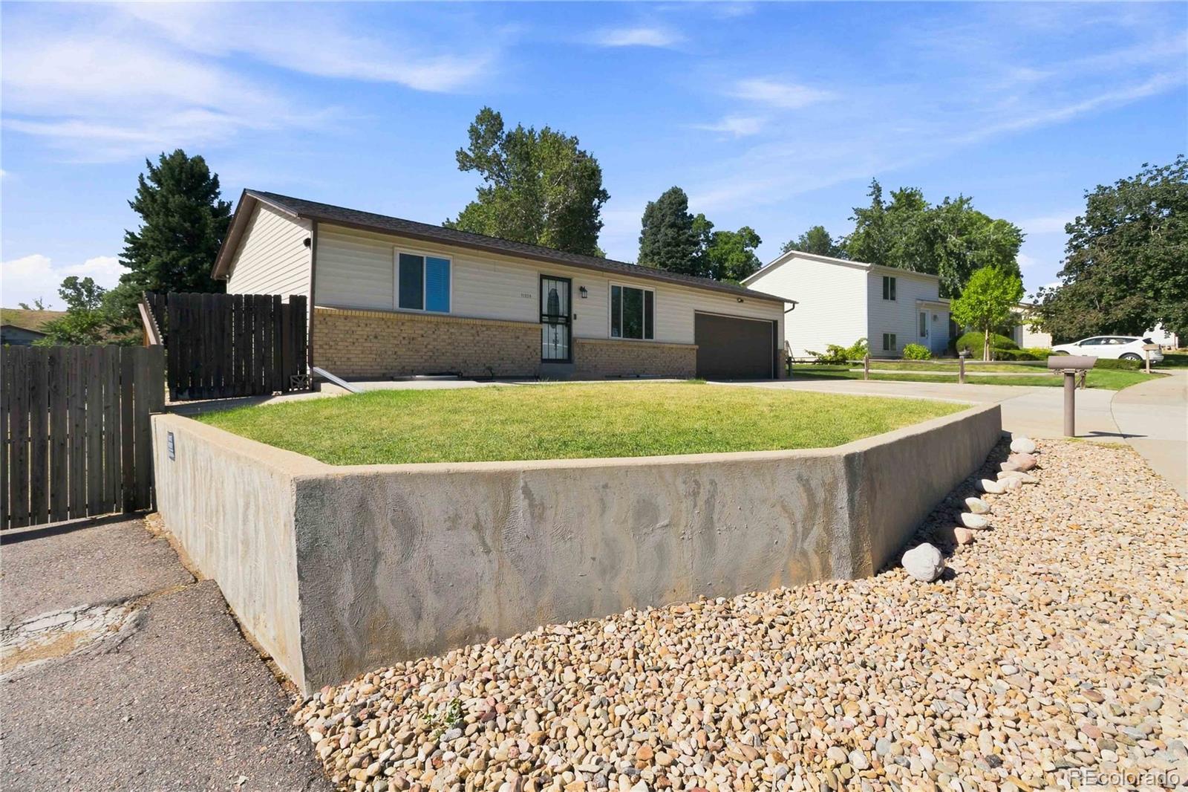
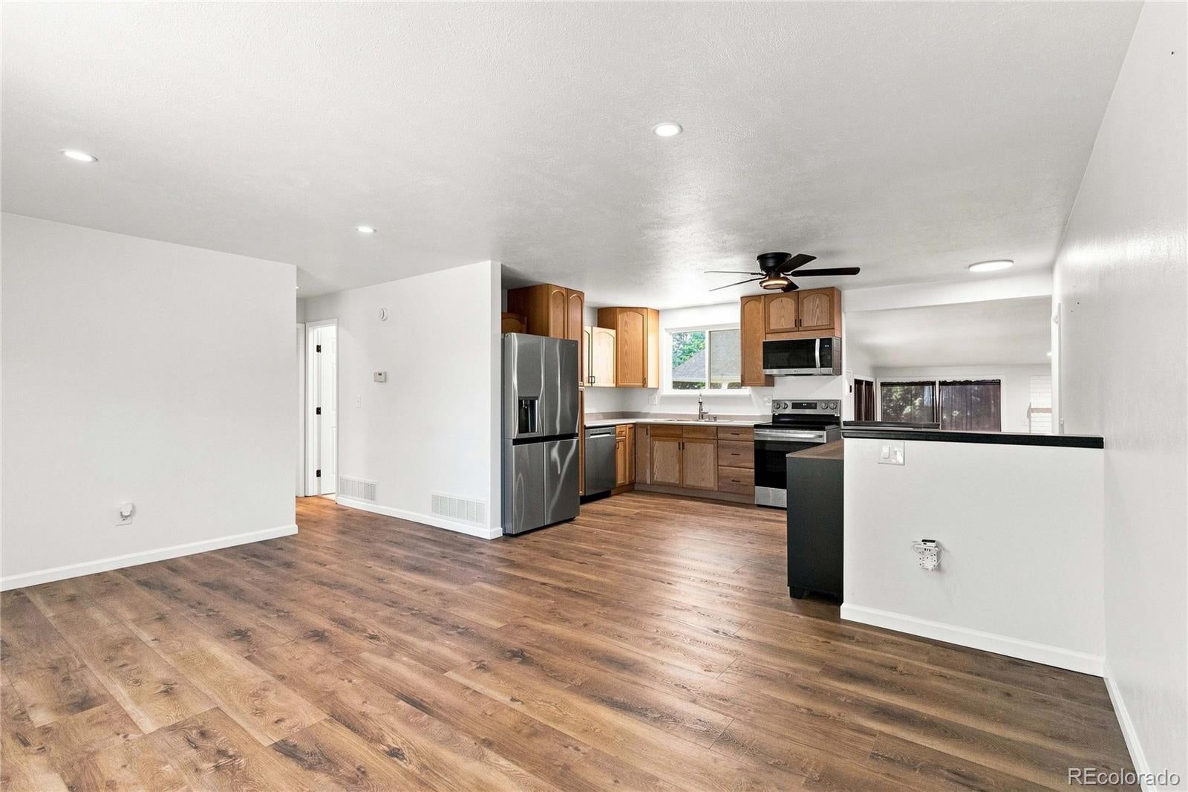
More space, more flexibility, and room for the RV—this updated Lakewood ranch offers the kind of versatility that’s hard to find. The main level is open and inviting with newer laminate flooring and carpeted bedrooms, spacious family room with fireplace, and a floor plan designed for everyday living. The kitchen features appliances that are just two years old, while the roof is less than a year old—two valuable updates already taken care of. There are two bedrooms on the main level and a beautifully remodeled lower level, this home offers options for how you live. Completed approximately three years ago, the lower level was thoughtfully redesigned to accommodate a private primary suite, complete with 2 walk-in closets and an updated bathroom. Prefer your primary bedroom on the main level? The flexible layout easily allows for that as well. Outside, the large yard provides plenty of room to relax, entertain, garden, or play. A generous, fully fenced RV parking area alongside the home offers secure space for an RV, camper, trailer, recreational toys, or additional vehicles—a feature that's increasingly hard to find. An attached two-car garage and exterior shed provide plenty of extra storage. Great lot, great living space and it's in move-in ready condition. Welcome Home!

Save
Ask
Tour
Hide
Share
Listing Snapshot
Price 
$635,000
Days On Site 
2 Days
Bedrooms 
3
Inside Area (SqFt) 
1,155 sqft
Total Baths 
2
Full Baths 
1
Partial Baths 
1
Lot Size 
0.28 Acres
Year Built 
1971
MLS® Number 
3009719
Status 
Active
Property Tax 
$3,769
HOA/Condo/Coop Fees 
$3.33 monthly
Sq Ft Source 
Public Records
Friends & Family
Recent Activity
yesterdayListing updated with changes from the MLS®
yesterdayStatus changed to Active
3 days agoListing first seen on site
General Features
Acres 
0.28
Attached Garage 
Yes
Foundation 
Slab
Garage 
Yes
Garage Spaces 
2
Levels 
One
Parking 
ConcreteAttached
Parking Spaces 
6
Property Condition 
Updated/Remodeled
Property Sub Type 
Single Family Residence
Security 
Carbon Monoxide Detector(s)Smoke Detector(s)
Sewer 
Public Sewer
SqFt Above 
1155
SqFt Total 
1995
Style 
Traditional
Utilities 
Natural Gas AvailableElectricity ConnectedNatural Gas Connected
Water Source 
Public
Zoning 
R-1B
Interior Features
Appliances 
CooktopDishwasherDisposalDryerGas Water HeaterMicrowaveOvenRefrigeratorWasher
Basement 
FinishedFull
Cooling 
Ceiling Fan(s)Central Air
Electric 
220 Volts
Fireplace 
Yes
Fireplace Features 
Family RoomGas Log
Fireplaces 
1
Flooring 
CarpetLaminate
Heating 
Forced AirNatural Gas
Interior 
Ceiling Fan(s)Laminate CountersOpen FloorplanWalk-In Closet(s)
Main Level Bedrooms 
2
Window Features 
Double Pane WindowsWindow Coverings
Bathroom Full 
Level - Main
Bathroom Three Quarter 
Level - Basement
Bedroom 
Level - BasementDescription - 2 walk-in closet areas, currently serves as Primary
Dining Room 
Level - MainDescription - extended from Kitchen area
Family Room 
Level - MainDescription - off kitchen, walks out to backyard, with gas fireplace
Kitchen 
Level - MainDescription - Remodeled with newer appliances
Laundry 
Level - BasementDescription - with storage area
Media Room 
Level - BasementDescription - Living, family room space
Save
Ask
Tour
Hide
Share
Exterior Features
Construction Details 
Vinyl Siding
Exterior 
Fire PitPrivate Yard
Fencing 
FencedFull
Lot Features 
Corner LotLevel
Patio And Porch 
Patio
Roof 
Composition
Windows/Doors 
Double Pane WindowsWindow Coverings
Community Features
Association Fee 
$40.0
Association Fee Frequency 
Annually
School District 
Jefferson County R-1
Financing Terms Available 
CashConventionalFHAVA Loan
Building Access 
Ground
Roads 
Paved
Schools
School District
Jefferson County R-1
Elementary School
Kendrick Lakes
Middle School
Carmody
High School
Bear Creek
Listing courtesy of Century 21 Altitude Real Estate, LLC [email protected]


The content relating to real estate for sale in this Web site comes in part from the Internet Data eXchange ("IDX") program of METROLIST, INC., DBA RECOLORADO real estate listings held by brokers other than Century 21 Altitude Real Estate, LLC are marked with the IDX Logo. This information is being provided for the consumers' personal, non-commercial use and may not be used for any other purpose. All information subject to change and should be independently verified.

Neighborhood & Commute
Source: Walkscore
Save
Ask
Tour
Hide
Share